1 / 55
VIRTUAL TOUR
$1,000,000FOR SALE
4 beds · 5 baths · 3,576 sqft
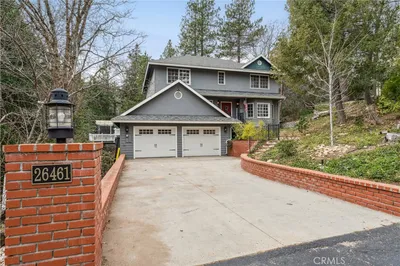
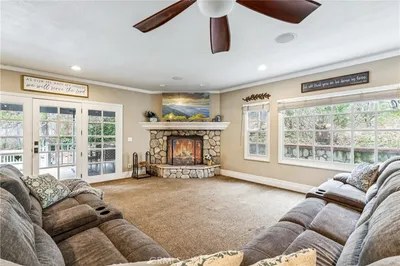
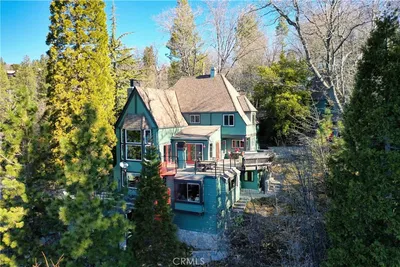
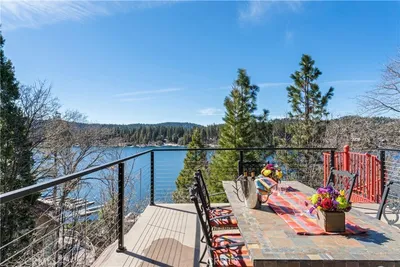
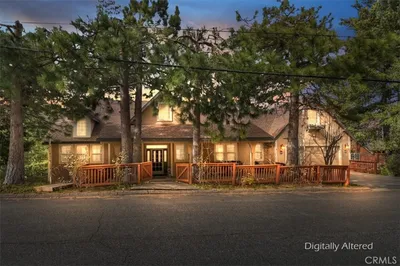
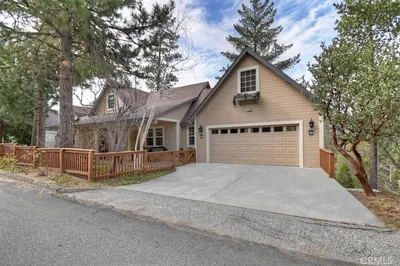
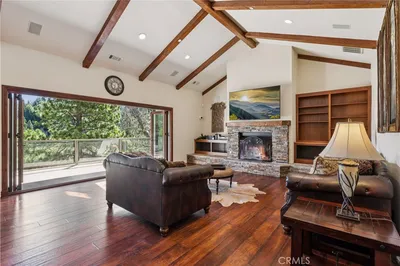
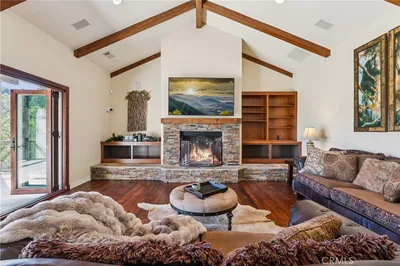
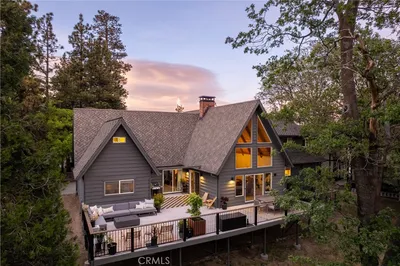
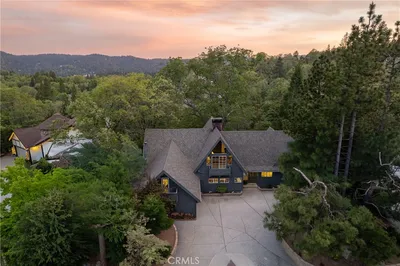
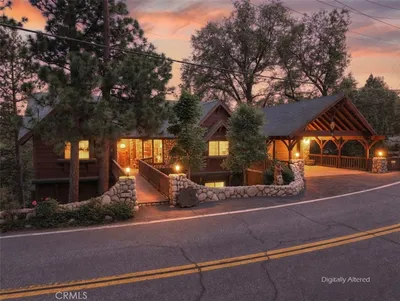
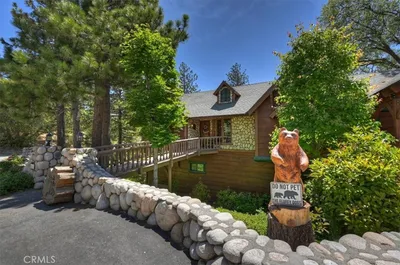
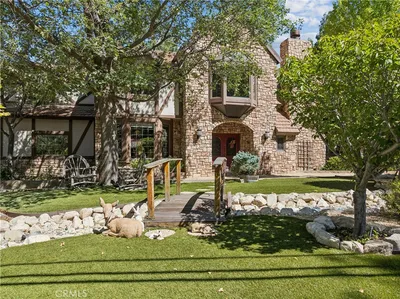
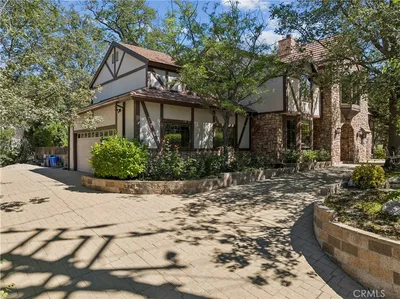
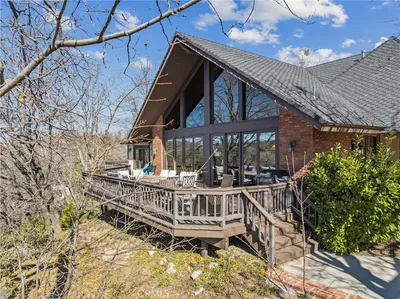
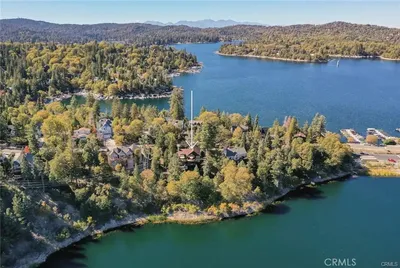
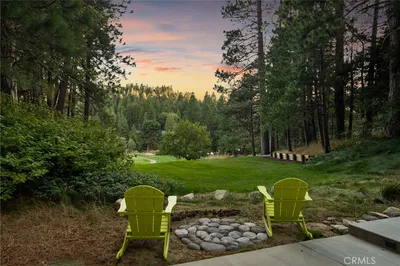
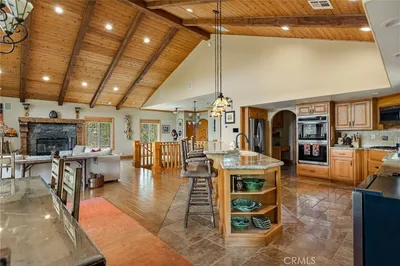

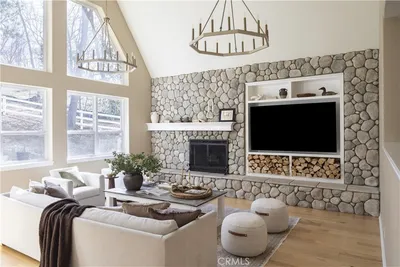
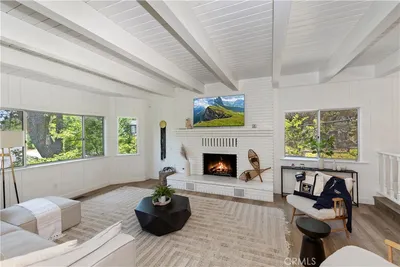
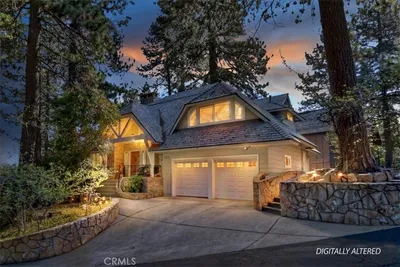
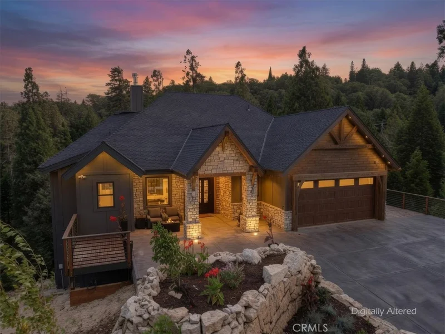
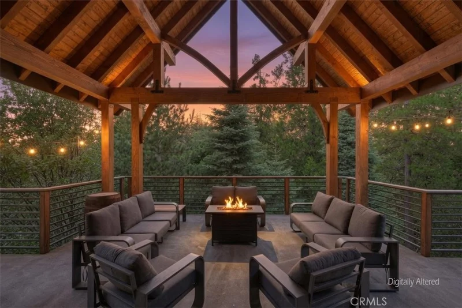
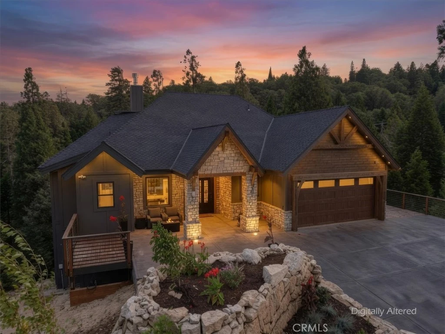
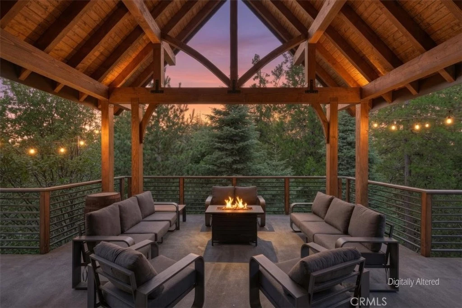
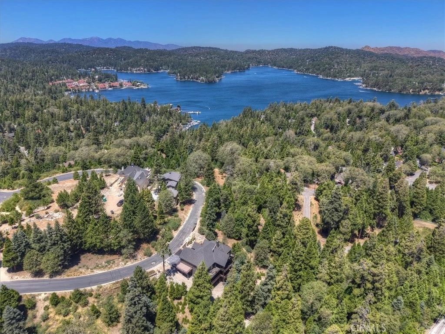
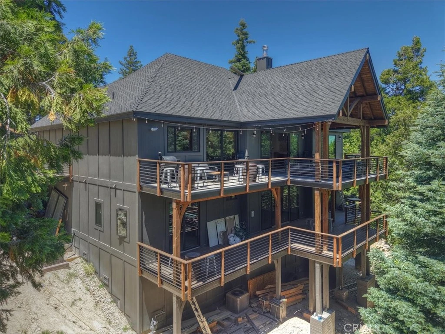
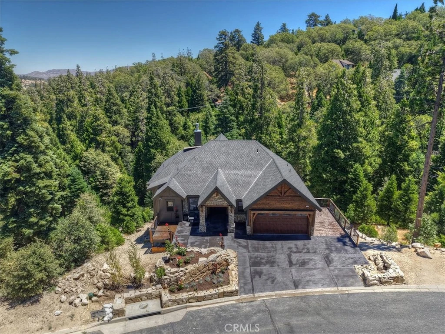
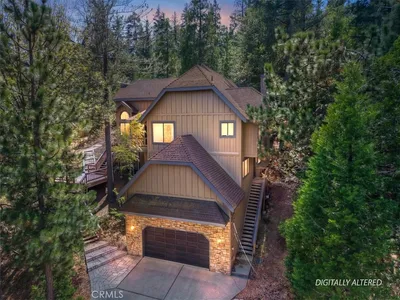
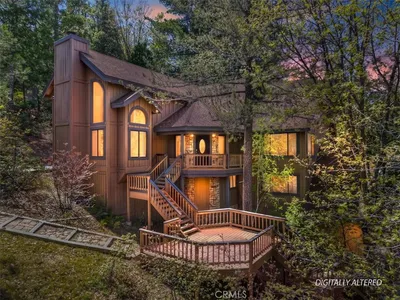
Completed in 2026 and including a builders warranty , this extraordinary, custom home is nestled behind the private gates of Mill Pond on the largest homesite in the community. (.63 acre) Surrounded by towering pines, a seasonal creek and lake rights, this one of kind mountain retreat blends timeless architecture w/ modern luxury in one of Southern California's most sought after mountain communities. Thoughtfully designed for both everyday living and entertaining, this custom residence features 5 bedrooms including a custom bunk room, 5 designer bathrooms, soaring 10 foot ceilings and expansive walls of glass that fill the home w/ natural light while showcasing the peaceful forest. Oversized 8 foot Anderson aluminuum sliding french doors open to 2 expansive covered large decks. The house has Sun Valley vibes. At the heart of the home is a spectacular chef's kitchen featuring premium leathered quartzite countertops, custom made cabinetry, a complete suite of black ZLINE appliances, including a 60 inch refregreator, GE trash compactor and thoughtfully designed spaces to entertain. The luxurious primary suite offers a a steam shower, custom closets, designer lighting and custom built furniture. There is still time for the buyer to add finishing touches. Beautiful, luxurious, high end construction. The attention to detail by this contractor is unmatched. Take a look for yourself! Some photos are virtually designed.
Listed by Carolyn Fox • RE/MAX LAKESIDE
Bedrooms
4
Bathrooms
5
Square Feet
3,879
Lot Size
28,451 sqft
Year Built
2026
Property Type
Single Family Residence
Days on Market
31
HOA Fee
$115/mo
Garage Total
2
MLS #
IG26152023
Interior Features
Breakfast Bar, Balcony, Block Walls, Intercom, Living Room Deck Attached, Open Floorplan, Pantry, Partially Furnished, Quartz Counters, Unfinished Walls
Flooring
Wood
Fireplace
Living Room
Appliances
Six Burner Stove, Double Oven, Dishwasher, Energy Star Qualified Appliances, Energy Star Qualified Water Heater, Freezer, Gas Oven, High Efficiency Water Heater, Refrigerator, Range Hood, Trash Compactor, Water Heater
Laundry
Laundry Room
Main Level Bedrooms
1
Main Level Bathrooms
2
Cooling
Central Air, Dual
Heating
Central
Total Parking Spaces
2
Garage Spaces
2
Attached Garage
Yes
Parking Features
Concrete, Direct Access, Driveway, Garage Faces Front, Garage
Patio & Porch
Rear Porch, Covered, Front Porch, Open, Patio, Porch
Security
Security Gate
Construction
Block, Drywall, Frame, Hardiplank Type, Concrete
Foundation
Concrete Perimeter
Roof
Composition
Lot Features
Corners Marked, Front Yard, Landscaped, Street Level
Sewer
Public Sewer
Water Source
Public
Sewer
Curbs, Mountainous, Near National Forest
$0
| Rating | School Name |
|---|---|
N/A | Faith Academy Lake Arrowhead Private School |
6 | Lake Arrowhead Elementary Elementary School |
N/A | Mt Calvary Lutheran Early Education Center Private School |
2 | Rim Virtual Academy Elementary School |
2 | Mountain High High School |
Balanced market
Avg. time on market
This is a Balanced Market. Homes are selling at a moderate pace.

Get expert support from a local agent today.
Based on price, location, and features