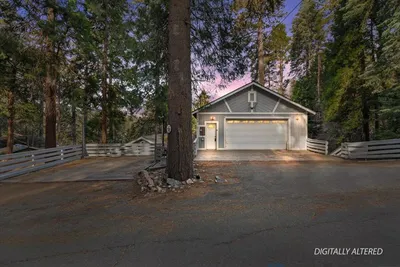
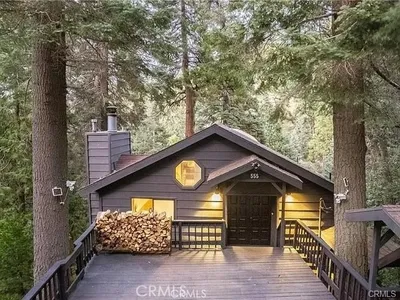
SoldClosed on June 30, 2026
$1,047,500
Sold Price234 Crest Circle, Lake Arrowhead, CA 92352
bed
4
Bedrooms
bathtub
4
Bathrooms
square_foot
2,240
Square Feet
About this home
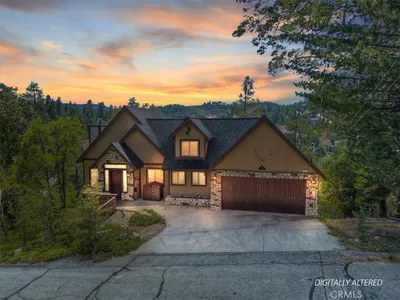
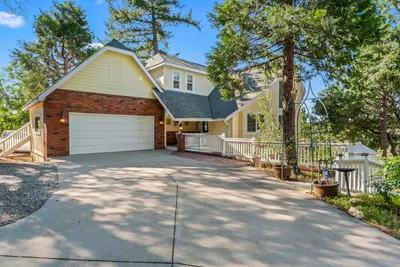
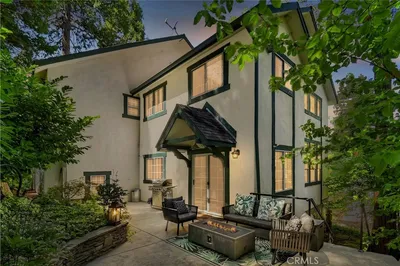
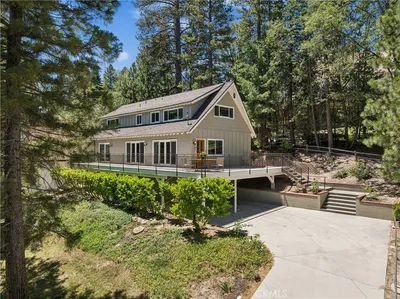
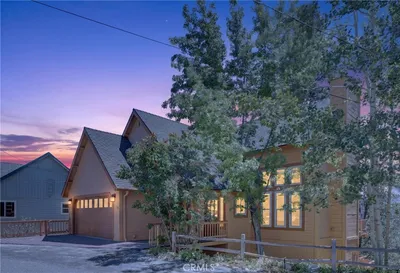
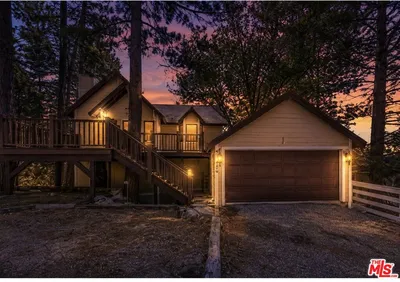
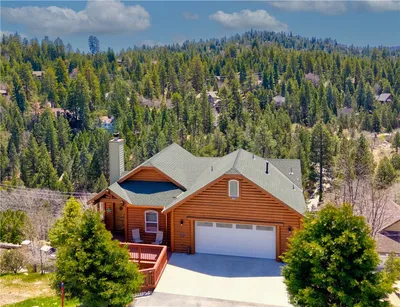
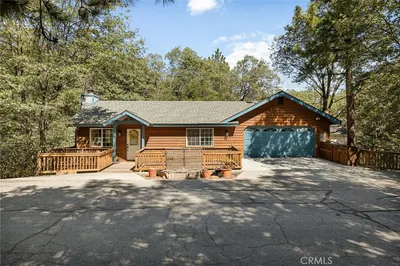

European-Inspired Mountain Retreat — Walk to the Lake & Village. Architecturally unique and filled with character, this exceptional four-bedroom, four-bathroom residence blends European elegance with natural mountain charm, creating a warm yet sophisticated retreat in the heart of Lake Arrowhead. Thoughtfully designed for ease of ownership, the home offers true lock-and-leave convenience, allowing you to fully enjoy mountain living without worry. Modern comforts include air conditioning and a backup generator, providing year-round comfort and reliability. Inside, the home showcases multiple living environments with two spacious and distinct living areas ideal for entertaining, relaxing, or hosting extended family and guests. The open-concept kitchen features quality appliances, a welcoming breakfast bar, and a combined dining area that flows seamlessly into the family room and out to expansive multi-level decking enhanced with beautiful stonework. These outdoor spaces invite indoor-outdoor living while capturing peaceful filtered lake views. The bedroom layout is both functional and private. Two bedrooms are located on the main level, including one en suite, while the primary suite offers a luxurious retreat complete with a Villeroy & Boch soaking tub, separate shower and a cedar closet. Above the attached two-car garage, a fourth bedroom provides exceptional flexibility, making it ideal as guest quarters, a private office, or potential ADU-style living space for extended family. Practicality meets lifestyle with expanded parking accommodating a boat, RV, or additional guest vehicles. Perfectly positioned within walking distance of Lake Arrowhead, the Village, local brewery, restaurants, shopping, and lakeside recreation, the home offers both convenience and the quintessential mountain experience. Whether envisioned as a full-time residence, weekend escape, or refined vacation retreat, this architecturally distinctive home delivers timeless style, comfort, and an unbeatable Lake Arrowhead location.
infoProperty Facts
bed
Bedrooms
4
bathtub
Bathrooms
4
square_foot
Square Feet
2,240
landscape
Lot Size
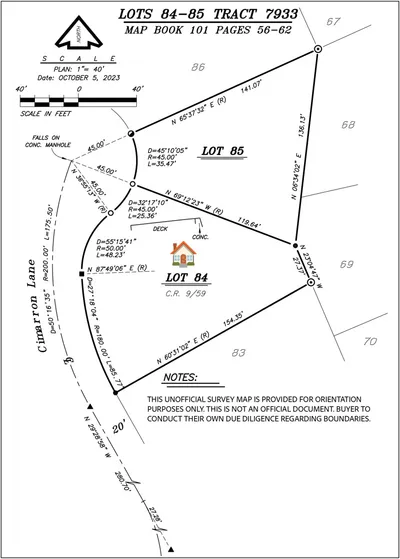
11,860 sqft
calendar_month
Year Built
2000
home_work
Property Type
Single Family Residence
timer
Days on Market
10
payments
HOA Fee
N/A
garage
Garage Total
2
fingerprint
MLS #
IG26107040
chairInterior Details
General Interior
Interior Features
Beamed Ceilings, Breakfast Bar, Built In Features, Breakfast Area, Ceiling Fans, Cathedral Ceilings, Eat In Kitchen, Furnished, Granite Counters, Living Room Deck Attached, Bedroom On Main Level, Multiple Primary Suites, Walk In Pantry, Walk In Closets
Fireplace
Living Room, Primary Bedroom
Kitchen & Appliances
Appliances
Dishwasher, Gas Cooktop, Disposal, Gas Oven, Microwave, Refrigerator, Tankless Water Heater, Dryer, Washer
Laundry
Washer Hookup, Laundry Room
Bed & Bath
Main Level Master
Yes
Climate Control
Cooling
Central Air
Heating
Central
deckExterior & Lot
Building & Construction
Patio & Porch
Concrete, Deck, Stone
Security
Security System, Carbon Monoxide Detectors, Smoke Detectors
Construction
Copper Plumbing
Roof
Composition
Nearby Schools
| Rating | School Name |
|---|---|
N/A | Faith Academy Lake Arrowhead Private School |
N/A | Mt Calvary Lutheran Early Education Center Private School |
2 | Rim Virtual Academy Elementary School |
2 | Mountain High High School |
5 | Rim Of The World High High School |
Convenience Score

This Home is Sold
Curious what your home is worth? Get a free valuation.
call
(800)-330-9306Available 9AM - 6PM
Similar Homes You Might Like
Based on price, location, and features