For Sale
$745,000
Est. $4,172/mo992 Sandalwood, Lake Arrowhead, CA 92352
bed
3
Bedrooms
bathtub
3
Bathrooms
square_foot
2,214
Sq Ft
About this home
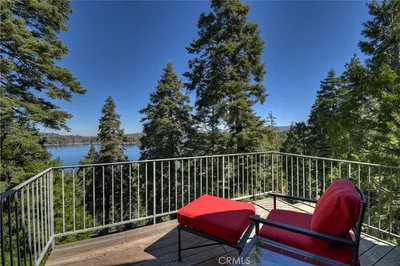
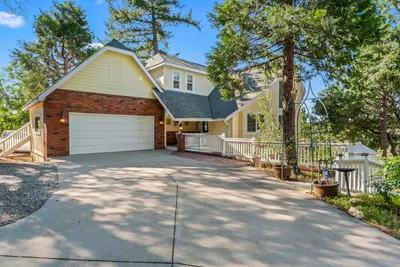
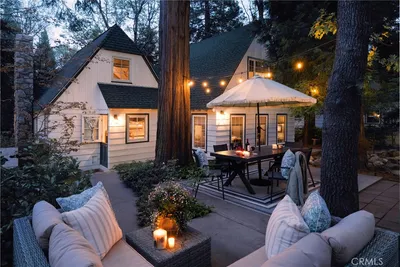
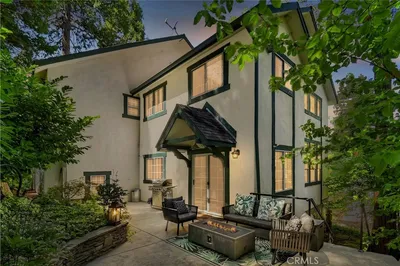
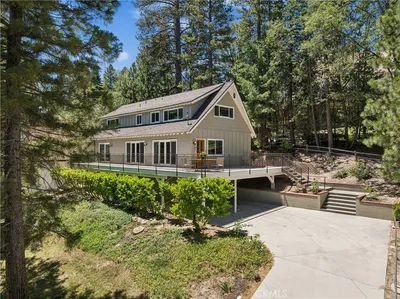
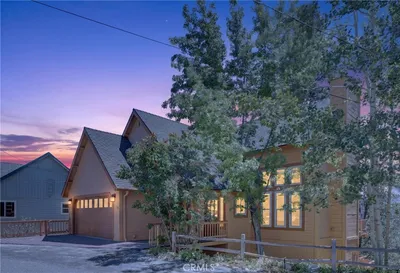
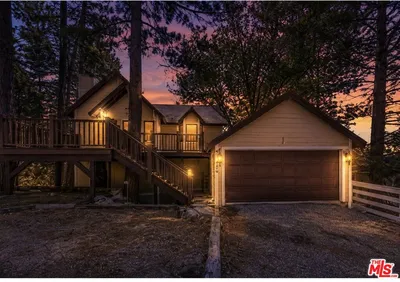
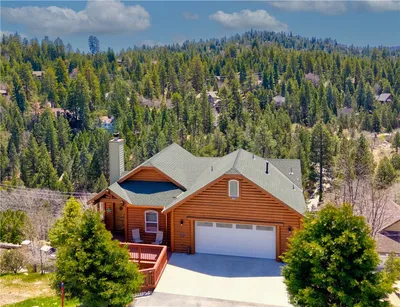
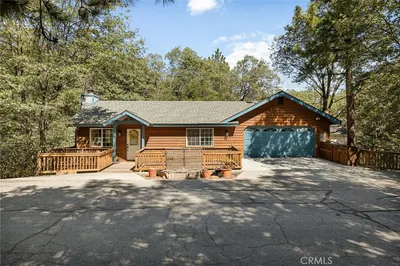

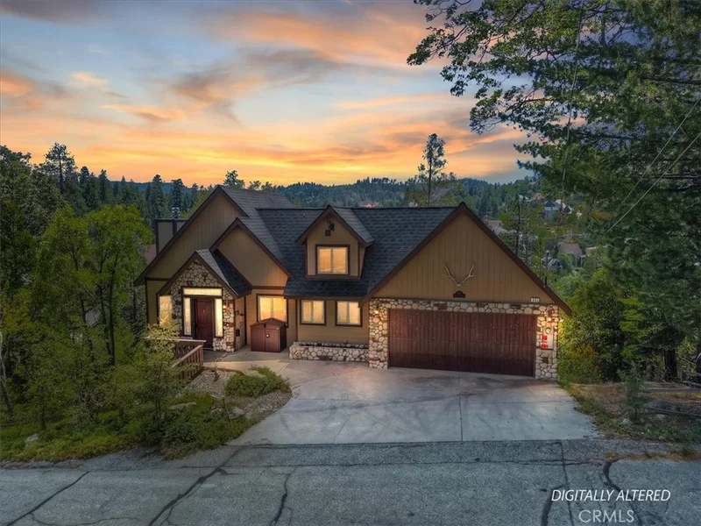
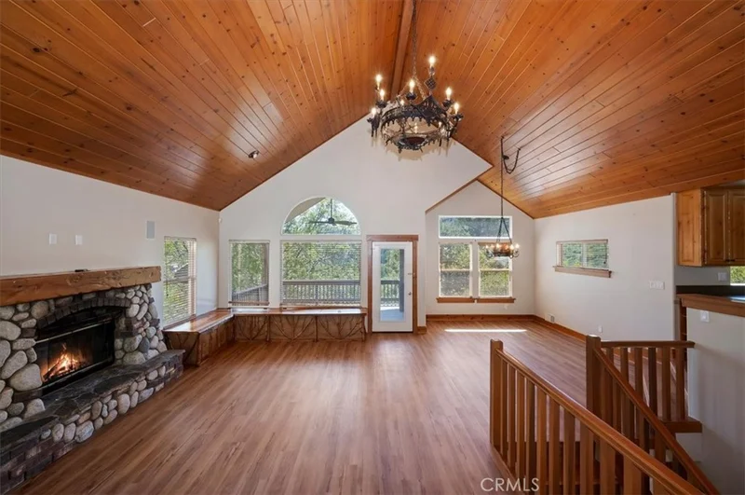
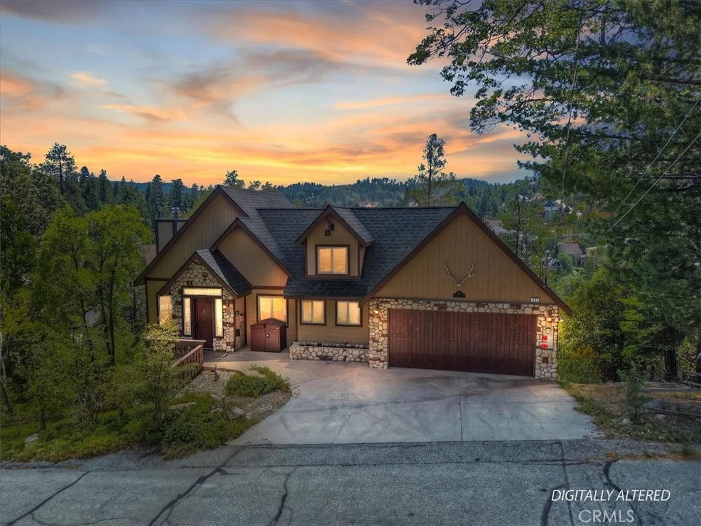
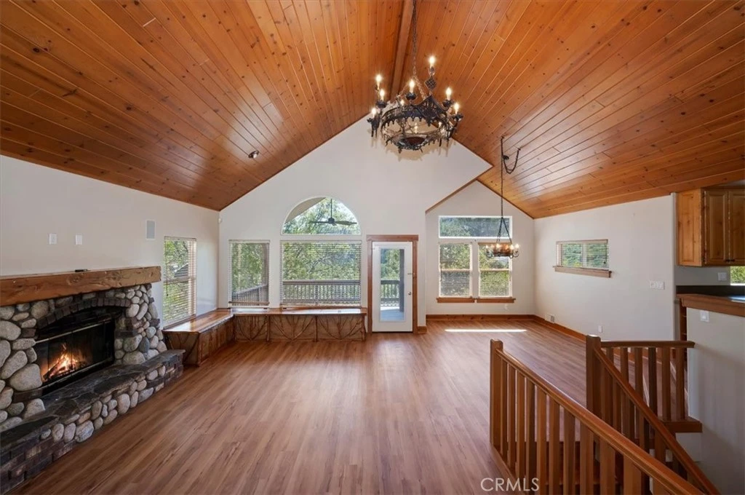
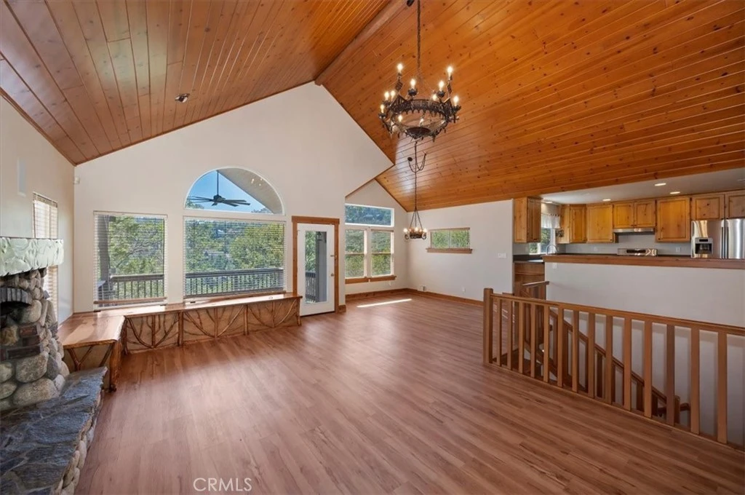
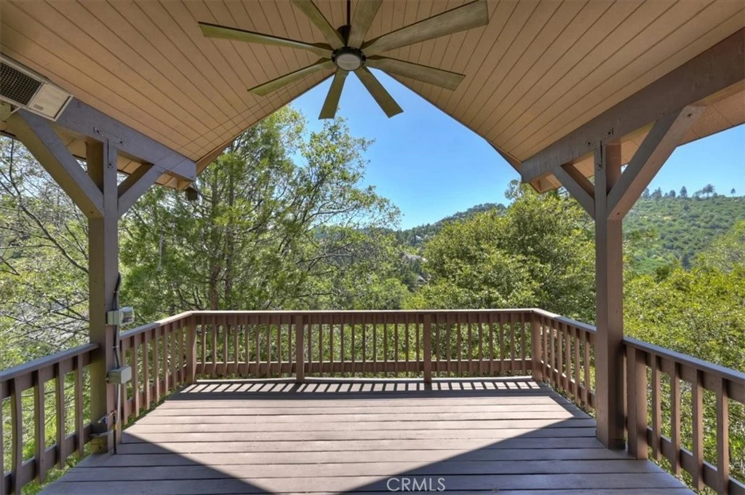
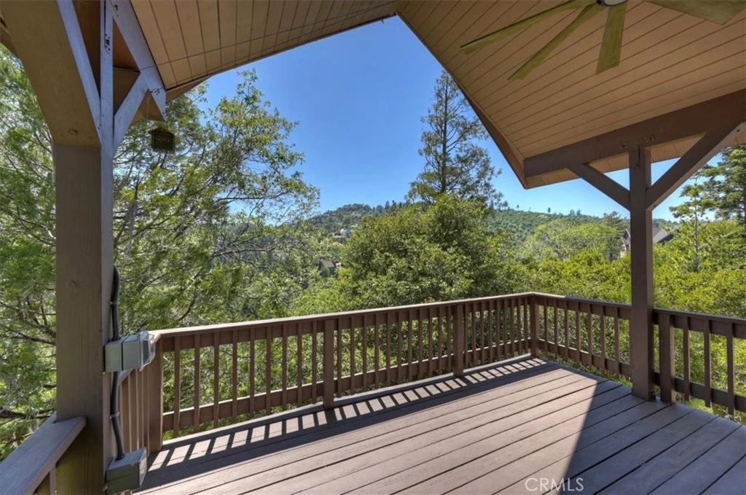
Welcome to your dream mountain retreat in Lake Arrowhead! ~ Level-entry access and a 2-car attached garage make year-round living and weekend getaways a breeze. Step inside and you’re greeted by an open floor plan with everyone’s favorite great room design – soaring ceilings, abundant natural light, and a seamless flow between living, dining, and kitchen spaces. Kitchen with custom knotty-alder cabinets, quartz counters & SS appliances. New flooring and fresh interior paint give the home a modern, move-in-ready feel. ~ With approximately 2,200 sq ft, this home offers incredible flexibility. The awesome game/theatre room can easily serve as a gym, home office, or guest suite – you choose how to live in the space. ~ Set on a beautiful forest lot approximately 100' wide by 110'+ deep, you’ll enjoy room to breathe and a real sense of privacy among the trees. Three separate decks expand your living area outdoors, including one with a lovely Jacuzzi tub where you can soak under the stars and take in the incredible mountain views. ~ Thoughtfully updated for comfort and peace of mind, the home features a newer roof, "owned" solar system, A/C and tankless water-heater. Inside you’ll find an inviting master retreat with spa tub, indoor laundry, and all the conveniences that make mountain living easy. ~ Located on a plowed and maintained road with public utilities and high-speed internet, this property blends rustic charm with modern practicality. Best of all, you’ll enjoy coveted lake rights to the pristine, blue, and private waters of Lake Arrowhead – perfect for boating, swimming, and lakeside relaxation. ~ This is the mountain home that truly has it all: effortless access, smart upgrades, flexible living spaces, and the perfect blend of forest privacy and lake lifestyle.
Property Facts
bed
Bedrooms
3
bathtub
Bathrooms
3
square_foot
Square Feet
2,214
landscape
Lot Size
9,759 sqft
calendar_month
Year Built
1996
home_work
Property Type
Single Family Residence
timer
Days on Market
72
payments
HOA Fee
N/A
garage
Garage Total
2
fingerprint
MLS #
IG26123683
Interior Details
General Interior
Interior Features
Ceiling Fans, Cathedral Ceilings, Living Room Deck Attached, Open Floorplan, Quartz Counters, Recessed Lighting, Primary Suite, Walk In Closets
Flooring
Carpet, Tile, Vinyl
Fireplace
Gas Starter, Living Room, Wood Burning
Kitchen & Appliances
Appliances
Dishwasher, Microwave, Refrigerator, Tankless Water Heater
Laundry
Washer Hookup, Gas Dryer Hookup, Inside
Bed & Bath
Main Level Bathrooms
1
Climate Control
Cooling
Central Air
Heating
Central, Forced Air, Natural Gas
Parking
Total Parking Spaces
5
Garage Spaces
2
Open Parking Spaces
3
Attached Garage
Yes
Parking Features
Direct Access, Driveway, Garage, On Site, Off Street, Side By Side
Exterior & Lot
Building & Construction
Patio & Porch
Deck, Patio
Roof
Composition
Lot & Grounds
Lot Features
Sloped Down, Near Park, Trees
Spa Features
Above Ground, Fiberglass, Bath, Private
Sewer
Public Sewer, Sewer Tap Paid
Water Source
Public
Community & HOA
Community Features
Biking, Dog Park, Fishing, Hiking, Lake, Mountainous, Near National Forest, Water Sports, Marina, Park
Mortgage Calculator
Total Monthly
$0
Principal & Interest:
$0Property Tax:
$0Home Insurance:
$0HOA Fees:
$0$
$
%
Nearby Schools
| Rating | School Name |
|---|---|
3 | Mary P. Henck Intermediate Middle School |
6 | Lake Arrowhead Elementary Elementary School |
N/A | Lake Arrowhead Christian School Private School |
N/A | Faith Academy Lake Arrowhead Private School |
N/A | Mt Calvary Lutheran Early Education Center Private School |
Convenience Score
Market Insights
92352|Lake Arrowhead
Estimated Value
Calculating...
No change vs. last year
Value history is still building for this area.
Market Temperature
Seller'sBalancedBuyer's
0d30d60d180d
Balanced
Balanced market
30 Days
Avg. time on market
This is a Balanced Market. Homes are selling at a moderate pace.
Flood & Climate Risk
Noise Levels

Ready to Take the Next Step?
Get expert support from a local agent today.
call
(800)-330-9306Available 9AM - 7PM
Similar Homes You Might Like
Based on price, location, and features