Topfind Realty
Renting

Search Rentals

Houses for RentTownhomes for RentCondos for RentView All Rentals →

Renting Resources

Why Rent With UsRenter GuideRent vs Buy Calculator

Renter Articles

How to Negotiate RentUnderstanding Your LeaseMoving Checklist for RentersAll Renter Articles
Buying

Search Homes

Houses for SaleTownhomes for SaleCondos for SaleView All Homes →

Buying Resources

Why Buy With UsBuyer GuideAffordability CalculatorInvestment CalculatorProperty Tax Calculator

Buyer Articles

Home Inspection TipsFirst-Time Buyer ChecklistPacking Secrets
Selling

Selling Tools

Home ValuationFind a Seller's Agent

Selling Resources

Why Sell With UsSeller GuideNet Sheet CalcHELOC Calculator

Seller Articles

Strategic PricingMaximize Profit When SellingSell While Buying Your Next Home
Mortgage Rates

Today's Rates

Mortgage RatesRefinance RatesLoan ComparisonHELOC Calculator

Mortgage Resources

Why Pre-Approval MattersCompare Mortgage OffersFind the Right Loan Program
Realtors
Topfind
Houses for RentTownhomes for RentCondos for RentView All Rentals →
Why Rent With UsRenter GuideRent vs Buy Calculator
How to Negotiate RentUnderstanding Your LeaseMoving Checklist for Renters
Houses for SaleTownhomes for SaleCondos for SaleView All Homes →
Why Buy With UsBuyer GuideAffordability CalculatorInvestment CalculatorProperty Tax Calculator
Home Inspection TipsFirst-Time Buyer ChecklistPacking Secrets
Home ValuationFind a Seller's Agent
Why Sell With UsSeller GuideNet Sheet CalcHELOC Calculator
Strategic PricingMaximize Profit When SellingSell While Buying Your Next Home
Mortgage RatesRefinance RatesLoan ComparisonHELOC Calculator
Why Pre-Approval MattersCompare Mortgage OffersFind the Right Loan Program
groupRealtorsinfoAbout Us
Continue with Google
Sign InSign Up
Topfind Realty
Renting

Search Rentals

Houses for RentTownhomes for RentCondos for RentView All Rentals →

Renting Resources

Why Rent With UsRenter GuideRent vs Buy Calculator

Renter Articles

How to Negotiate RentUnderstanding Your LeaseMoving Checklist for RentersAll Renter Articles
Buying

Search Homes

Houses for SaleTownhomes for SaleCondos for SaleView All Homes →

Buying Resources

Why Buy With UsBuyer GuideAffordability CalculatorInvestment CalculatorProperty Tax Calculator

Buyer Articles

Home Inspection TipsFirst-Time Buyer ChecklistPacking Secrets
Selling

Selling Tools

Home ValuationFind a Seller's Agent

Selling Resources

Why Sell With UsSeller GuideNet Sheet CalcHELOC Calculator

Seller Articles

Strategic PricingMaximize Profit When SellingSell While Buying Your Next Home
Mortgage Rates

Today's Rates

Mortgage RatesRefinance RatesLoan ComparisonHELOC Calculator

Mortgage Resources

Why Pre-Approval MattersCompare Mortgage OffersFind the Right Loan Program
Realtors
Topfind
Houses for RentTownhomes for RentCondos for RentView All Rentals →
Why Rent With UsRenter GuideRent vs Buy Calculator
How to Negotiate RentUnderstanding Your LeaseMoving Checklist for Renters
Houses for SaleTownhomes for SaleCondos for SaleView All Homes →
Why Buy With UsBuyer GuideAffordability CalculatorInvestment CalculatorProperty Tax Calculator
Home Inspection TipsFirst-Time Buyer ChecklistPacking Secrets
Home ValuationFind a Seller's Agent
Why Sell With UsSeller GuideNet Sheet CalcHELOC Calculator
Strategic PricingMaximize Profit When SellingSell While Buying Your Next Home
Mortgage RatesRefinance RatesLoan ComparisonHELOC Calculator
Why Pre-Approval MattersCompare Mortgage OffersFind the Right Loan Program
groupRealtorsinfoAbout Us
Continue with Google
Sign InSign Up
Real Estate/CA/Lake Arrowhead/1212 Portillo
3d_rotation3D Tour
Photo 1 of 1212 Portillo
Photo 2 of 1212 Portillo
1 / 48
Main
Interior 1
Interior 2
Interior 3
Interior 4
imagesmode View 48 photos
For Sale
$729,000
Est. $4,082/mo

1212 Portillo, Lake Arrowhead, CA 92352

bed
4
Bedrooms
bathtub
3
Bathrooms
square_foot
2,356
Sq Ft

About this home

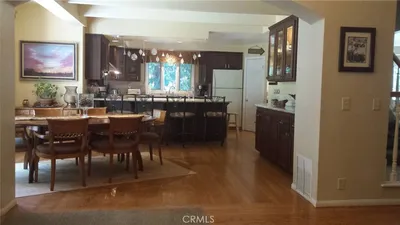
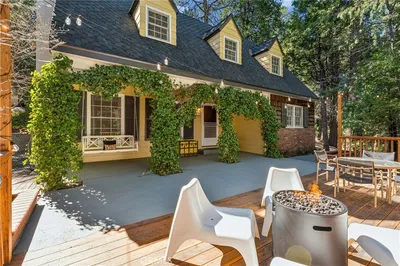
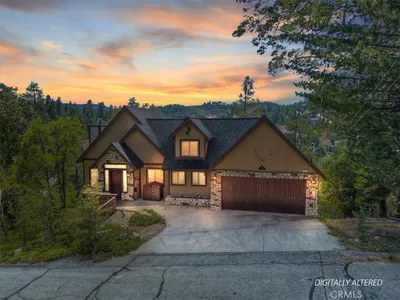
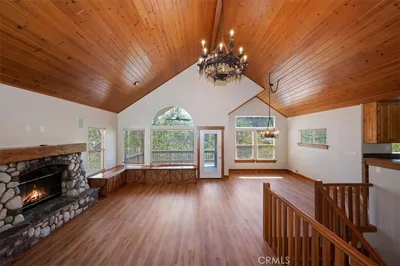
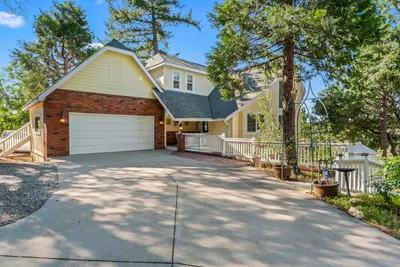
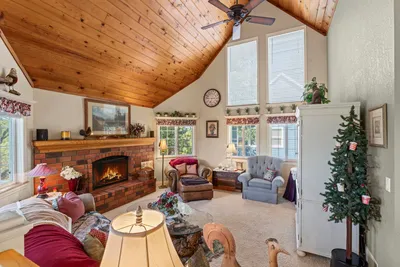
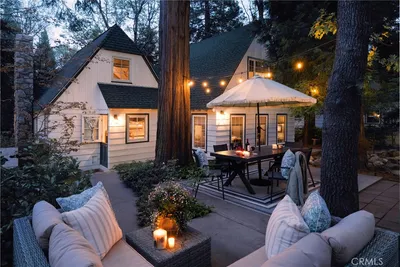
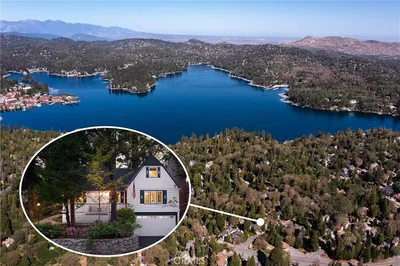
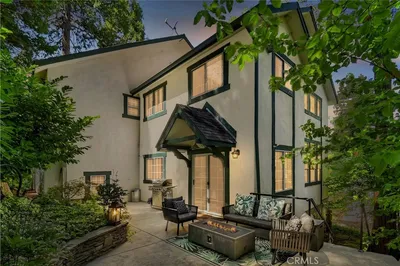
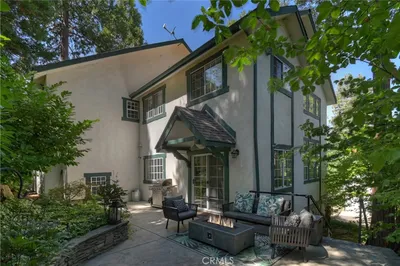
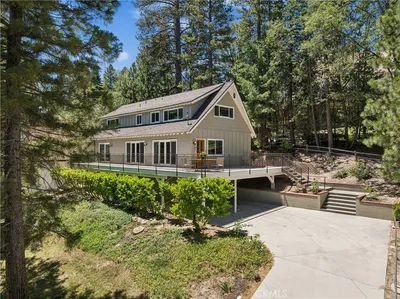
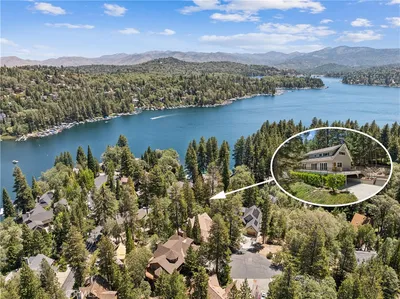
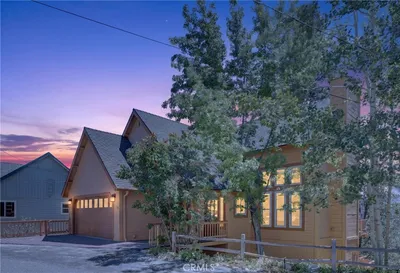
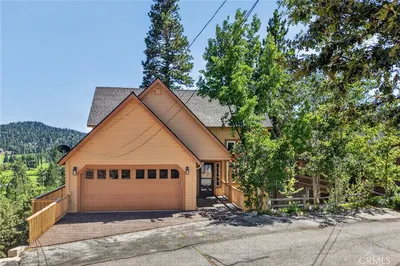
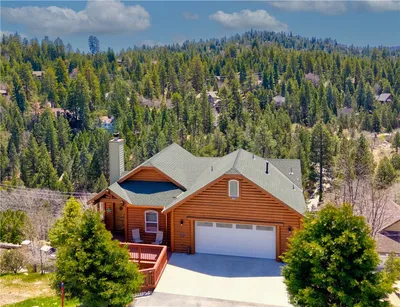
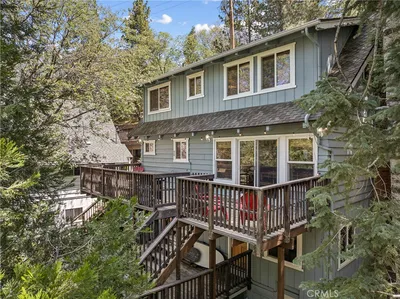


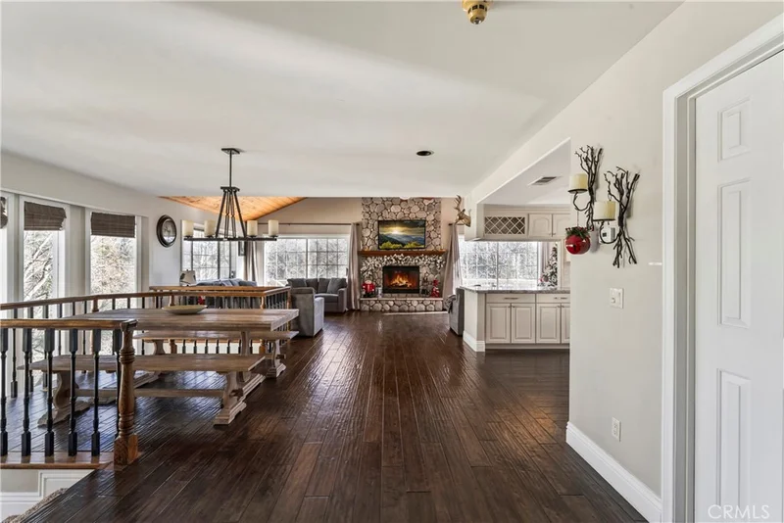

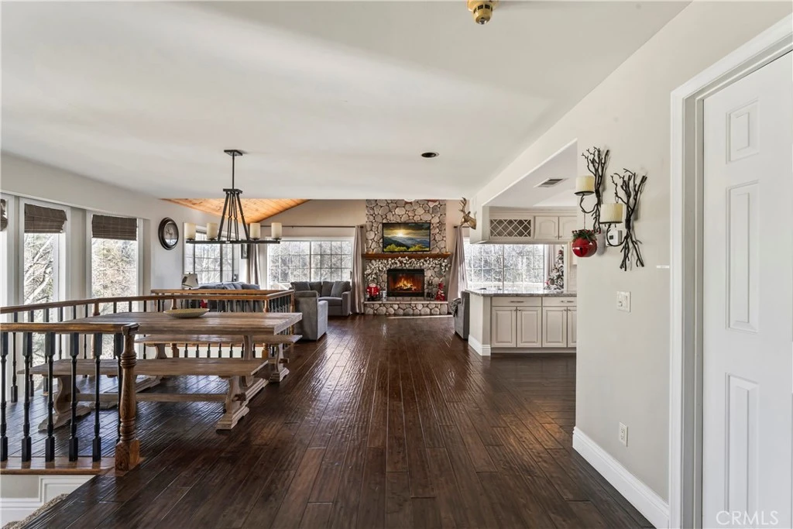

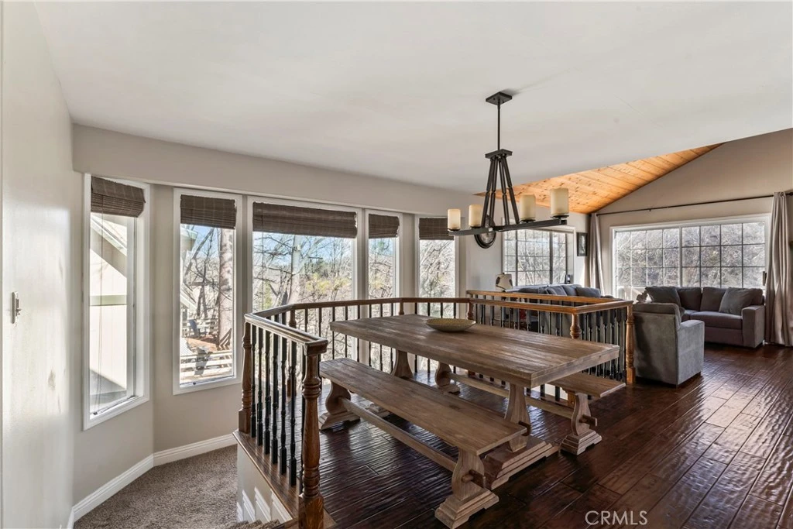
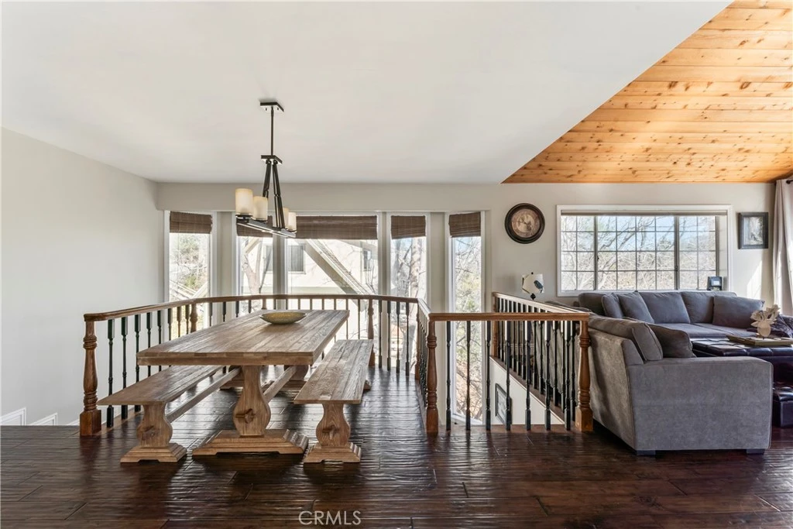
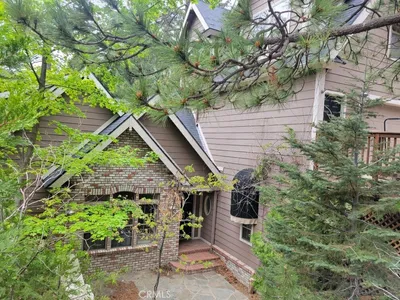
This beautifully designed mountain home offers comfort, space, and style on an oversized lot with easy level entry. Featuring 4 bedrooms and 3 bathrooms, including a main-level bedroom, the layout is ideal for both full-time living and weekend escapes. The open floor plan seamlessly connects the living room, dining area, and kitchen, creating a bright and welcoming space for entertaining. The gourmet kitchen is a standout, complete with a large island, quality finishes, and plenty of room to gather. A beautiful fireplace anchors the living area, adding warmth and mountain charm. The large primary suite is a true retreat, featuring a private deck to enjoy the mountain setting. The primary bathroom is spa-inspired with a soaking tub and an oversized shower, creating a relaxing sanctuary at the end of the day. Downstairs, a spacious family room provides extra space for relaxing, movie nights, or guests. The home also includes a two-car garage, ample storage, and thoughtful design throughout. Step outside onto the large outdoor deck and take in the stunning mountain views—perfect for morning coffee or evening sunsets. Located just minutes from Tavern Bay Beach Club, this home offers the best of mountain living with year-round recreation close by

Property Facts

bed

Bedrooms

4

bathtub

Bathrooms

3

square_foot

Square Feet

2,356

landscape

Lot Size

18,680 sqft

calendar_month

Year Built

1990

home_work

Property Type

Single Family Residence

timer

Days on Market

207

garage

Garage Total

2

fingerprint

MLS #

IG25281017

Interior Details

General Interior

Interior Features

Separate Formal Dining Room, Eat In Kitchen, Furnished, Granite Counters, High Ceilings, Country Kitchen, Living Room Deck Attached, Open Floorplan, Bedroom On Main Level

Flooring

Wood

Fireplace

Living Room

Kitchen & Appliances

Appliances

Built In Range, Dishwasher, Gas Cooktop, Disposal, Gas Oven, Microwave

Laundry

Washer Hookup, Gas Dryer Hookup

Bed & Bath

Main Level Bedrooms

1

Main Level Bathrooms

1

Climate Control

Heating

Central

Parking

Total Parking Spaces

2

Garage Spaces

2

Attached Garage

Yes

Exterior & Lot

Building & Construction

Patio & Porch

Deck, Front Porch

Construction

Wood Siding

Foundation

Concrete Perimeter

Roof

Composition

Lot & Grounds

Lot Features

Two To Five Units Acre, Sloped Down, Paved

Spa Features

Bath

Sewer

Sewer Assessments

Water Source

Public

Community & HOA

Community Features

Dog Park, Lake, Mountainous, Near National Forest, Water Sports

Schedule a home tour with a Topfind agent

Mortgage Calculator

Total Monthly

$0

Principal & Interest:
$0
Property Tax:
$0
Home Insurance:
$0
HOA Fees:
$0
$
$
%

Nearby Schools

RatingSchool NameGradesDistance
6
Lake Arrowhead Elementary
Elementary School
P-50.3 mi
N/A
Faith Academy Lake Arrowhead
Private School
K-121.3 mi
3
Mary P. Henck Intermediate
Middle School
6-81.7 mi
N/A
Mt Calvary Lutheran Early Education Center
Private School
K-122.9 mi
2
Rim Virtual Academy
Elementary School
P-123.0 mi

Convenience Score

Market Insights

92352|Lake Arrowhead

Estimated Value

Calculating...
No change vs. last year
Value history is still building for this area.

Market Temperature

Seller'sBalancedBuyer's
0d30d60d180d
Balanced

Balanced market

30 Days

Avg. time on market

This is a Balanced Market. Homes are selling at a moderate pace.

Flood & Climate Risk

Noise Levels

Location

1212 Portillo

Lake Arrowhead, CA 92352

Open in Mapsopen_in_new
Topfind Realty

Ready to Take the Next Step?

Get expert support from a local agent today.

call
(800)-330-9306Available 9AM - 7PM

Similar Homes You Might Like

Based on price, location, and features
28940 Potomac
28940 Potomac photo 2
1 / 30
3D TOUR

$695,000

FOR SALE

28940 Potomac, Lake Arrowhead, CA 92352

3 beds · 3 baths · 2,262 sqft

222 Holiday
222 Holiday photo 2
1 / 58
3D TOUR

$799,000

FOR SALE

222 Holiday, Lake Arrowhead, CA 92352

3 beds · 2 baths · 2,192 sqft

992 Sandalwood
992 Sandalwood photo 2
1 / 20
VIRTUAL TOUR

$745,000

FOR SALE

992 Sandalwood, Lake Arrowhead, CA 92352

3 beds · 3 baths · 2,214 sqft

692 Zurich Drive
692 Zurich Drive photo 2
1 / 54
3D TOUR

$825,000

FOR SALE

692 Zurich Drive, Lake Arrowhead, CA 92352

3 beds · 3 baths · 2,463 sqft

202 Maple Drive
202 Maple Drive photo 2
1 / 20
VIRTUAL TOUR

$795,000

FOR SALE

202 Maple Drive, Lake Arrowhead, CA 92352

3 beds · 2 baths · 1,885 sqft

244 Corona Circle
244 Corona Circle photo 2
1 / 66
VIRTUAL TOUR

$799,000

FOR SALE

244 Corona Circle, Lake Arrowhead, CA 92352

3 beds · 3 baths · 2,069 sqft

27711 Hamiltair Drive
27711 Hamiltair Drive photo 2
1 / 20
3D TOUR

$1,650,000

FOR SALE

27711 Hamiltair Drive, Lake Arrowhead, CA 92352

4 beds · 3 baths · 2,038 sqft

26695 Modoc
26695 Modoc photo 2
1 / 20
VIRTUAL TOUR

$775,000

FOR SALE

26695 Modoc, Lake Arrowhead, CA 92352

3 beds · 3 baths · 1,911 sqft

Recently Sold

26855 Inyo Court
VIRTUAL TOUR

$699,000

26855 Inyo Court, Lake Arrowhead, CA 92352

3 beds · 3 baths · 2,268 sqft

400 N State Highway 173
3D TOUR

$648,000

400 N State Highway 173, Lake Arrowhead, CA 92352

4 beds · 3 baths · 1,901 sqft

434 Klamath Drive

$630,380

434 Klamath Drive, Lake Arrowhead, CA 92352

4 beds · 3 baths · 2,440 sqft

1181 Voltaire

$570,000

1181 Voltaire, Lake Arrowhead, CA 92352

4 beds · 3 baths · 2,010 sqft

810 Oakmont Lane
3D TOUR

$405,000

810 Oakmont Lane, Lake Arrowhead, CA 92352

4 beds · 3 baths · 2,394 sqft

1268 Aleutian Drive
VIRTUAL TOUR

$455,000

1268 Aleutian Drive, Lake Arrowhead, CA 92352

4 beds · 2 baths · 2,119 sqft

555 Dover Court

$615,000

555 Dover Court, Lake Arrowhead, CA 92352

5 beds · 3 baths · 2,158 sqft

234 Crest Circle
3D TOUR

$1,047,500

234 Crest Circle, Lake Arrowhead, CA 92352

4 beds · 4 baths · 2,240 sqft

$729,000
4 bd | 3 ba | 2,356 sqft
call
Topfind Realty

Company

  • About Us
  • Careers
  • Articles
  • Home Estimate

Explore

  • Renting
  • Buying
  • Selling
  • Realtors

Support

  • Help Center
  • Contact Us
  • Terms & Conditions
  • Privacy Policy

Topfind Realty, DRE # 02240815, is a licensed real estate broker in California. Topfind Realty pledges to support the Fair Housing Act and adhere to Equal Housing Opportunity laws.

Copyright © 2026 Topfind Realty. All Rights Reserved.