For Sale
$520,000
Est. $2,912/mo2164 Via Mariposa E B, Laguna Woods, CA 92637
bed
2
Bedrooms
bathtub
2
Bathrooms
square_foot
1,324
Sq Ft
About this home

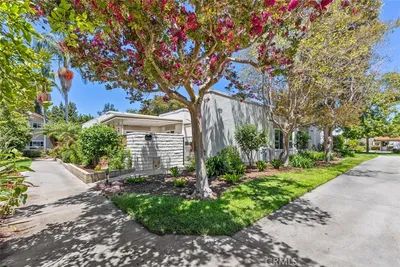
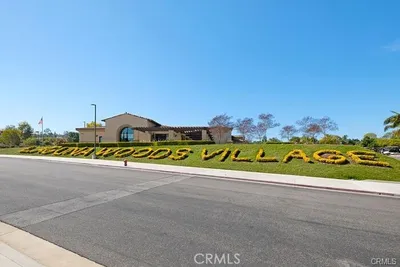
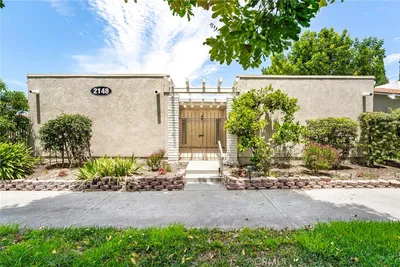
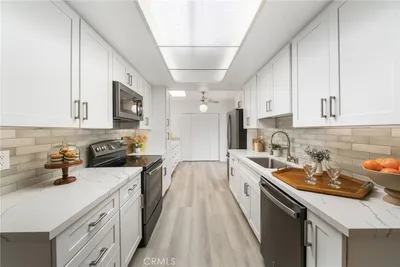
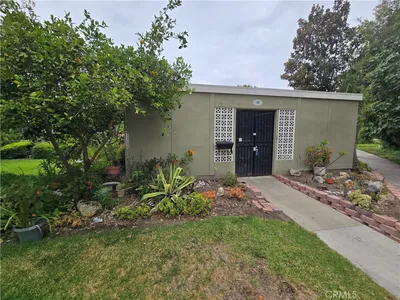
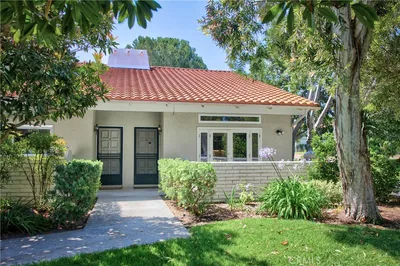
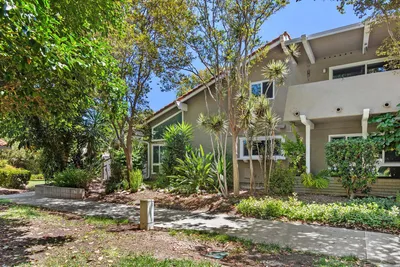
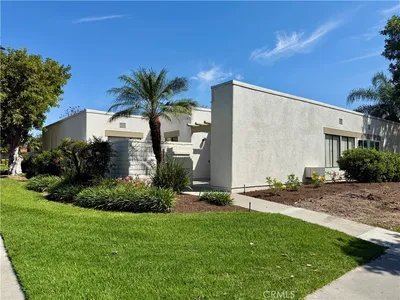
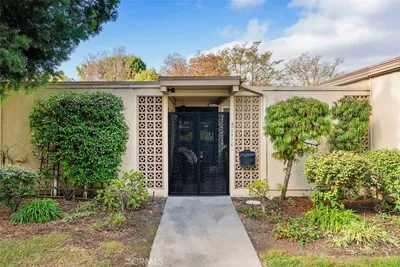
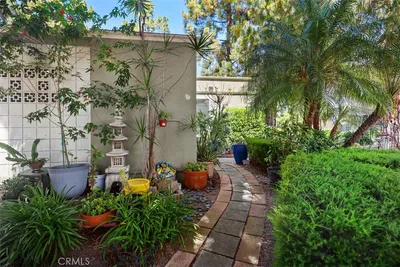

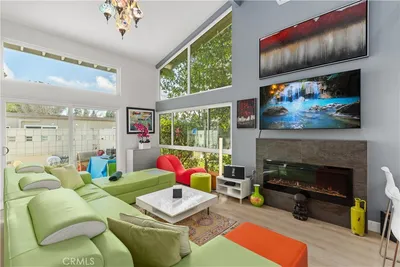
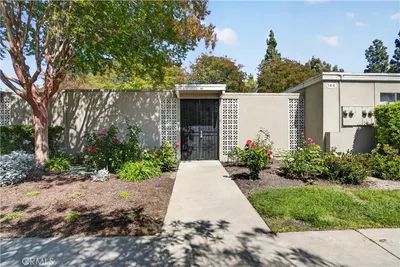
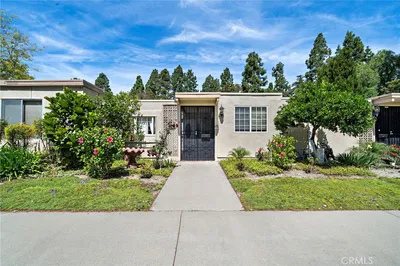
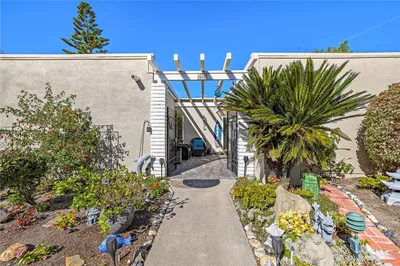
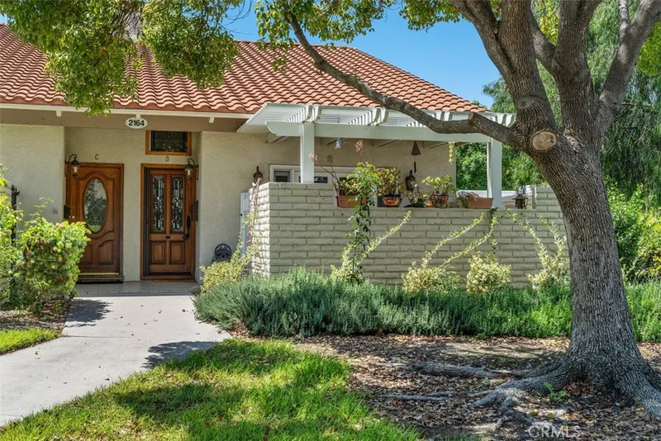
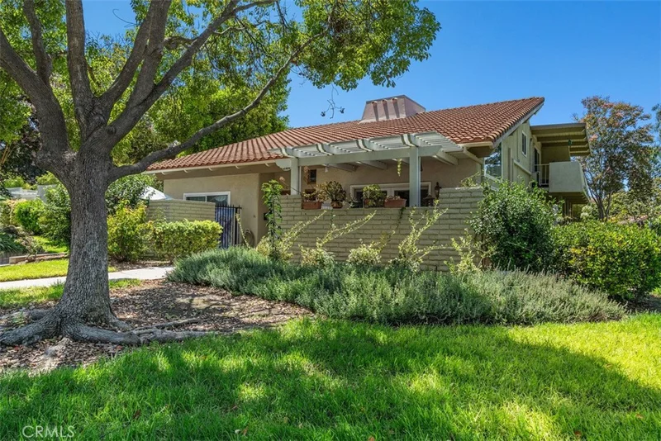
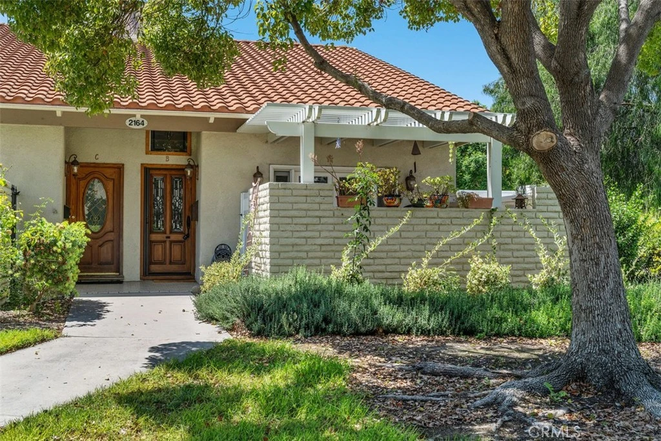
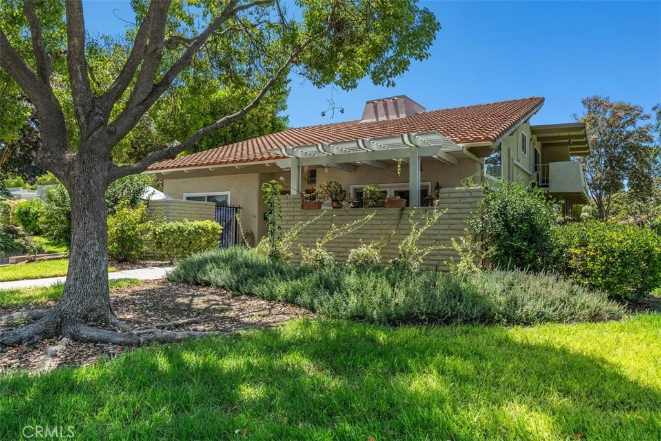
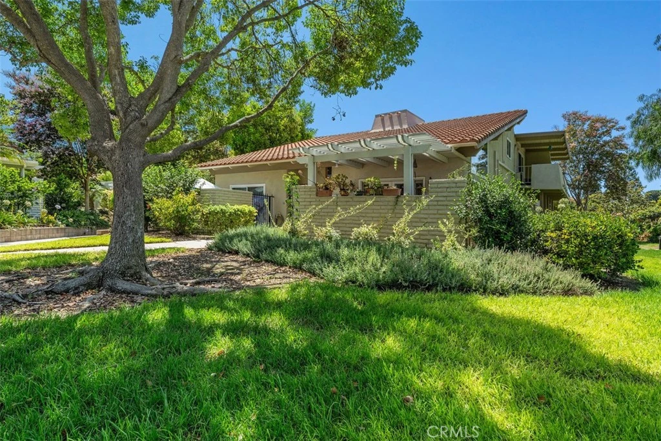
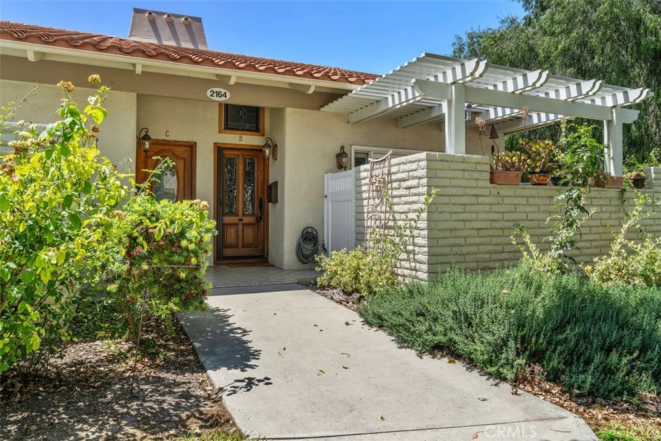
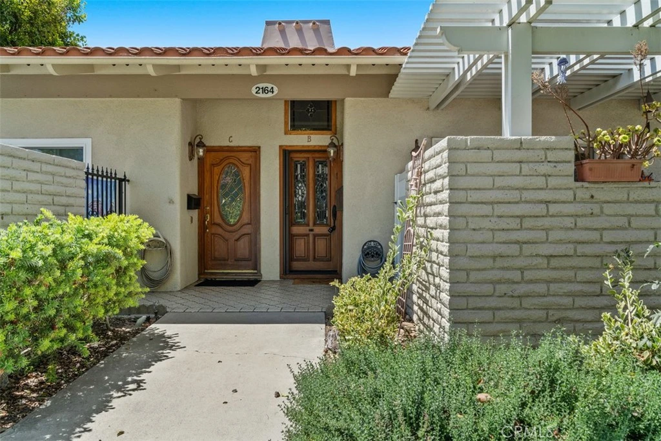
Beautifully updated 2 bedroom, 2 bath “New Seville” with a dramatic two story design, vaulted ceilings, and an abundance of natural light. The spacious living room features soaring ceilings, large windows with plantation shutters, wood look flooring, and a mini split system for added comfort. French doors open to a private front patio with a pergola, creating a wonderful outdoor space for relaxing or entertaining. The remodeled kitchen features warm wood cabinetry, granite countertops, stainless steel appliances, recessed lighting, and excellent storage, while the adjoining dining area includes additional built in cabinetry and display space. The flexible floorplan offers a bedroom and bathroom on the main level, along with an inside stacked washer and dryer. Upstairs, the large bedroom opens to a private covered balcony and is joined by a dressing area and bathroom. The upper level also includes a spacious den or loft with extensive custom built ins, shelving, cabinetry, and a desk area, making it ideal for an office, media room, or additional living space. Additional features include multiple mini split heating and air systems, plantation shutters, updated bathrooms, generous storage, and several inviting outdoor areas. Laguna Woods Village is an Active Senior Community where the first occupant must be 55+, and a second occupant may be 45+. Enjoy resort style living with golf on the 27 hole championship course plus the 9 hole executive course, tennis and pickleball, fitness centers, multiple pools, an equestrian center, community gardens, art studio, world class woodshop, over 200 clubs, a free community bus, economical RV storage, guard gated security, and a location approximately 6 miles from Laguna Beach. A wonderful home for enjoying the active lifestyle and amenities of Laguna Woods Village.
Property Facts
bed
Bedrooms
2
bathtub
Bathrooms
2
square_foot
Square Feet
1,324
landscape
Lot Size
1,400 sqft
calendar_month
Year Built
1965
home_work
Property Type
Stock Cooperative
timer
Days on Market
0
payments
HOA Fee
$827/mo
garage
Garage Total
0
fingerprint
MLS #
OC26178752
Interior Details
General Interior
Interior Features
Built In Features, Balcony, Ceiling Fans, Granite Counters, High Ceilings, Recessed Lighting, Two Story Ceilings, Unfurnished, Bedroom On Main Level
Flooring
Carpet, Laminate, Tile
Kitchen & Appliances
Appliances
Dishwasher, Electric Cooktop, Electric Oven
Laundry
Washer Hookup, Electric Dryer Hookup, Laundry Closet, Stacked
Bed & Bath
Main Level Bedrooms
1
Main Level Bathrooms
1
Climate Control
Cooling
Zoned
Heating
Zoned
Parking
Parking Features
Detached Carport
Exterior & Lot
Lot & Grounds
Pool Features
Association
Spa Features
Association
Sewer
Public Sewer
Water Source
Public
Community & HOA
Association Info
HOA Fee$827
FrequencyMonthly
Fee Includes
Pest Control, Sewer
HOA Amenities
Bocce Court, Billiard Room, Call For Rules, Clubhouse, Controlled Access, Sport Court, Dog Park, Fitness Center, Golf Course, Maintenance Grounds, Game Room, Horse Trails, Insurance, Meeting Room, Management, Meeting Banquet Party Room, Maintenance Front Yard, Paddle Tennis, Pickleball, Pool, Pet Restrictions
Community Features
Dog Park, Golf
Mortgage Calculator
Total Monthly
$0
Principal & Interest:
$0Property Tax:
$0Home Insurance:
$0HOA Fees:
$0$
$
%
Nearby Schools
| Rating | School Name |
|---|---|
N/A | Pathway School Inc. Private School |
3 | Olivewood Elementary Elementary School |
5 | Ralph A. Gates Dli Magnet Elementary Elementary School |
N/A | Montessori On The Lake Private School |
N/A | The Geneva School Private School |
Convenience Score
Market Insights
92637|Laguna Woods
Estimated Value
Calculating...
No change vs. last year
Value history is still building for this area.
Market Temperature
Seller'sBalancedBuyer's
0d30d60d180d
Balanced
Balanced market
30 Days
Avg. time on market
This is a Balanced Market. Homes are selling at a moderate pace.
Flood & Climate Risk
Noise Levels

Ready to Take the Next Step?
Get expert support from a local agent today.
call
(800)-330-9306Available 9AM - 7PM
Similar Homes You Might Like
Based on price, location, and features