imagesmode View 20 photos
For Sale
$579,900
Est. $3,247/mo2057 Via Mariposa E B, Laguna Woods, CA 92637
bed
2
Bedrooms
bathtub
2
Bathrooms
square_foot
1,324
Square Feet
About this home

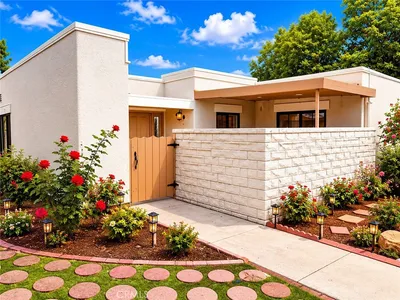
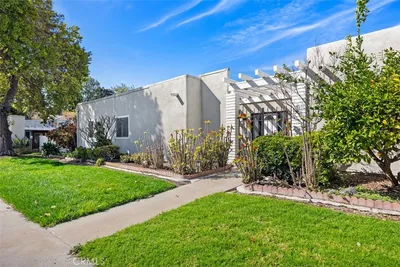
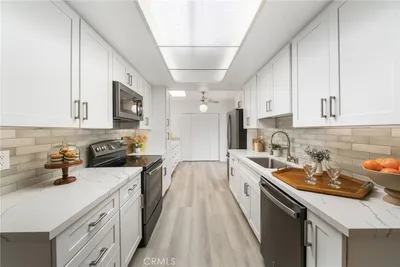
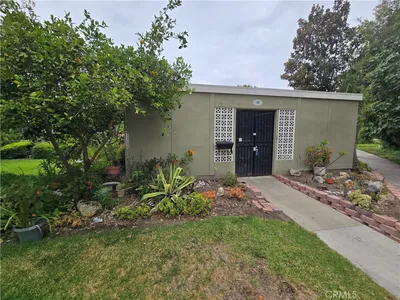
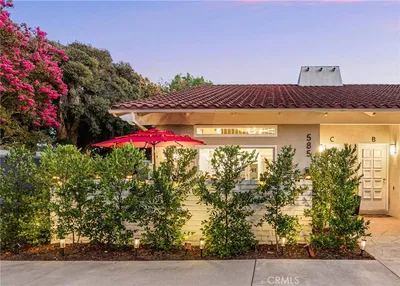
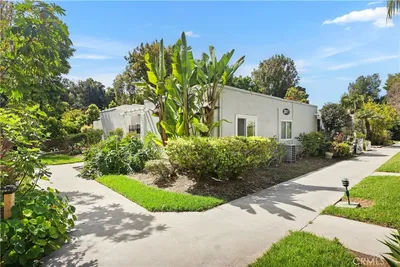
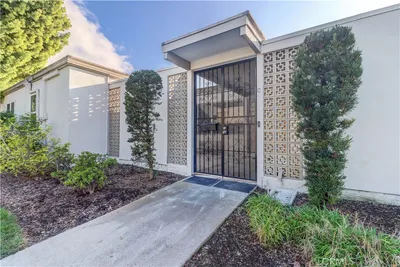
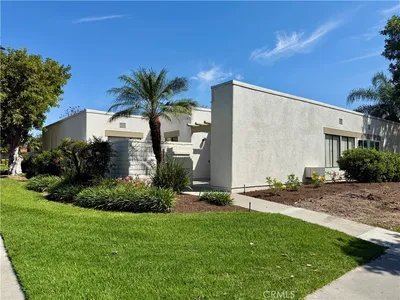
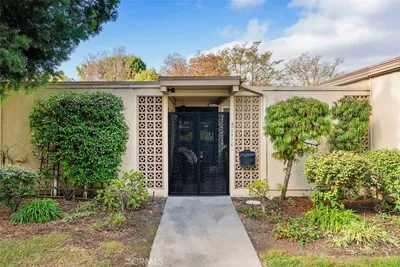

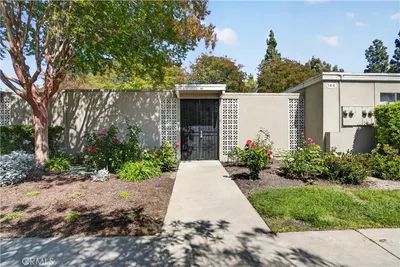
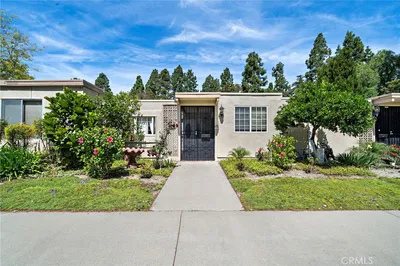
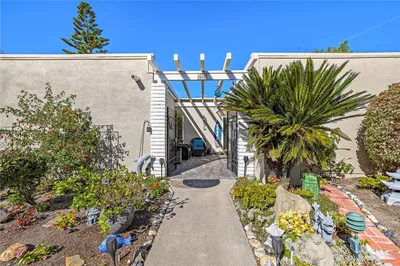
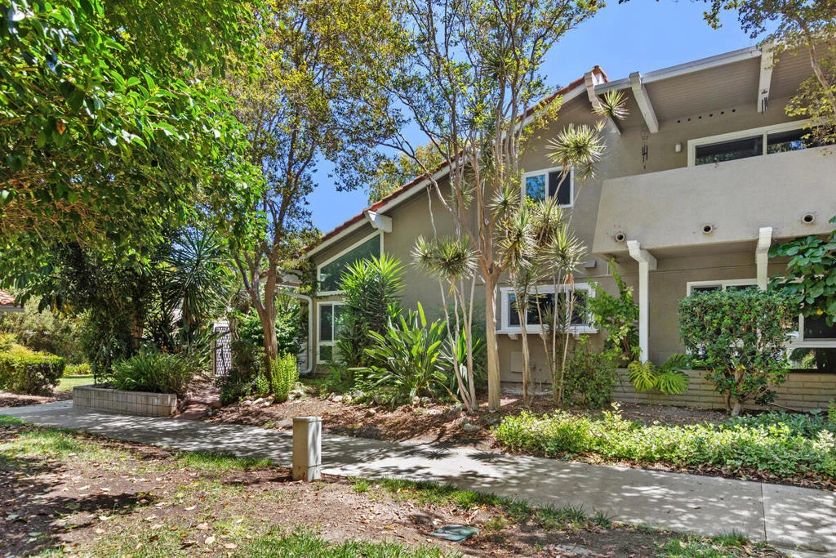
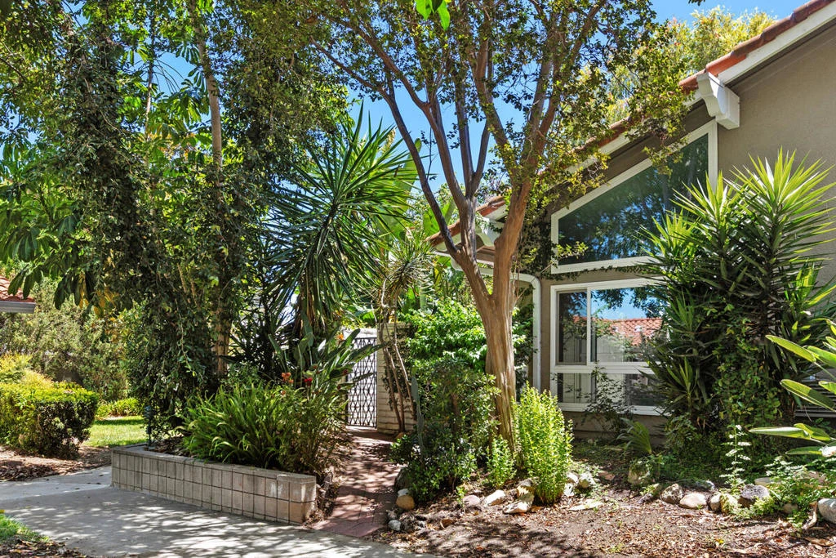
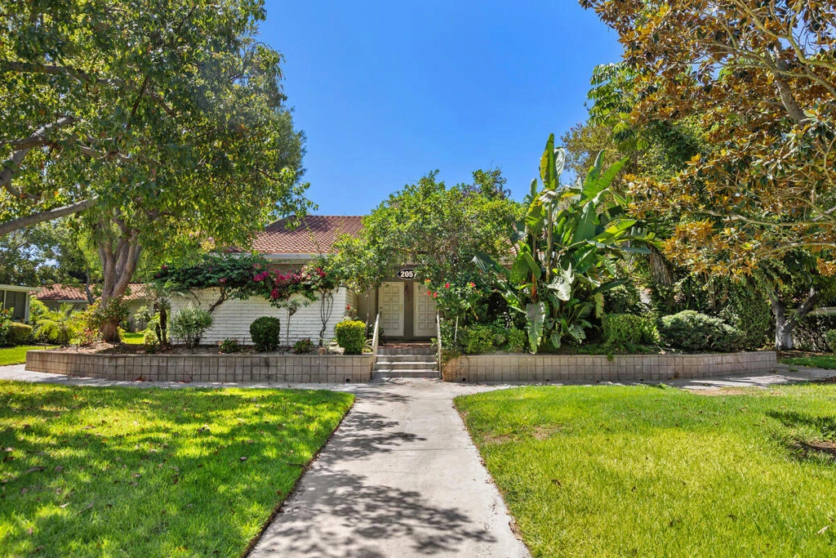
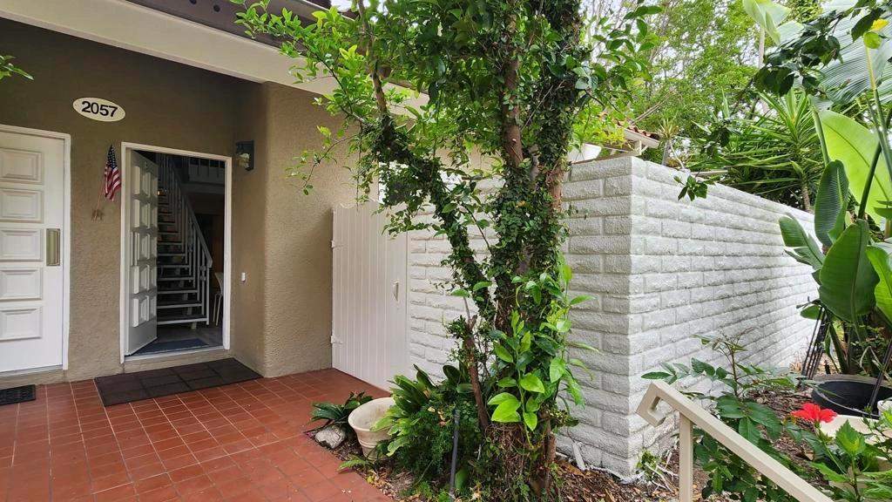
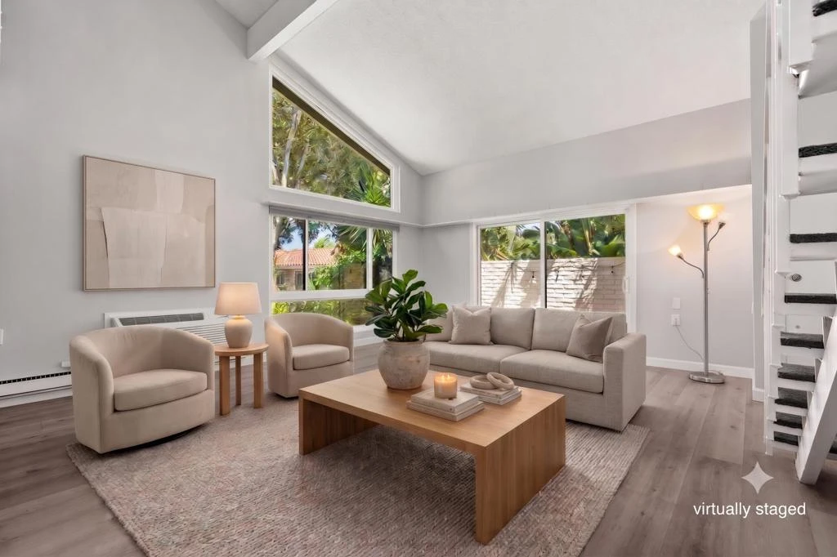
Updated, Move-In Ready Seville 2 - Live your best life in this spacious co-op in the renowned 55+ active adult community of Laguna Woods! This home has been thoughtfully IMPROVED with luxury vinyl plank flooring, NEW WINDOWS, sliders, and window shades, fresh PAINT, new lighting, and mini split A/C & HEAT downstairs -- and with the Mutual having APPROVED or WARRANTIED every renovation, you get true peace of mind with zero out-of-pocket surprises. This SOUGHT-AFTER model's vaulted ceilings amplifies the sense of SPACE and LIGHT. The living area's wall of windows and sliders opens onto a PRIVATE, enclosed patio with added dramatic foliage outside the patio enclosure, including a mature lemon tree. The main level bedroom and bathroom feature NEW shower doors and fixtures, and the kitchen is thoughtfully separated from the living room to keep cooking aromas exactly where they belong. Includes a newer electric COOKTOP, dishwasher, refrigerator, and updated Formica COUNTERTOPS that offer the CLEAN, CLASSIC LOOK of stone with far less maintenance. a versatile loft office overlooks the living room, plus a primary suite with private balcony, en suite bath, and mirrored wardrobe closets. Ample storage throughout, plus a carport locker, and common laundry just steps away with zero maintenance costs of your own. Income and asset minimums are required for stock cooperative ownership. Laguna Woods Village offers an incredible variety of amenities, including golf, pickleball, a fitness center, swimming pools, a library, 7 clubhouses, and over 250 social clubs. Convenient to dining, shops and medical services, this is a great place to call home -known for its beautiful scenery, friendly residents, and active lifestyle. This home offers worry-free living and some photos were virtually staged to help assist your imagination in adding your personal touches!
Property Facts
bed
Bedrooms
2
bathtub
Bathrooms
2
square_foot
Square Feet
1,324
calendar_month
Year Built
1969
home_work
Property Type
Stock Cooperative
timer
Days on Market
0
payments
HOA Fee
$950/mo
garage
Garage Total
0
fingerprint
MLS #
219151134DA
Interior Details
General Interior
Interior Features
Separate Formal Dining Room, Bedroom On Main Level, Primary Suite
Flooring
Vinyl
Kitchen & Appliances
Appliances
Dishwasher, Electric Cooktop, Electric Range, Refrigerator, Range Hood, Vented Exhaust Fan
Climate Control
Cooling
Wall Window Units
Heating
Electric, Wall Furnace
Parking
Total Parking Spaces
2
Carport Spaces
1
Parking Features
Detached Carport
Exterior & Lot
Building & Construction
Fencing
Block
Security
Gated Community, Twenty Four Hour Security
Construction
Stucco
Foundation
Slab
Roof
Tile
Lot & Grounds
Lot Features
Planned Unit Development
Pool Features
Community, In Ground
Spa Features
Community, In Ground
Community & HOA
Association Info
HOA Fee$950
FrequencyMonthly
HOA Amenities
Bocce Court, Billiard Room, Clubhouse, Controlled Access, Fitness Center, Golf Course, Maintenance Grounds, Game Room, Meeting Room, Management, Meeting Banquet Party Room, Recreation Room, Tennis Courts
Community Features
Golf, Gated, Pool
Mortgage Calculator
Total Monthly
$0
Principal & Interest:
$0Property Tax:
$0Home Insurance:
$0HOA Fees:
$0$
$
%
Nearby Schools
| Rating | School Name |
|---|---|
N/A | PATHWAY SCHOOL INC. Private School |
3 | Olivewood Elementary Elementary School |
5 | Ralph A. Gates DLI Magnet Elementary Elementary School |
N/A | THE GENEVA SCHOOL Private School |
N/A | MONTESSORI ON THE LAKE Private School |
Convenience Score
Market Insights
92637|Laguna Woods
analytics
Estimated Value
Calculating...
trending_up0%vs. last year
202120222023202420252026
Market Temperature
Seller'sBalancedBuyer's
0d30d60d180d
Balanced
Balanced market
30 Days
Avg. time on market
This is a Balanced Market. Homes are selling at a moderate pace.
flood
Flood & Climate Risk
Flood Risk
Minimal — not in a FEMA flood zone
Wildfire Risk
Moderate — near wildland-urban interface
Heat Risk
Low — moderate summer temperatures
Earthquake Risk
Southern California seismic zone
volume_up
Noise Levels
TrafficQuiet residential street
AirportMinimal airport noise
CommercialLow commercial activity nearby

Ready to Take the Next Step?
Get expert support from a local agent today.
call
(800)-330-9306Available 9AM - 7PM
Similar Homes You Might Like
Based on price, location, and features