For Sale
$749,000
Est. $4,194/mo2026 Via Mariposa C, Laguna Woods, CA 92637
bed
2
Bedrooms
bathtub
2
Bathrooms
square_foot
1,450
Square Feet
About this home

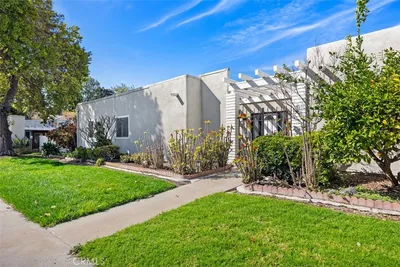
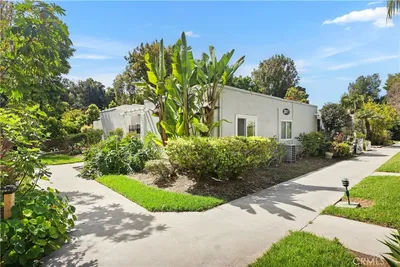
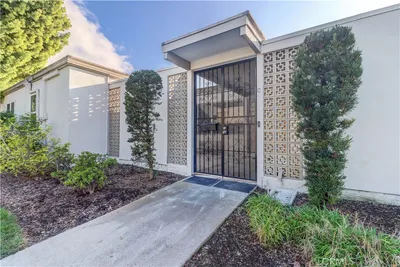
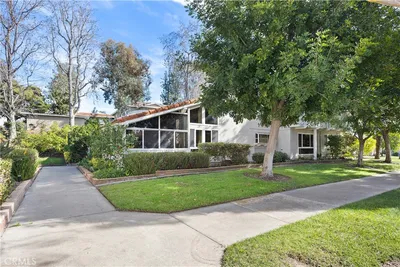
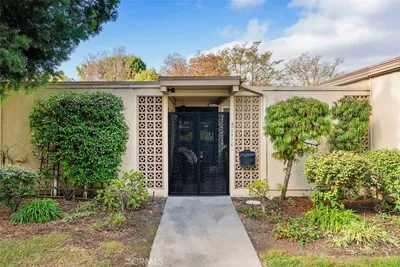
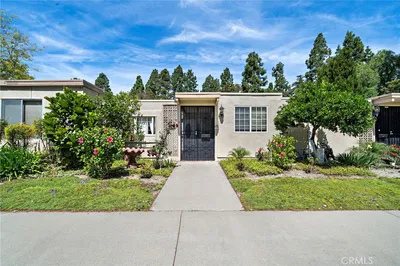
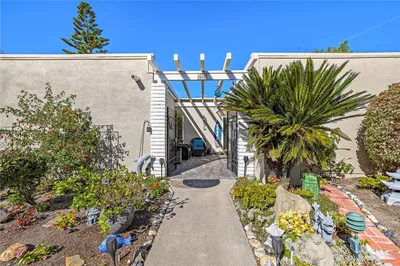
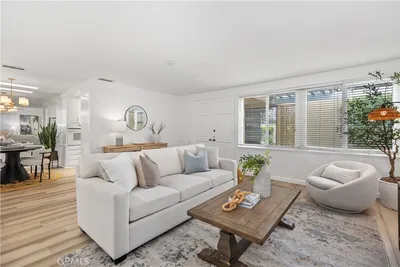
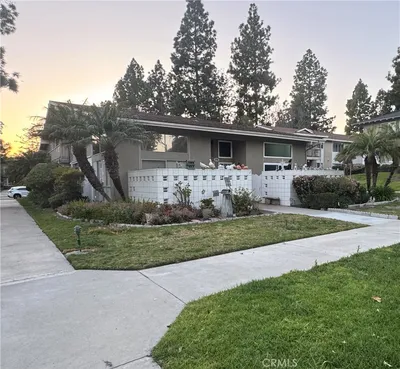
Experience the best of resort-style living in this beautifully updated single-level home located in the prestigious Laguna Woods Village, a premier 55+ community with 24-hour guard-gated security and world-class amenities. Offering approximately 1,450 square feet, this spacious 2-bedroom, 2-bathroom residence combines comfort, style, and convenience in one of the community's most desirable floor plans. With only one shared wall, the home provides added privacy and a peaceful setting. Step inside to discover a light-filled interior enhanced by multiple skylights, fresh paint, new carpeting, and upgraded laminate flooring throughout. The expansive living room flows seamlessly into an oversized, remodeled kitchen featuring elegant marble countertops, updated appliances, abundant cabinetry, pantry, and generous workspace—perfect for entertaining or everyday living. A versatile bonus room offers endless possibilities as a den, home office, hobby room, or reading retreat. The spacious primary suite includes a walk-in shower for easy accessibility, while the full-size washer and dryer add everyday convenience. Outside, enjoy your own private oversized front patio—an inviting space for morning coffee, gardening, or entertaining friends. The home also features close, double-door access to the covered carport with additional storage, making coming and going effortless. Living in Laguna Woods Village means enjoying an unparalleled lifestyle with championship golf courses, multiple swimming pools, state-of-the-art fitness centers, pickleball and tennis courts, clubhouses, restaurants, arts and crafts studios, an equestrian center, performing arts venues, over 250 clubs and organizations, and convenient transportation services. Move-in ready and thoughtfully updated, this exceptional home offers the perfect blend of comfort, elegance, and the vibrant lifestyle that makes Laguna Woods Village one of Orange County's most sought-after active adult communities.
Property Facts
bed
Bedrooms
2
bathtub
Bathrooms
2
square_foot
Square Feet
1,450
calendar_month
Year Built
1875
home_work
Property Type
Stock Cooperative
timer
Days on Market
0
payments
HOA Fee
$827/mo
garage
Garage Total
0
fingerprint
MLS #
OC26160243
Interior Details
General Interior
Interior Features
Breakfast Area, Ceiling Fans, Separate Formal Dining Room, High Ceilings, All Bedrooms Down, Bedroom On Main Level, Main Level Primary
Flooring
Laminate
Accessibility
Customized Wheelchair Accessible, Grab Bars
Kitchen & Appliances
Appliances
Dishwasher, Electric Oven, Electric Range, Freezer, Microwave, Refrigerator, Dryer, Washer
Bed & Bath
Main Level Bedrooms
2
Main Level Bathrooms
2
Climate Control
Cooling
Central Air
Heating
Central
Parking
Exterior & Lot
Building & Construction
Patio & Porch
Patio
Lot & Grounds
Lot Features
Garden, Landscaped, Street Level
Pool Features
Association
Spa Features
Association
Sewer
Public Sewer
Water Source
Public
Community & HOA
Association Info
HOA Fee$827
FrequencyMonthly
Fee Includes
Sewer
HOA Amenities
Billiard Room, Clubhouse, Controlled Access, Sport Court, Electricity, Fitness Center, Golf Course, Maintenance Grounds, Game Room, Horse Trails, Insurance, Meeting Room, Meeting Banquet Party Room, Maintenance Front Yard, Other Courts, Picnic Area, Pickleball, Pool, Pet Restrictions, Recreation Room, Rv Parking
Community Features
Golf, Park, Storm Drains, Street Lights, Suburban, Sidewalks
Mortgage Calculator
Total Monthly
$0
Principal & Interest:
$0Property Tax:
$0Home Insurance:
$0HOA Fees:
$0$
$
%
Nearby Schools
| Rating | School Name | ||
|---|---|---|---|
| No school data available for this area. | |||
Convenience Score
Market Insights
92637|Laguna Woods
analytics
Estimated Value
Calculating...
trending_up0%vs. last year
202120222023202420252026
Market Temperature
Seller'sBalancedBuyer's
0d30d60d180d
Balanced
Balanced market
30 Days
Avg. time on market
This is a Balanced Market. Homes are selling at a moderate pace.
flood
Flood & Climate Risk
Flood Risk
Minimal — not in a FEMA flood zone
Wildfire Risk
Moderate — near wildland-urban interface
Heat Risk
Low — moderate summer temperatures
Earthquake Risk
Southern California seismic zone
volume_up
Noise Levels
TrafficQuiet residential street
AirportMinimal airport noise
CommercialLow commercial activity nearby
streetview
Open Full Street Viewopen_in_newStreet View

Ready to Take the Next Step?
Get expert support from a local agent today.
call
(800)-330-9306Available 9AM - 7PM
Similar Homes You Might Like
Based on price, location, and features