Topfind Realty
Renting

Search Rentals

Houses for RentTownhomes for RentCondos for RentView All Rentals →

Renting Resources

Why Rent With UsRenter GuideRent vs Buy Calculator

Renter Articles

How to Negotiate RentUnderstanding Your LeaseMoving Checklist for Renters
Buying

Search Homes

Houses for SaleTownhomes for SaleCondos for SaleView All Homes →

Buying Resources

Why Buy With UsBuyer GuideAffordability CalculatorInvestment CalculatorProperty Tax Calculator

Buyer Articles

Master Your New Home BudgetBeat Moving StressPacking Secrets
Selling

Selling Tools

Home ValuationFind a Seller's Agent

Selling Resources

Why Sell With UsSeller GuideNet Sheet CalcHELOC Calculator

Seller Articles

Strategic PricingDownsizing Tips
Mortgage Rates

Today's Rates

Mortgage RatesRefinance RatesLoan ComparisonHELOC Calculator

Mortgage Resources

Understanding Mortgage RatesFirst-Time Homebuyer GuideWhen to Refinance Your Mortgage
Realtors
Topfind
Houses for RentTownhomes for RentCondos for RentView All Rentals →
Why Rent With UsRenter GuideRent vs Buy Calculator
How to Negotiate RentUnderstanding Your LeaseMoving Checklist for Renters
Houses for SaleTownhomes for SaleCondos for SaleView All Homes →
Why Buy With UsBuyer GuideAffordability CalculatorInvestment CalculatorProperty Tax Calculator
Master Your New Home BudgetBeat Moving StressPacking Secrets
Home ValuationFind a Seller's Agent
Why Sell With UsSeller GuideNet Sheet CalcHELOC Calculator
Strategic PricingDownsizing Tips
Mortgage RatesRefinance RatesLoan ComparisonHELOC Calculator
Understanding Mortgage RatesFirst-Time Homebuyer GuideWhen to Refinance Your Mortgage
groupRealtorsinfoAbout Us
Continue with Google
Sign InSign Up
Topfind Realty
Renting

Search Rentals

Houses for RentTownhomes for RentCondos for RentView All Rentals →

Renting Resources

Why Rent With UsRenter GuideRent vs Buy Calculator

Renter Articles

How to Negotiate RentUnderstanding Your LeaseMoving Checklist for Renters
Buying

Search Homes

Houses for SaleTownhomes for SaleCondos for SaleView All Homes →

Buying Resources

Why Buy With UsBuyer GuideAffordability CalculatorInvestment CalculatorProperty Tax Calculator

Buyer Articles

Master Your New Home BudgetBeat Moving StressPacking Secrets
Selling

Selling Tools

Home ValuationFind a Seller's Agent

Selling Resources

Why Sell With UsSeller GuideNet Sheet CalcHELOC Calculator

Seller Articles

Strategic PricingDownsizing Tips
Mortgage Rates

Today's Rates

Mortgage RatesRefinance RatesLoan ComparisonHELOC Calculator

Mortgage Resources

Understanding Mortgage RatesFirst-Time Homebuyer GuideWhen to Refinance Your Mortgage
Realtors
Topfind
Houses for RentTownhomes for RentCondos for RentView All Rentals →
Why Rent With UsRenter GuideRent vs Buy Calculator
How to Negotiate RentUnderstanding Your LeaseMoving Checklist for Renters
Houses for SaleTownhomes for SaleCondos for SaleView All Homes →
Why Buy With UsBuyer GuideAffordability CalculatorInvestment CalculatorProperty Tax Calculator
Master Your New Home BudgetBeat Moving StressPacking Secrets
Home ValuationFind a Seller's Agent
Why Sell With UsSeller GuideNet Sheet CalcHELOC Calculator
Strategic PricingDownsizing Tips
Mortgage RatesRefinance RatesLoan ComparisonHELOC Calculator
Understanding Mortgage RatesFirst-Time Homebuyer GuideWhen to Refinance Your Mortgage
groupRealtorsinfoAbout Us
Continue with Google
Sign InSign Up
Real Estate/CA/Laguna Niguel/29511 Via Valverde (Sold)
3d_rotation3D Tour
Main
SOLD
Interior 1
Interior 2
Interior 3
Interior 4
grid_view Show all photos
SoldClosed on July 20, 2026
$2,650,000
Sold Price

29511 Via Valverde, Laguna Niguel, CA 92677

bed
4
Bedrooms
bathtub
4
Bathrooms
square_foot
2,444
Square Feet

About this home

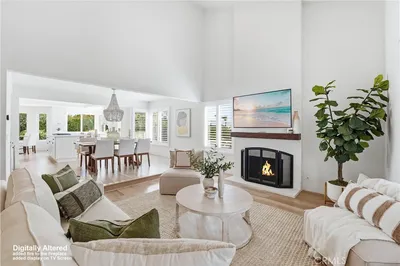
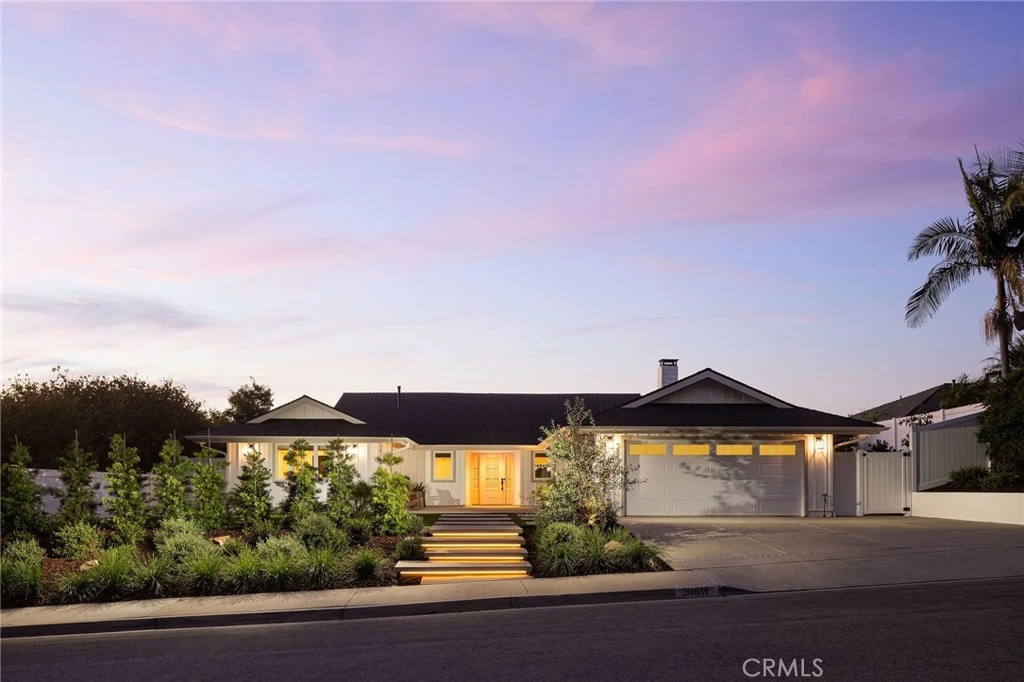
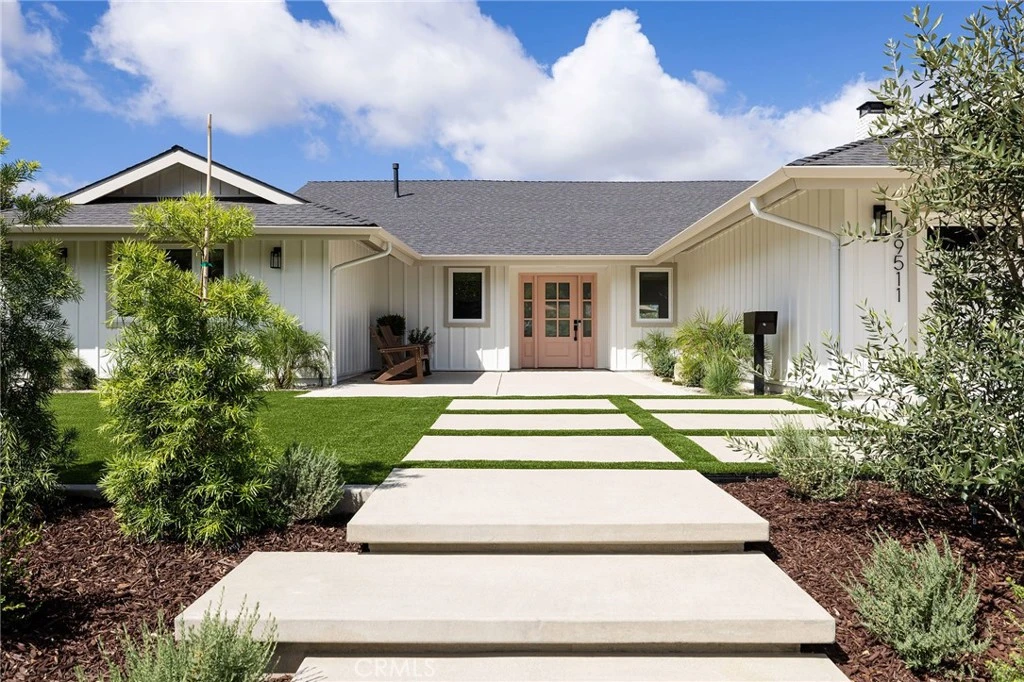
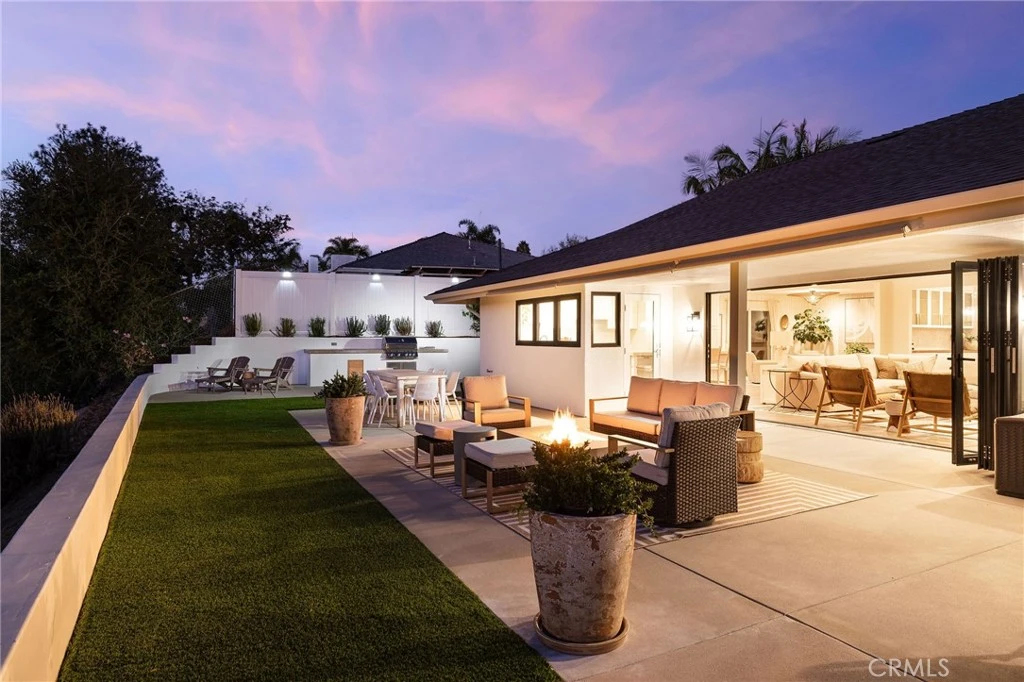
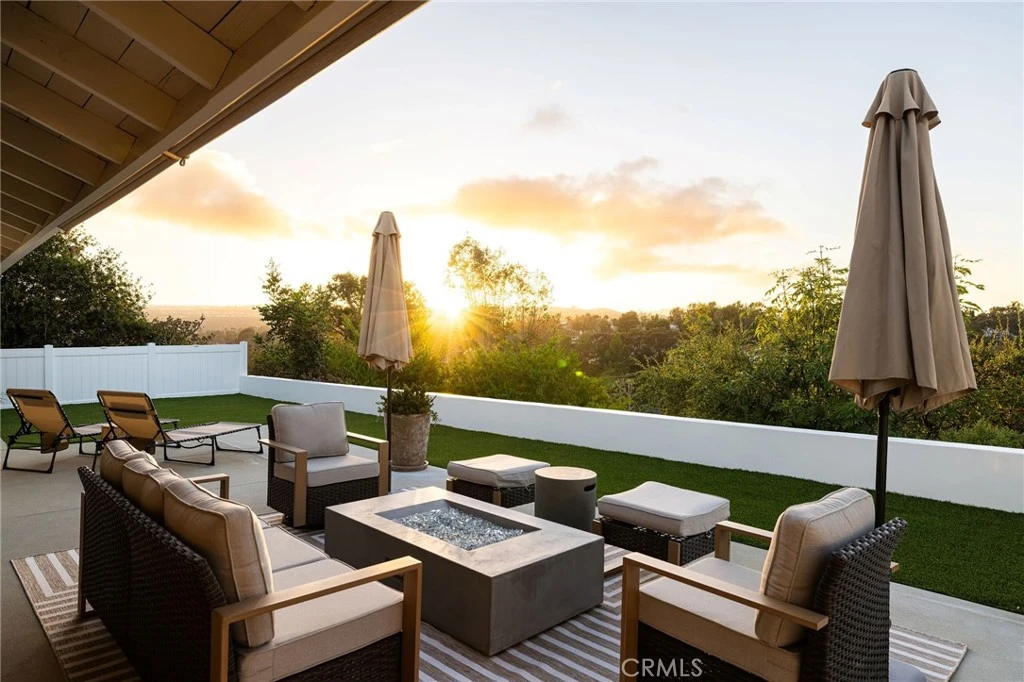
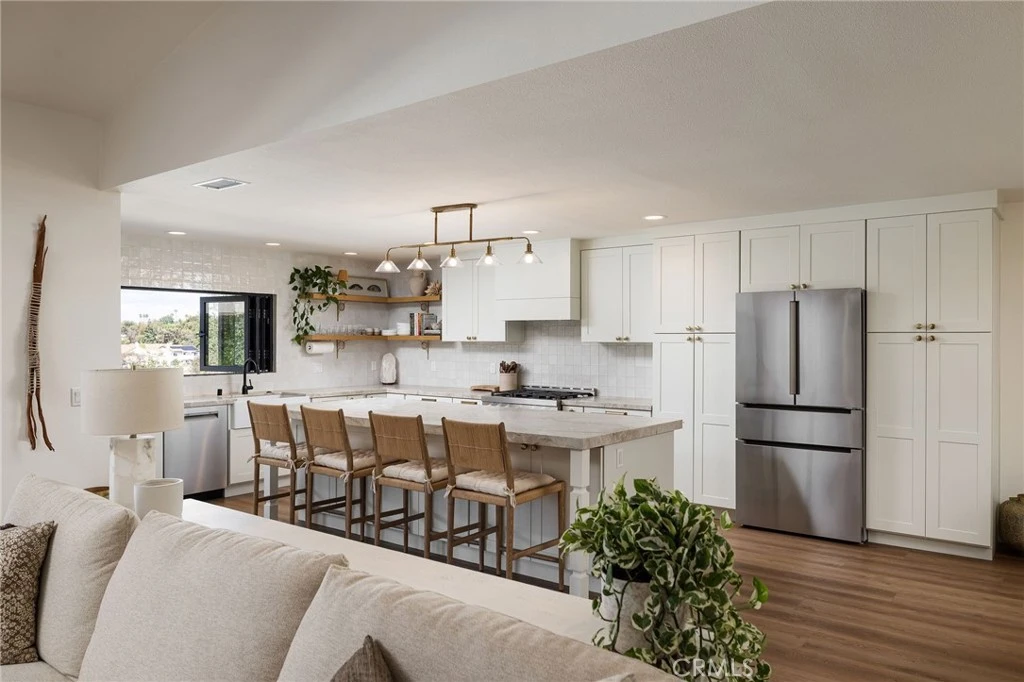
Completely reimagined from top to bottom, this single-level home on a quiet Laguna Niguel cul-de-sac blends modern sophistication with panoramic hillside and sunset views is true indoor-outdoor living. Flowing from thoughtfully renovated living areas through 16-foot bi-fold doors to a fully redesigned backyard, the open-concept floor plan creates a seamless connection between refined interiors and the natural surroundings. At the heart of the home, the large open kitchen features an oversized island with Quartzite countertops with striking Zellige tile backsplash. Stainless steel appliances and custom pull-out shelving balance elegant style with everyday function. The living room is anchored by a new floor-to-ceiling custom stone gas fireplace, built-in bookshelves and an in-wall sound system. A separate relaxing & cozy sitting area with a second gas fireplace and sliding door leads to the garden. The dining area continues the elevated feel with a new custom buffet, walnut countertop, beverage refrigerator and handblown glass chandelier. The primary suite is a private retreat with a spa-like bathroom clad in Calacatta marble tile, a freestanding tub beneath a picture window, a walk-in closet with built-in system and custom bedside chandeliers. Three additional bedrooms and two full bathrooms offer flexible living options. Custom blinds, upgraded door hardware, new built in laundry area and half bath complete the interior of the home. The oversized 2 car garage has new cement flooring with epoxy finish, storage cabinets, attic storage with pull-down access, water filtration and pressure systems. Outside, the entire property has been regraded with new drainage, new landscaping, outdoor lighting, floating stairs, walkways, patios and stucco walls. A built-in gas outdoor cooking station, artificial turf, and fruit trees make the backyard a natural extension of the home. A wider concrete driveway with cobblestone accents, new vinyl fencing, and a new roof with gutters & down spouts complete the exterior. The infrastructure reflects the same level of quality, with PEX plumbing, newer ABS drain lines, a newer tankless water heater, and a modern HVAC system with new ductwork. Newer windows and doors throughout enhance energy efficiency. A short walk or bike ride to Laguna Niguel Regional Park & Lake, pickleball courts, top rated Capistrano Unified schools and beaches. This is a rare combination of turnkey luxury and thoughtful craftsmanship in a prime location.

infoProperty Facts

bed

Bedrooms

4

bathtub

Bathrooms

4

square_foot

Square Feet

2,444

landscape

Lot Size

11,154 sqft

calendar_month

Year Built

1966

home_work

Property Type

Single Family Residence

timer

Days on Market

58

payments

HOA Fee

N/A

garage

Garage Total

2

fingerprint

MLS #

LG26051325

chairInterior Details

General Interior

Interior Features

Beamed Ceilings, Breakfast Bar, Breakfast Area, Cathedral Ceilings, Dry Bar, Separate Formal Dining Room, High Ceilings, Open Floorplan, Pull Down Attic Stairs, Recessed Lighting, Storage, Bar, Wired For Sound, All Bedrooms Down, Attic, Bedroom On Main Level, Main Level Primary, Primary Suite, Walk In Closets

Flooring

Vinyl

Fireplace

Family Room, Gas, Raised Hearth

Accessibility

Safe Emergency Egress From Home, No Stairs, Accessible Doors, Accessible Hallways

Kitchen & Appliances

Appliances

Six Burner Stove, Convection Oven, Dishwasher, Energy Star Qualified Appliances, Energy Star Qualified Water Heater, Electric Range, Free Standing Range, Disposal, Gas Oven, Gas Range, High Efficiency Water Heater, Microwave, Refrigerator, Range Hood, Self Cleaning Oven, Water Softener, Tankless Water Heater, Water Heater, Water Purifier, Dryer, Washer

Laundry

Electric Dryer Hookup, Inside, Laundry Room

Bed & Bath

Main Level Master

Yes

Climate Control

Cooling

Central Air

Heating

Central, Fireplaces

deckExterior & Lot

Building & Construction

Patio & Porch

Concrete, Covered, Open, Patio

Fencing

Excellent Condition, New Condition, Privacy, Stucco Wall, Vinyl

Security

Carbon Monoxide Detectors, Fire Detection System, Smoke Detectors

Construction

Drywall, Hardboard, Other, Concrete, Stucco

Foundation

Slab

Roof

Shingle

Nearby Schools

RatingSchool NameGradesDistance
No school data available for this area.

Convenience Score

Topfind Realty

This Home is Sold

Curious what your home is worth? Get a free valuation.

call
(800)-330-9306Available 9AM - 6PM

Similar Homes You Might Like

Based on price, location, and features
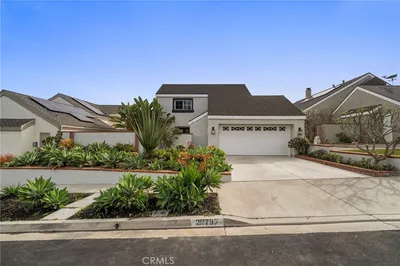
29412 Castle
3D TOUR

$1,385,000

FOR SALE

29412 Castle, Laguna Niguel, CA 92677

4 beds · 3 baths · 2,181 sqft

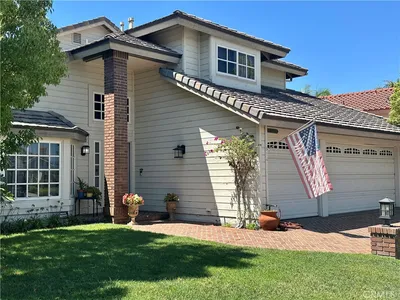
29792 Running Deer
VIRTUAL TOUR

$1,698,000

FOR SALE

29792 Running Deer, Laguna Niguel, CA 92677

4 beds · 3 baths · 2,576 sqft

28435 La Pradera
VIRTUAL TOUR

$1,799,000

FOR SALE

28435 La Pradera, Laguna Niguel, CA 92677

4 beds · 3 baths · 2,295 sqft

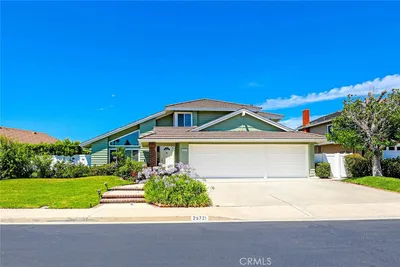
25721 Weston Drive
VIDEO TOUR

$1,740,000

FOR SALE

25721 Weston Drive, Laguna Niguel, CA 92677

4 beds · 3 baths · 2,288 sqft

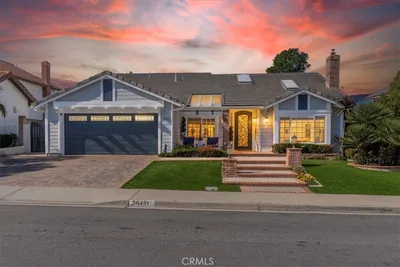
25685 La Cima
VIDEO TOUR

$2,150,000

FOR SALE

25685 La Cima, Laguna Niguel, CA 92677

5 beds · 3 baths · 2,660 sqft

29561 Michelis Street
3D TOUR

$1,590,000

FOR SALE

29561 Michelis Street, Laguna Niguel, CA 92677

3 beds · 3 baths · 2,184 sqft

28451 La Pradera
3D TOUR

$1,890,000

FOR SALE

28451 La Pradera, Laguna Niguel, CA 92677

4 beds · 3 baths · 2,040 sqft

21 Agia

$2,150,000

FOR SALE

21 Agia, Laguna Niguel, CA 92677

4 beds · 4 baths · 2,728 sqft

Recently Sold

3 Capri
3D TOUR

$2,550,000

SOLD

3 Capri, Laguna Niguel, CA 92677

4 beds · 3 baths · 2,604 sqft

27871 Country Lane Road

$1,860,000

SOLD

27871 Country Lane Road, Laguna Niguel, CA 92677

5 beds · 3 baths · 2,700 sqft

18 Woodhaven
VIDEO TOUR

$2,460,000

SOLD

18 Woodhaven, Laguna Niguel, CA 92677

3 beds · 3 baths · 2,582 sqft

29021 Via Pasatiempo
VIRTUAL TOUR

$1,770,000

SOLD

29021 Via Pasatiempo, Laguna Niguel, CA 92677

4 beds · 3 baths · 2,065 sqft

28372 La Falda
VIRTUAL TOUR

$2,010,000

SOLD

28372 La Falda, Laguna Niguel, CA 92677

4 beds · 3 baths · 2,288 sqft

25036 Footpath Lane
VIRTUAL TOUR

$1,875,000

SOLD

25036 Footpath Lane, Laguna Niguel, CA 92677

5 beds · 3 baths · 2,718 sqft

29511 Via Valverde
3D TOUR

$2,650,000

SOLD

29511 Via Valverde, Laguna Niguel, CA 92677

4 beds · 4 baths · 2,444 sqft

23812 Inverness Place
VIRTUAL TOUR

$2,950,000

SOLD

23812 Inverness Place, Laguna Niguel, CA 92677

4 beds · 3 baths · 2,669 sqft

Topfind Realty

Company

  • About Us
  • Careers
  • Articles
  • Home Estimate

Explore

  • Renting
  • Buying
  • Selling
  • Realtors

Support

  • Help Center
  • Contact Us
  • Terms & Conditions
  • Privacy Policy

Topfind Realty, DRE # 02240815, is a licensed real estate broker in California. Topfind Realty pledges to support the Fair Housing Act and adhere to Equal Housing Opportunity laws.

Copyright © 2026 Topfind Realty. All Rights Reserved.