1 / 63
imagesmode View 63 photos
For Sale
$2,100,000
Est. $11,760/mo28601 Placida, Laguna Niguel, CA 92677
bed
4
Bedrooms
bathtub
3
Bathrooms
square_foot
2,900
Sq Ft
About this home
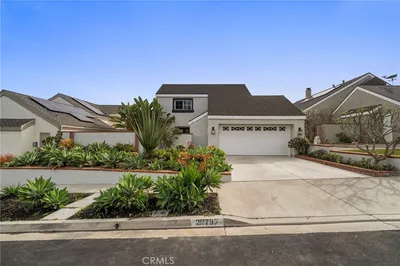
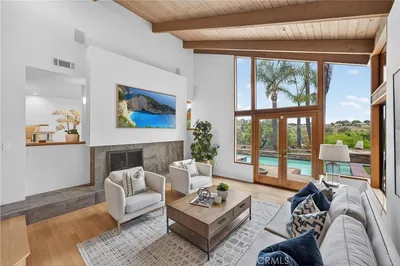
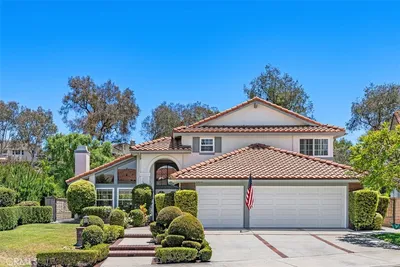
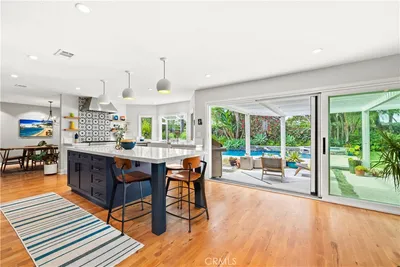
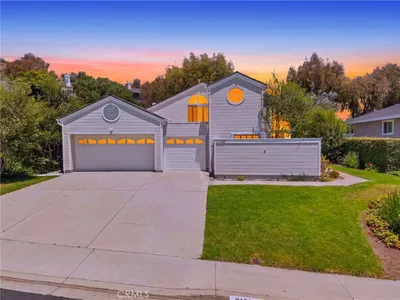
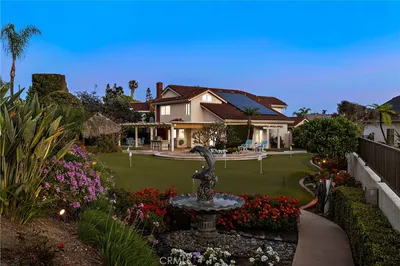
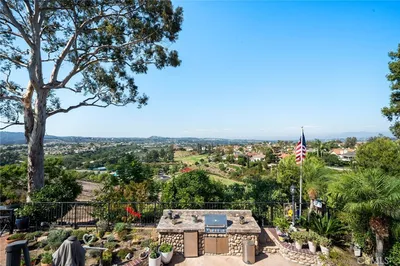
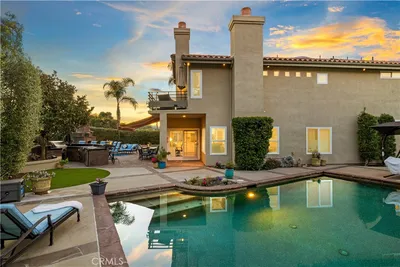
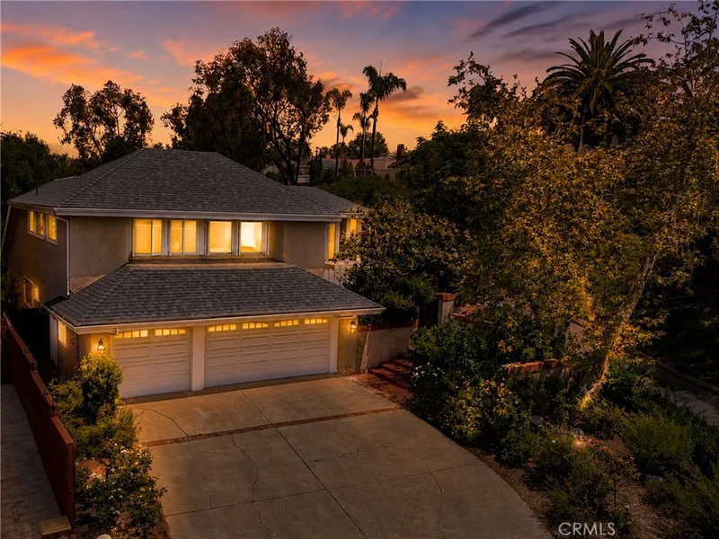
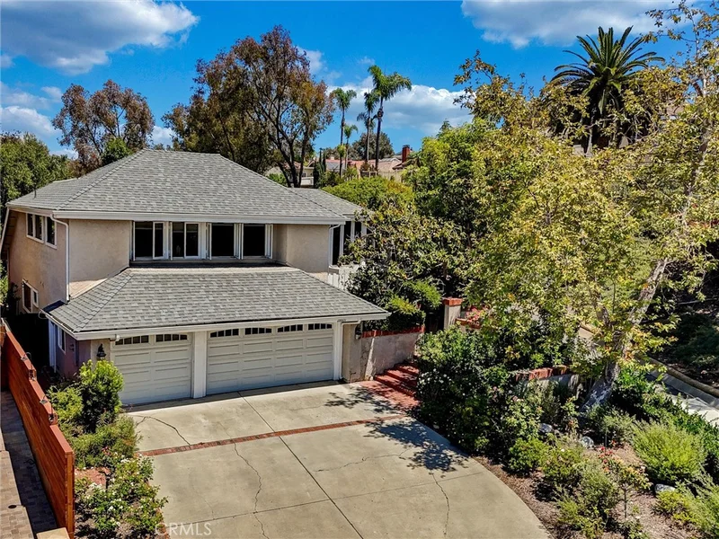
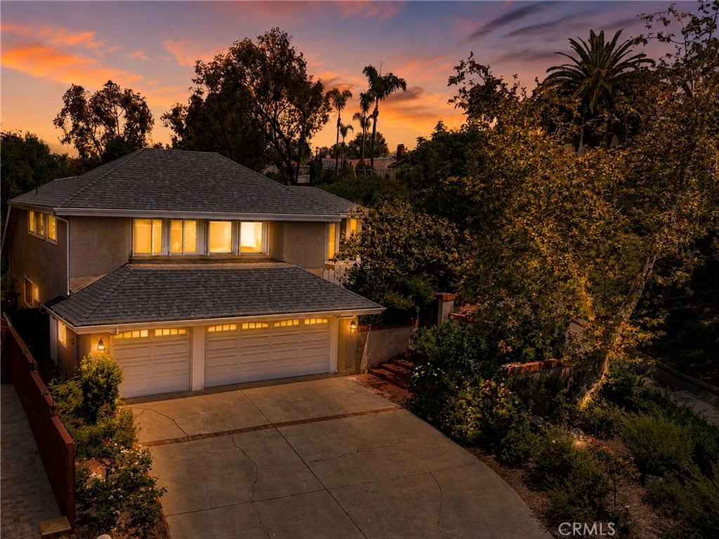
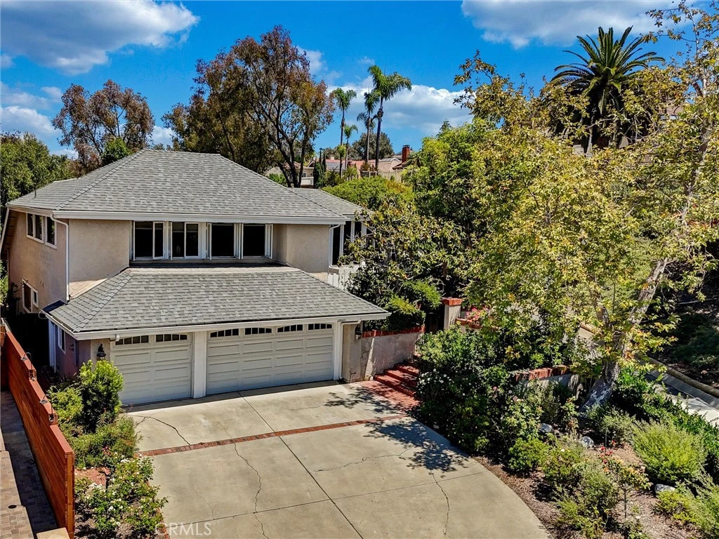
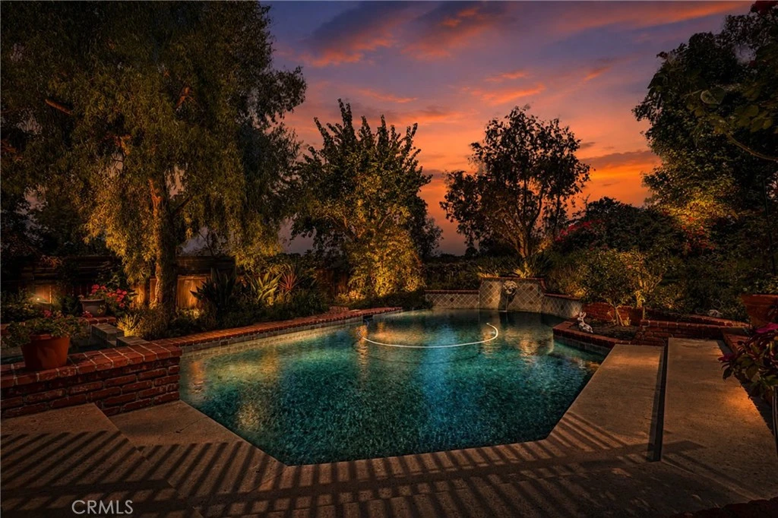
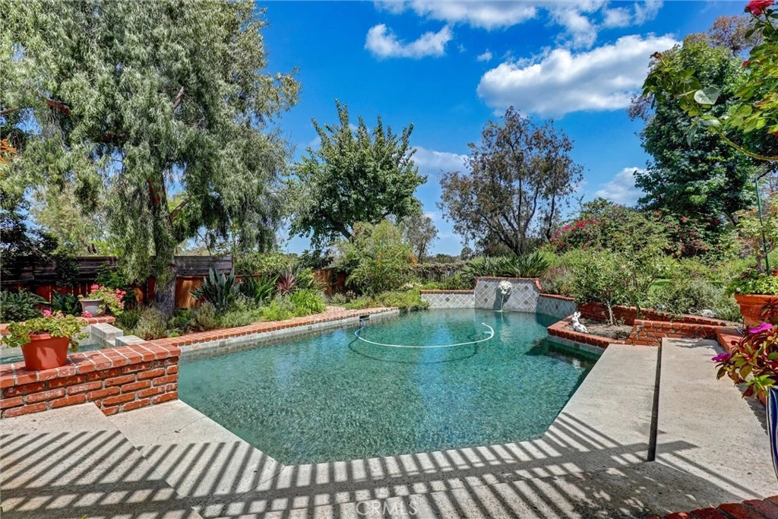
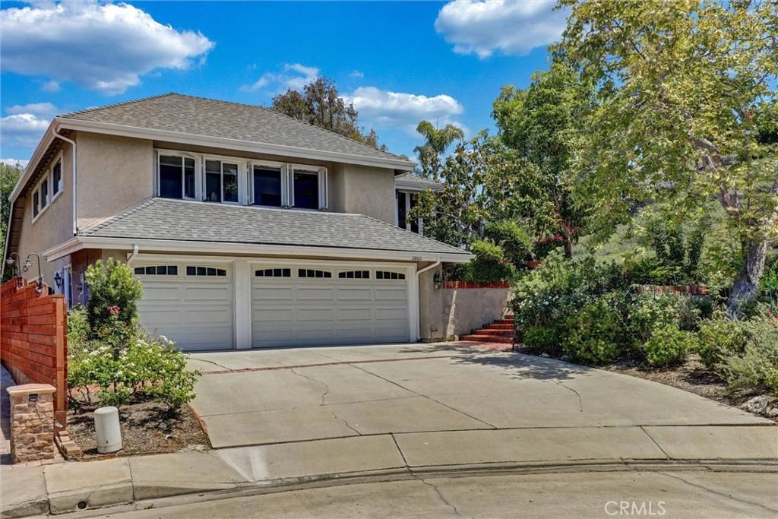
This stunning pool home is ideally positioned on a premier 12,000-square-foot lot at the end of a quiet cul-de-sac, along a single-loaded street with just one neighboring home. Offering exceptional privacy, beautiful views, and a tranquil setting, this extraordinary property is truly a must-see. The beautifully remodeled kitchen blends timeless style with exceptional functionality, featuring elegant quartz countertops, a bay window and farmhouse sink overlooking the serene backyard, soft-close cabinetry and drawers, and a full suite of high-end Bosch stainless steel appliances, including an induction cooktop. A warming drawer and wine refrigerator provide the perfect finishing touches for those who love to entertain and enjoy the art of cooking. The highly desirable floor plan offers a spacious downstairs primary suite complete with its own fireplace and direct access to the backyard. Upstairs, three additional bedrooms and a full bath provide plenty of space for family and guests, including an oversized bedroom that offers exceptional flexibility as a bonus room, home office, media room, or additional living space. Additional highlights include, new roof, soaring cathedral ceilings, beautiful bamboo flooring, two fireplaces, recessed lighting, ceiling fans, custom built-ins, a full-size laundry room, and a covered backyard patio ideal for relaxing or entertaining. Located within the prestigious gated community of Rolling Hills, residents enjoy an impressive array of amenities just a short stroll from home, including a community pool, jacuzzi, children’s pool, expansive park, tennis and basketball courts, sand volleyball, and playground. Experience the perfect balance of privacy, comfort, and resort-style living in this exceptional Rolling Hills residence.
Property Facts
bed
Bedrooms
4
bathtub
Bathrooms
3
square_foot
Square Feet
2,900
landscape
Lot Size
12,000 sqft
calendar_month
Year Built
1978
home_work
Property Type
Single Family Residence
timer
Days on Market
0
payments
HOA Fee
$345/mo
garage
Garage Total
3
fingerprint
MLS #
OC26181615
Interior Details
General Interior
Interior Features
Breakfast Bar, Built In Features, Ceiling Fans, Cathedral Ceilings, Separate Formal Dining Room, High Ceilings, In Law Floorplan, Pantry, Quartz Counters, Stone Counters, Recessed Lighting, Tile Counters, Two Story Ceilings, Entrance Foyer, Main Level Primary, Primary Suite, Walk In Closets
Flooring
Bamboo, Carpet, Tile
Fireplace
Family Room, Gas, Primary Bedroom
Kitchen & Appliances
Appliances
Convection Oven, Dishwasher, Gas Water Heater, Ice Maker, Range Hood, Vented Exhaust Fan, Water Heater, Warming Drawer
Laundry
Electric Dryer Hookup, Gas Dryer Hookup, Inside
Bed & Bath
Main Level Bedrooms
1
Main Level Bathrooms
2
Climate Control
Cooling
Central Air
Heating
Central
Parking
Total Parking Spaces
3
Garage Spaces
3
Attached Garage
Yes
Parking Features
Concrete, Door Multi, Direct Access, Driveway, Garage, Garage Door Opener
Exterior & Lot
Building & Construction
Patio & Porch
Rear Porch, Concrete, Front Porch, Patio
Fencing
Block, Wood
Security
Carbon Monoxide Detectors, Security Gate, Gated Community, Smoke Detectors
Construction
Blown In Insulation, Drywall, Frame, Concrete, Stucco, Copper Plumbing
Foundation
Slab
Roof
Composition
Lot & Grounds
Lot Features
Zero To One Unit Acre, Back Yard, Close To Clubhouse, Corner Lot, Cul De Sac, Landscaped, Sprinkler System, Yard
Pool Features
Gunite, Heated, In Ground, Pebble, Private, Association
Spa Features
Gunite, Heated, In Ground, Private
Sewer
Public Sewer
Water Source
Public
Community & HOA
Association Info
HOA Fee$345
FrequencyMonthly
HOA Amenities
Call For Rules, Sport Court, Management, Outdoor Cooking Area, Other Courts, Picnic Area, Playground, Pickleball, Pool, Spa Hot Tub, Tennis Courts, Trails
Community Features
Biking, Gutters, Hiking, Storm Drains, Street Lights, Sidewalks, Gated
Mortgage Calculator
Total Monthly
$0
Principal & Interest:
$0Property Tax:
$0Home Insurance:
$0HOA Fees:
$0$
$
%
Nearby Schools
| Rating | School Name |
|---|---|
10 | Marian Bergeson Elementary Elementary School |
9 | Niguel Hills Middle Middle School |
N/A | Mcdowell School Private School |
N/A | Laguna Niguel Montessori Center Private School |
N/A | Sunflower Montessori Private School |
Convenience Score
Market Insights
92677|Laguna Niguel
Estimated Value
Calculating...
No change vs. last year
Value history is still building for this area.
Market Temperature
Seller'sBalancedBuyer's
0d30d60d180d
Balanced
Balanced market
30 Days
Avg. time on market
This is a Balanced Market. Homes are selling at a moderate pace.
Flood & Climate Risk
Noise Levels

Ready to Take the Next Step?
Get expert support from a local agent today.
call
(800)-330-9306Available 9AM - 7PM
Similar Homes You Might Like
Based on price, location, and features