SOLD
SoldClosed on October 22, 2019
$5,300,000
Sold Price27571 Deputy Circle, Laguna Hills, CA 92653
bed
7
Bedrooms
bathtub
10
Bathrooms
square_foot
10,097
Square Feet
About this home
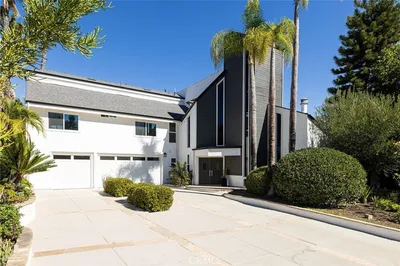
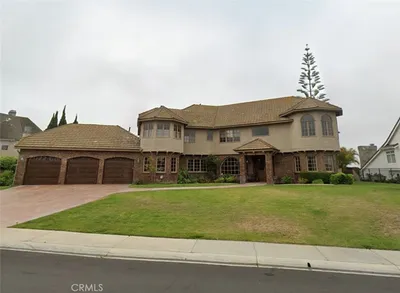
Among the very best built in South Orange County, this grand manor is located on a sprawling homesite of nearly 22,116 s.f., with sunny front terraces, a rear loggia, pool, spa, fire pit, fireplace, outdoor bath, equestrian trail access, and a covered kitchen with BBQ. Approx. 10,097 s.f., the showplace hosts a 2-story entry with a floating staircase, sublime formal rooms, and a stunning paneled office with a wood ceiling, floors, shelving and filigree. Chandeliers, recessed lighting, lighted art niches, custom window treatments and whole-house audio enhance living throughout, with wood and marble flooring and faux leather-look wall paint adding appreciated elegance. Entertain easily in a family room with wet bar, wine cellar and crossed-beam ceiling. A semi-circular breakfast nook complements a chef’s kitchen with island, granite countertops and pro-level appliances. Upstairs, the bonus room makes an ideal home theater or game room. High ceilings, countless sets of French doors, numerous Juliet balconies, crown molding and Palladian windows create an open and inviting ambiance in the estate, which is home to 7 bedrooms and 5 full, 3 three quarter and 2 half baths. The master suit opens to a large covered deck with backyard views and features dual walk-in closets, 2-sided fireplace, jetted tub, walk-in shower and sauna. Car enthusiasts will appreciate a 4-car garage with lifts for additional vehicles, gallery lighting, built-in refrigerator and custom floor and cabinetry.
infoProperty Facts
bed
Bedrooms
7
bathtub
Bathrooms
10
square_foot
Square Feet
10,097
landscape
Lot Size
22,116 sqft
calendar_month
Year Built
1989
home_work
Property Type
Single Family Residence
timer
Days on Market
9
payments
HOA Fee
$113/mo
garage
Garage Total
4
fingerprint
MLS #
OC19215048
chairInterior Details
General Interior
Interior Features
Beamed Ceilings, Wet Bar, Breakfast Bar, Built In Features, Balcony, Breakfast Area, Crown Molding, Coffered Ceilings, Separate Formal Dining Room, Granite Counters, High Ceilings, Multiple Staircases, Pantry, Stone Counters, Recessed Lighting, Storage, Tile Counters, Bedroom On Main Level, Primary Suite, Walk In Pantry, Wine Cellar
Flooring
Carpet, Stone, Wood
Fireplace
Family Room, Gas, Library, Living Room, Primary Bedroom, Multi Sided, Outside
Kitchen & Appliances
Appliances
Six Burner Stove, Barbecue, Convection Oven, Double Oven, Dishwasher, Electric Cooktop, Freezer, Gas Cooktop, Disposal, Microwave, Refrigerator, Range Hood, Trash Compactor, Warming Drawer
Laundry
Inside, Laundry Room
Bed & Bath
Main Level Master
Yes
Climate Control
Cooling
Zoned
Heating
Forced Air, Fireplaces
deckExterior & Lot
Building & Construction
Patio & Porch
Covered, Patio, Stone
Fencing
Wrought Iron
Security
Security System, Closed Circuit Cameras, Security Gate
Nearby Schools
| Rating | School Name | ||
|---|---|---|---|
| No school data available for this area. | |||
Convenience Score

This Home is Sold
Curious what your home is worth? Get a free valuation.
call
(800)-330-9306Available 9AM - 6PM
Similar Homes You Might Like
Based on price, location, and features