Topfind Realty
Renting

Search Rentals

Houses for RentTownhomes for RentCondos for RentView All Rentals →

Renting Resources

Why Rent With UsRenter GuideRent vs Buy Calculator

Renter Articles

How to Negotiate RentUnderstanding Your LeaseMoving Checklist for RentersAll Renter Articles
Buying

Search Homes

Houses for SaleTownhomes for SaleCondos for SaleView All Homes →

Buying Resources

Why Buy With UsBuyer GuideAffordability CalculatorInvestment CalculatorProperty Tax Calculator

Buyer Articles

Home Inspection TipsFirst-Time Buyer ChecklistImprove Your Credit Score
Selling

Selling Tools

Home ValuationNet Sheet CalculatorHELOC CalculatorRefinance Calculator

Selling Resources

Why Sell With UsSeller GuideFind a Seller's Agent

Seller Articles

Strategic PricingMaximize Profit When SellingSell While Buying Your Next Home
Mortgage

Today's Rates

Mortgage RatesRefinance Rates

Mortgage Tools

Mortgage CalculatorLoan Comparison

Mortgage Resources

Why Pre-Approval MattersCompare Mortgage OffersFind the Right Loan Program
Realtors
Topfind
Houses for RentTownhomes for RentCondos for RentView All Rentals →
Why Rent With UsRenter GuideRent vs Buy Calculator
How to Negotiate RentUnderstanding Your LeaseMoving Checklist for Renters
Houses for SaleTownhomes for SaleCondos for SaleView All Homes →
Why Buy With UsBuyer GuideAffordability CalculatorInvestment CalculatorProperty Tax Calculator
Home Inspection TipsFirst-Time Buyer ChecklistImprove Your Credit Score
Home ValuationNet Sheet CalculatorHELOC CalculatorRefinance Calculator
Why Sell With UsSeller GuideFind a Seller's Agent
Strategic PricingMaximize Profit When SellingSell While Buying Your Next Home
Mortgage RatesRefinance RatesMortgage CalculatorLoan Comparison
Why Pre-Approval MattersCompare Mortgage OffersFind the Right Loan Program
groupRealtorsinfoAbout Us
Continue with Google
Sign InSign Up
Topfind Realty
Renting

Search Rentals

Houses for RentTownhomes for RentCondos for RentView All Rentals →

Renting Resources

Why Rent With UsRenter GuideRent vs Buy Calculator

Renter Articles

How to Negotiate RentUnderstanding Your LeaseMoving Checklist for RentersAll Renter Articles
Buying

Search Homes

Houses for SaleTownhomes for SaleCondos for SaleView All Homes →

Buying Resources

Why Buy With UsBuyer GuideAffordability CalculatorInvestment CalculatorProperty Tax Calculator

Buyer Articles

Home Inspection TipsFirst-Time Buyer ChecklistImprove Your Credit Score
Selling

Selling Tools

Home ValuationNet Sheet CalculatorHELOC CalculatorRefinance Calculator

Selling Resources

Why Sell With UsSeller GuideFind a Seller's Agent

Seller Articles

Strategic PricingMaximize Profit When SellingSell While Buying Your Next Home
Mortgage

Today's Rates

Mortgage RatesRefinance Rates

Mortgage Tools

Mortgage CalculatorLoan Comparison

Mortgage Resources

Why Pre-Approval MattersCompare Mortgage OffersFind the Right Loan Program
Realtors
Topfind
Houses for RentTownhomes for RentCondos for RentView All Rentals →
Why Rent With UsRenter GuideRent vs Buy Calculator
How to Negotiate RentUnderstanding Your LeaseMoving Checklist for Renters
Houses for SaleTownhomes for SaleCondos for SaleView All Homes →
Why Buy With UsBuyer GuideAffordability CalculatorInvestment CalculatorProperty Tax Calculator
Home Inspection TipsFirst-Time Buyer ChecklistImprove Your Credit Score
Home ValuationNet Sheet CalculatorHELOC CalculatorRefinance Calculator
Why Sell With UsSeller GuideFind a Seller's Agent
Strategic PricingMaximize Profit When SellingSell While Buying Your Next Home
Mortgage RatesRefinance RatesMortgage CalculatorLoan Comparison
Why Pre-Approval MattersCompare Mortgage OffersFind the Right Loan Program
groupRealtorsinfoAbout Us
Continue with Google
Sign InSign Up
Real Estate/CA/Laguna Hills/26195 Oroville (Sold)
view_in_arVirtual Tour
Main
SOLD
Sold
$6,925,000
Sold Price

26195 Oroville, Laguna Hills, CA 92653

bed
6
Bedrooms
bathtub
9
Bathrooms
square_foot
8,736
Square Feet

About this home

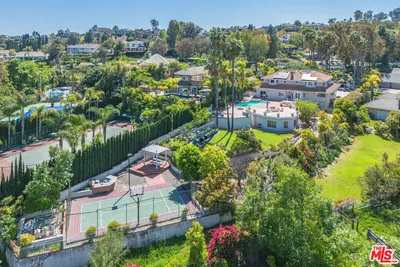
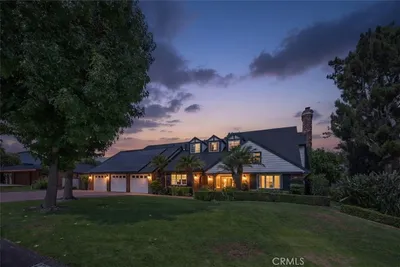
TWO MILLION DOLLAR PRICE DROP!!! DRASTICALLY REDUCED ICONIC LUXURY ESTATE: EXCEPTIONAL VALUE-HURRY TO SEE!!! "Magnolia Pointe," a magnificent Southern Charm Mansion, is nestled at the end of a quiet cul-de-sac atop a hill in the prestigious Nellie Gail Ranch community, offering the perfect blend of elegance and timeless beauty. Situated on 4.4 acres, this luxury estate offers breathtaking views, unmatched privacy, and 6 bedrooms and 9 bathrooms, spanning 8,736 square feet. Upon entering through private gates, a stunning magnolia tree greets you, setting the tone for this incredible home. The expansive roundabout driveway adds an extra touch of grandeur, making every arrival feel magical. A grand dual staircase welcomes you into a spacious, open interior. Custom hardwood parquet floors flow throughout, complemented by expansive windows that fill the rooms with natural light and capture the breathtaking views. Soaring ceilings, crown molding, and refined finishes throughout further elevate the space. The gourmet kitchen is a chef’s dream, featuring a large central island, Viking stove, and Sub-Zero appliances, including dual refrigerator and freezer drawers. A mirrored butler’s pantry blends style and practicality. The primary suite is a private retreat, offering two balconies with sweeping views. A spiral staircase on one balcony leads outdoors, while his-and-hers bathrooms and a sauna on his side provide a serene, luxurious experience. Coffered ceilings grace the billiard room, family room, and office, creating peaceful spaces for work or relaxation. The family room, with a cozy fireplace, built-in cabinetry, wet bar, and bath, is perfect for both casual and formal gatherings. For wine enthusiasts, a vintage vault door leads to a wine cellar, ideal for tastings or quiet enjoyment. A charming birdcage elevator adds a touch of elegance and convenience. Outside, the expansive grounds feature a pool, jacuzzi, and putting green, with room for a tennis court, horse stable, or ADU. Direct access to Nellie Gail Ranch’s horse trails is perfect for equestrian enthusiasts. A 4-car garage, limousine garage, and areas for more parking with ample storage provide both luxury and practicality. This Magnificent Estate is where elegance and comfort converge to create unforgettable moments. Whether hosting gatherings, relaxing in private areas, or savoring the panoramic and breathtaking views of the hills, city lights and mesmerizing sunsets-absolutely stunning!

infoProperty Facts

bed

Bedrooms

6

bathtub

Bathrooms

9

square_foot

Square Feet

8,736

landscape

Lot Size

191,664 sqft

calendar_month

Year Built

1984

home_work

Property Type

Single Family Residence

timer

Days on Market

343

payments

HOA Fee

$190.67/mo

garage

Garage Total

8

fingerprint

MLS #

OC25005919

chairInterior Details

General Interior

Interior Features

Beamed Ceilings, Wet Bar, Breakfast Bar, Brick Walls, Balcony, Ceiling Fans, Crown Molding, Cathedral Ceilings, Central Vacuum, Coffered Ceilings, Eat In Kitchen, Elevator, Granite Counters, High Ceilings, Multiple Staircases, Open Floorplan, Pantry, Paneling Wainscoting, Recessed Lighting, Storage, Smart Home

Fireplace

Family Room, Gas, Gas Starter, Kitchen, Library, Primary Bedroom, Recreation Room

Kitchen & Appliances

Appliances

Six Burner Stove, Built In Range, Barbecue, Double Oven, Dishwasher, Electric Cooktop, Electric Oven, Freezer, Gas Cooktop, Disposal, Gas Oven, Gas Water Heater, Microwave, Refrigerator, Trash Compactor, Water Heater

Laundry

Inside, Laundry Room

Bed & Bath

Main Level Master

Yes

Climate Control

Cooling

Central Air, Dual, Gas

Heating

Central, Forced Air

deckExterior & Lot

Building & Construction

Patio & Porch

Brick, Covered

Security

Security System, Security Gate

Construction

Brick, Stucco

Foundation

Slab

Roof

Tile

Nearby Schools

RatingSchool NameGradesDistance
9
Valencia Elementary
Elementary School
K-60.8 mi
8
Viejo Elementary
Elementary School
K-51.0 mi
8
Mission Viejo High
High School
9-121.2 mi
7
Lomarena Elementary
Elementary School
K-61.2 mi
6
Linda Vista Magnet Elementary
Elementary School
K-61.3 mi

Convenience Score

Topfind Realty

This Home is Sold

Curious what your home is worth? Get a free valuation.

call
(800)-330-9306Available 9AM - 6PM

Similar Homes You Might Like

Based on price, location, and features
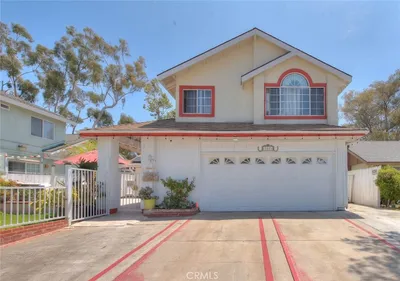
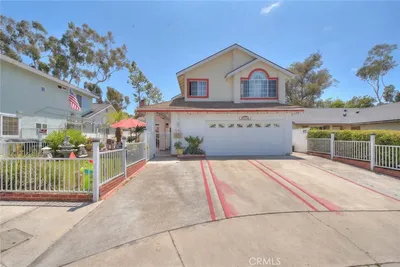
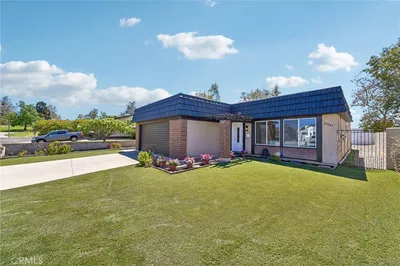
22676 Genova
22676 Genova photo 2
1 / 20

$1,275,000

FOR SALE

22676 Genova, Laguna Hills, CA 92653

7 beds · 4 baths · 2,093 sqft

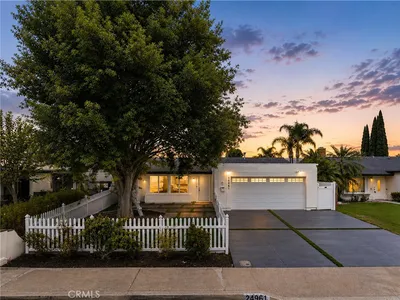
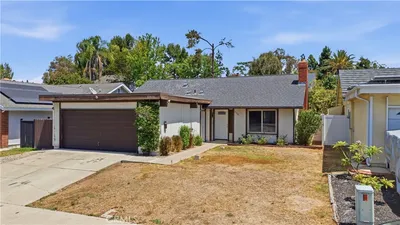
24961 Express
24961 Express photo 2
1 / 20
VIRTUAL TOUR

$1,249,000

FOR SALE

24961 Express, Laguna Hills, CA 92653

3 beds · 2 baths · 1,229 sqft

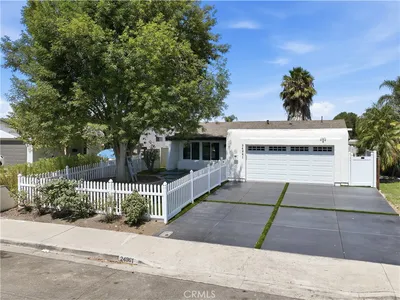
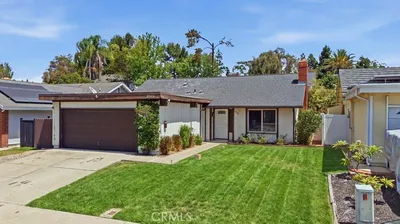
25141 Madeira
25141 Madeira photo 2
1 / 20
OPEN SATURDAY, 9PM - 12AM
VIRTUAL TOUR

$1,295,000

FOR SALE

25141 Madeira, Laguna Hills, CA 92653

3 beds · 2 baths · 1,229 sqft

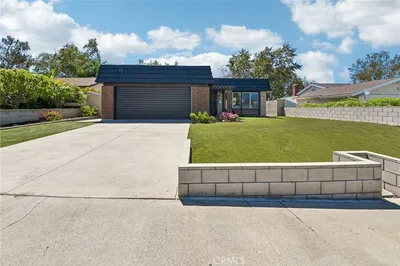
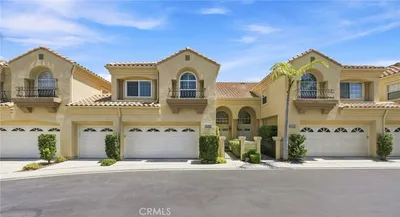
23616 Soresina
23616 Soresina photo 2
1 / 20
VIRTUAL TOUR

$1,075,000

FOR SALE

23616 Soresina, Laguna Hills, CA 92653

3 beds · 2 baths · 1,120 sqft

26382 Modena
26382 Modena photo 2
1 / 20
3D TOUR

$1,400,000

FOR SALE

26382 Modena, Laguna Hills, CA 92653

3 beds · 3 baths · 2,549 sqft

17 Jasmine Creek
17 Jasmine Creek photo 2
1 / 20
VIRTUAL TOUR

$1,129,000

FOR SALE

17 Jasmine Creek, Laguna Hills, CA 92653

3 beds · 2 baths · 1,323 sqft

26701 Quail 82
26701 Quail 82 photo 2
1 / 20
VIRTUAL TOUR

$669,000

FOR SALE

26701 Quail 82, Laguna Hills, CA 92656

1 beds · 2 baths · 1,071 sqft

8 Misty Creek
8 Misty Creek photo 2
1 / 43
VIRTUAL TOUR

$1,025,800

FOR SALE

8 Misty Creek, Laguna Hills, CA 92653

3 beds · 2 baths · 1,237 sqft

Recently Sold

26195 Oroville
VIRTUAL TOUR

$6,925,000

26195 Oroville, Laguna Hills, CA 92653

6 beds · 9 baths · 8,736 sqft

26501 Silver Saddle Lane
VIDEO TOUR

$8,500,000

26501 Silver Saddle Lane, Laguna Hills, CA 92653

7 beds · 8 baths · 7,812 sqft

25852 Desert Trail

$4,150,000

25852 Desert Trail, Laguna Hills, CA 92653

7 beds · 8 baths · 7,524 sqft

25551 Indian Hill Lane A
VIRTUAL TOUR

$590,000

25551 Indian Hill Lane A, Laguna Hills, CA 92653

2 beds · 2 baths · 1,071 sqft

26701 Quail
3D TOUR

$675,000

26701 Quail, Laguna Hills, CA 92656

2 beds · 2 baths · 1,082 sqft

26481 La Scala

$1,210,000

26481 La Scala, Laguna Hills, CA 92653

3 beds · 3 baths · 2,549 sqft

27101 Shenandoah Drive
VIDEO TOUR

$3,100,000

27101 Shenandoah Drive, Laguna Hills, CA 92653

5 beds · 4 baths · 4,843 sqft

25881 Cedarbluff
3D TOUR

$2,035,000

25881 Cedarbluff, Laguna Hills, CA 92653

4 beds · 3 baths · 3,108 sqft

Topfind Realty
Download on theApp StoreGET IT ONGoogle Play

Company

  • About Us
  • Careers
  • Articles
  • Home Estimate

Explore

  • Renting
  • Buying
  • Selling
  • Realtors

Support

  • Help Center
  • Contact Us
  • Terms & Conditions
  • Privacy Policy

Tools

  • Mortgage Calculator
  • Affordability Calculator
  • Rent vs Buy Calculator
  • Refinance Calculator

Topfind Realty, DRE # 02240815, is a licensed real estate broker in California. Topfind Realty pledges to support the Fair Housing Act and adhere to Equal Housing Opportunity laws.

Copyright © 2026 Topfind Realty. All Rights Reserved.