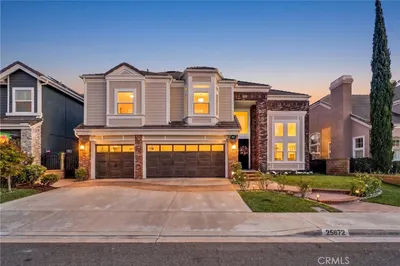
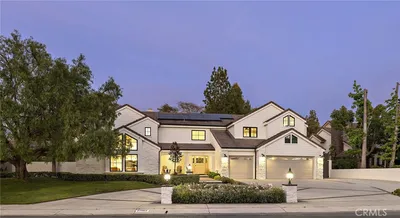
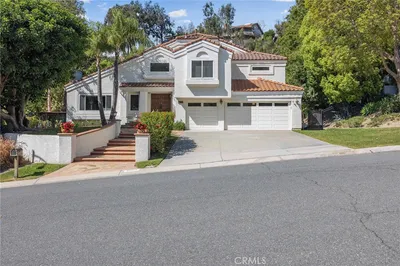
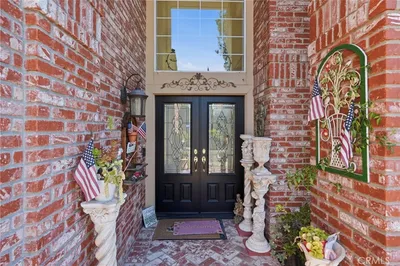
SoldClosed on January 7, 2020
$1,399,000
Sold Price27175 Woodbluff Road, Laguna Hills, CA 92653
bed
5
Bedrooms
bathtub
5
Bathrooms
square_foot
3,893
Square Feet
About this home
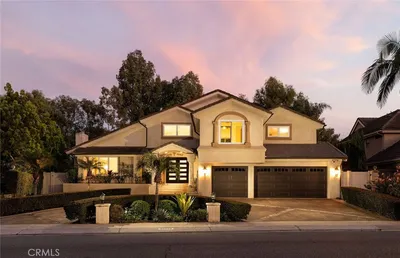
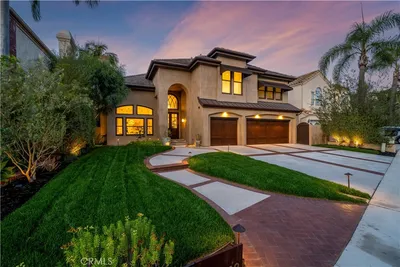
Your home will be the envy of the neighborhood! This entertainer’s yard is the place to gather friends and family or just relax on your own. You will fall in love with this home inside and out. The Cavetto Floor Plan is the largest & most desired in Moulton Ranch. The Kitchen and all 5 bathrooms have been tastefully updated. The ground floor features a bedroom with ensuite bath in addition to guest powder room. A separate Office/Den is a fabulous space. The spacious Master Suite enjoys dual walk-in closets, a Retreat, dual sided Fireplace, spa bathtub and dual sinks graced with luxurious marble. There are three well placed secondary Bedrooms upstairs as well as a private balcony. A Bonus Room offers a perfect space for whatever you can imagine. A custom salt water Pool w/waterfalls and slide and separate Spa awaits you. The fabulous covered Pavillion will soon be a favorite destination to solitude or to enjoy with friends. It is adjacent to the built-in BBQ with bar seating. The lush landscaping wraps around the home encapsulating secluded spaces throughout the yard. Re-piped with Pex. Newer windows. Moulton Ranch is conveniently located scenic Laguna Hills and enjoys no Mello-Roos and a low 1.03% tax rate. Close to award winning schools, restaurants, shopping, transportation, hiking and biking trails, and world famous beaches. You can join the Nellie Gail Swim/Tennis Club & Equestrian facilities. Come make this spectacular home your own.
infoProperty Facts
bed
Bedrooms
5
bathtub
Bathrooms
5
square_foot
Square Feet
3,893
landscape
Lot Size
13,166 sqft
calendar_month
Year Built
1991
home_work
Property Type
Single Family Residence
timer
Days on Market
7
payments
HOA Fee
$125/mo
garage
Garage Total
3
fingerprint
MLS #
OC19246319
chairInterior Details
General Interior
Interior Features
Breakfast Bar, Balcony, Breakfast Area, Ceiling Fans, Cathedral Ceilings, Separate Formal Dining Room, Granite Counters, High Ceilings, Stone Counters, Recessed Lighting, Two Story Ceilings, Attic, Bedroom On Main Level, Primary Suite, Walk In Closets
Flooring
Carpet, Stone, Tile
Fireplace
Family Room, Living Room, Primary Bedroom, Multi Sided
Kitchen & Appliances
Appliances
Barbecue, Double Oven, Dishwasher, Gas Cooktop, Disposal, Gas Water Heater, Microwave, Self Cleaning Oven, Water Softener, Trash Compactor
Laundry
Electric Dryer Hookup, Gas Dryer Hookup, Inside, Laundry Room
Bed & Bath
Main Level Master
Yes
Climate Control
Cooling
Central Air, Dual
Heating
Forced Air
deckExterior & Lot
Building & Construction
Patio & Porch
Covered, Patio
Fencing
Block, Wrought Iron
Security
Fire Detection System, Smoke Detectors
Construction
Stucco
Foundation
Slab
Roof
Tile
Nearby Schools
| Rating | School Name | ||
|---|---|---|---|
| No school data available for this area. | |||
Convenience Score

This Home is Sold
Curious what your home is worth? Get a free valuation.
call
(800)-330-9306Available 9AM - 6PM
Similar Homes You Might Like
Based on price, location, and features