SoldClosed on July 30, 2026
$2,995,000
Sold Price26346 Sorrell, Laguna Hills, CA 92653
bed
4
Bedrooms
bathtub
4
Bathrooms
square_foot
4,031
Square Feet
About this home
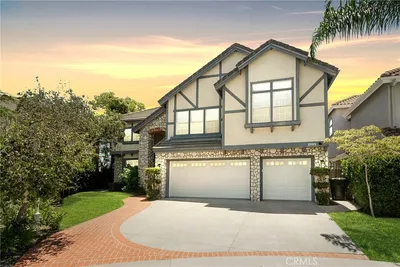
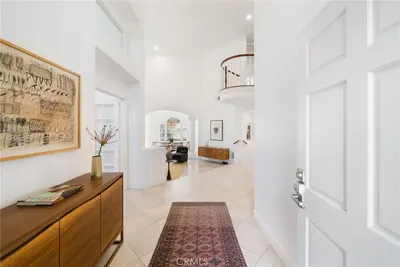
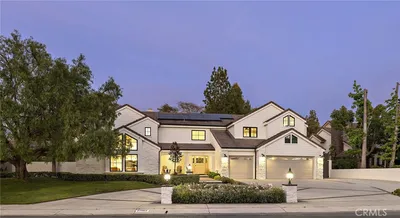
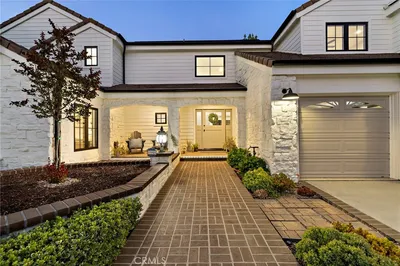
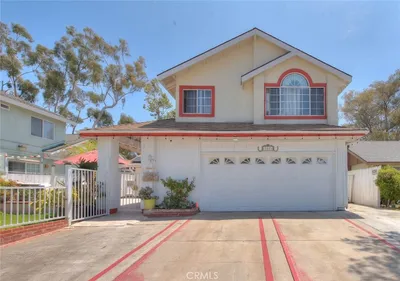
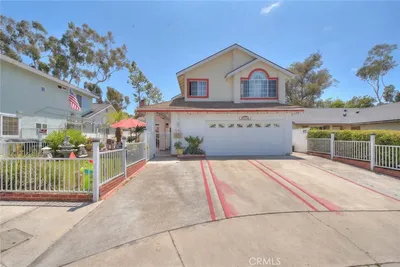
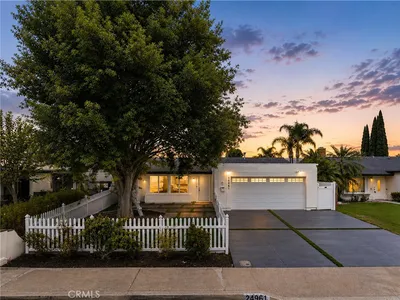
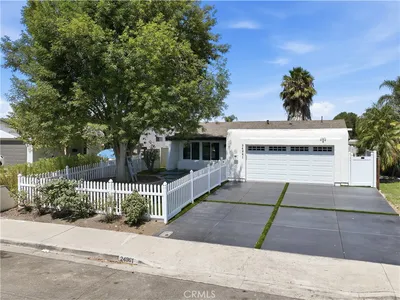
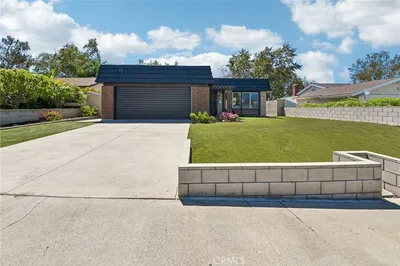
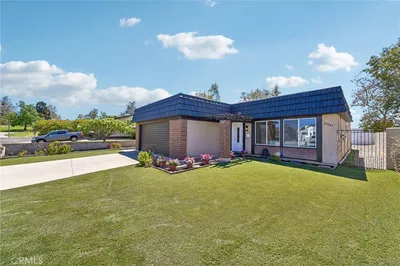
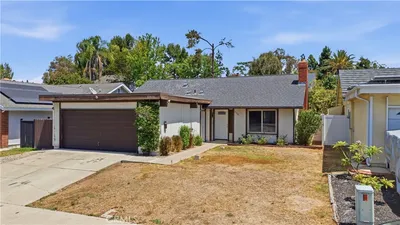
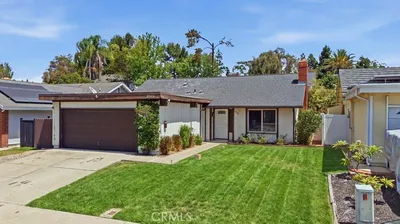
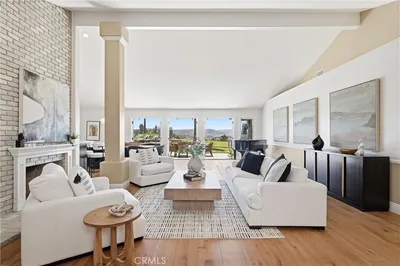
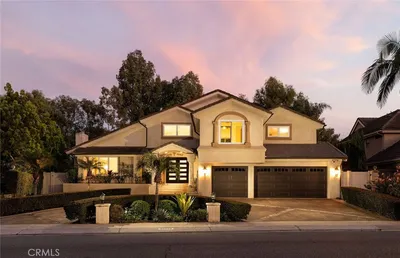
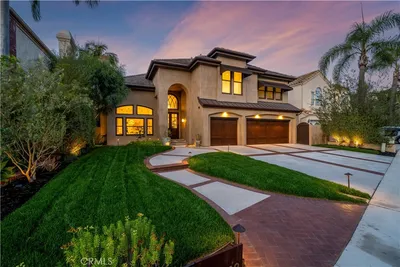
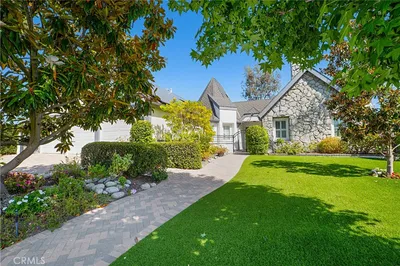
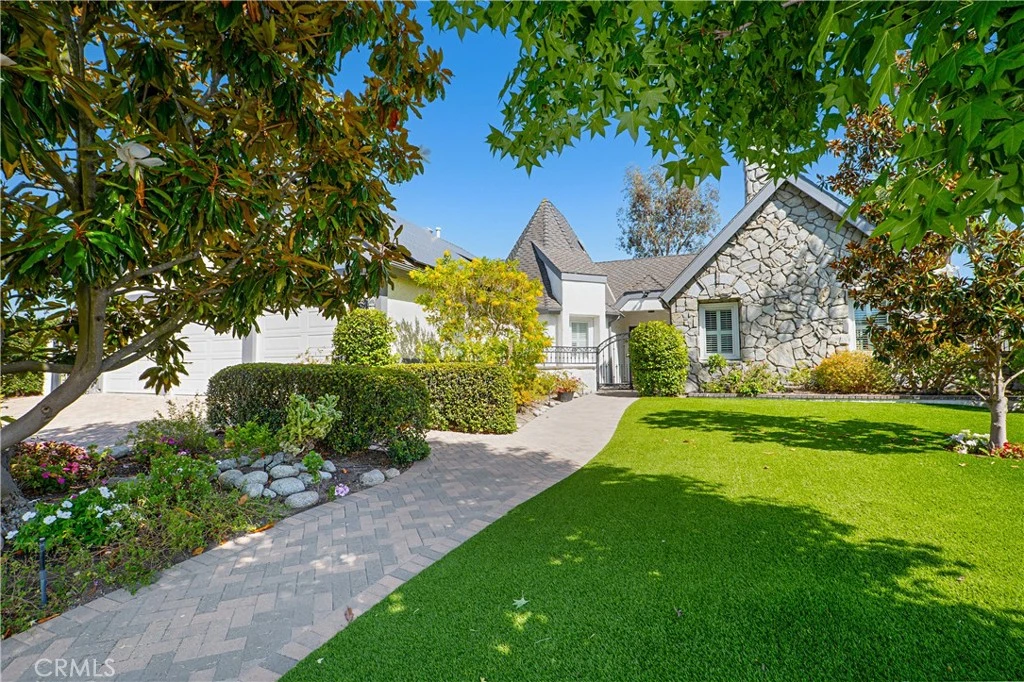
Nestled in the prestigious Nellie Gail Ranch community, this impressive single-story estate offers over 4,000 square feet of thoughtfully designed living space — all on one level, with no stairs, no compromises, and room to truly spread out. Four bedrooms, four baths, plus a generous den with fireplace that functions equally well as a second family room, library, or media room — the kind of flexible space that adapts to how you actually live. The sunken living room adds a touch of architectural character that nods to a more gracious era of design, anchored by a striking stone fireplace and seamless flow into the formal dining room with its statement crystal chandelier and coffered ceiling detail. Rich hardwood floors run through the main living areas beneath soaring vaulted and octagonal ceilings. The chef's kitchen delivers warm wood cabinetry, a center island with seating, stainless double ovens, and a bright eat-in area with wet bar — open to the family room and built for gathering. Fully paid solar — a significant value that delivers immediate, ongoing savings from day one. Three-car garage. Paver driveway. Lush mature landscaping on an 11,000 square foot lot with room to add a pool. Nellie Gail Ranch HOA includes a clubhouse, pool, spa, tennis, pickleball, sport courts, hiking and horse trails, picnic areas, playground, and professional management and security. Move-in ready — with room to make it entirely your own.
infoProperty Facts
bed
Bedrooms
4
bathtub
Bathrooms
4
square_foot
Square Feet
4,031
landscape
Lot Size
11,890 sqft
calendar_month
Year Built
1979
home_work
Property Type
Single Family Residence
timer
Days on Market
26
payments
HOA Fee
$192/mo
garage
Garage Total
3
fingerprint
MLS #
OC26130390
chairInterior Details
General Interior
Interior Features
Wet Bar, Breakfast Bar, Built In Features, Ceiling Fans, Coffered Ceilings, Separate Formal Dining Room, Eat In Kitchen, High Ceilings, Open Floorplan, Pantry, Pull Down Attic Stairs, Recessed Lighting, Sunken Living Room, Bar, All Bedrooms Down, Attic, Bedroom On Main Level, Main Level Primary, Primary Suite, Walk In Pantry, Walk In Closets
Flooring
Wood
Fireplace
Gas, Living Room, Recreation Room
Accessibility
No Stairs
Kitchen & Appliances
Appliances
Dishwasher, Electric Cooktop, Freezer, Disposal, Gas Oven, Ice Maker, Microwave, Refrigerator, Water To Refrigerator, Water Heater, Dryer, Washer
Laundry
Washer Hookup, Gas Dryer Hookup, Inside, Laundry Room
Bed & Bath
Main Level Master
Yes
Climate Control
Cooling
Central Air
Heating
Central
deckExterior & Lot
Building & Construction
Patio & Porch
Patio
Fencing
Excellent Condition, Stucco Wall
Security
Carbon Monoxide Detectors, Twenty Four Hour Security, Smoke Detectors
Construction
Stucco
Foundation
Slab
Roof
Composition, Shingle
Nearby Schools
| Rating | School Name |
|---|---|
9 | Valencia Elementary Elementary School |
N/A | Academy On The Hill Private School |
7 | Lomarena Elementary Elementary School |
6 | Laguna Hills High High School |
8 | Viejo Elementary Elementary School |
Convenience Score

This Home is Sold
Curious what your home is worth? Get a free valuation.
call
(800)-330-9306Available 9AM - 6PM
Similar Homes You Might Like
Based on price, location, and features