SOLD
SoldClosed on June 30, 2026
$2,450,000
Sold Price26952 Willow Tree, Laguna Hills, CA 92653
bed
4
Bedrooms
bathtub
4
Bathrooms
square_foot
3,249
Square Feet
About this home
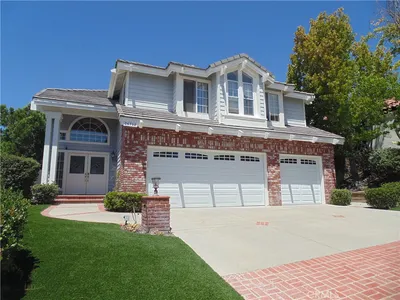
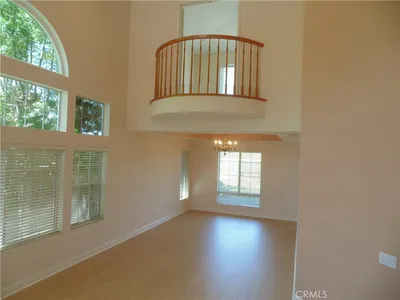
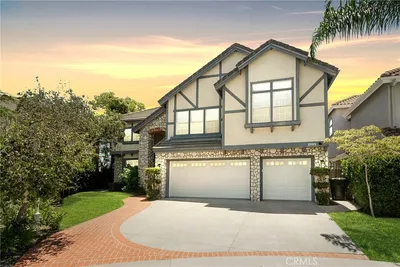
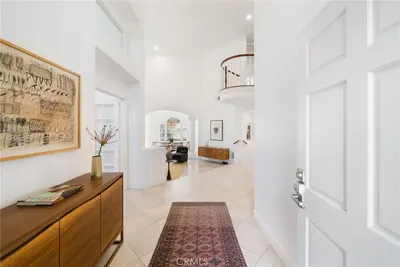
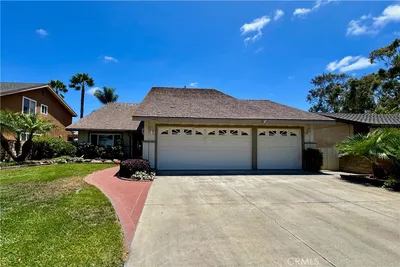
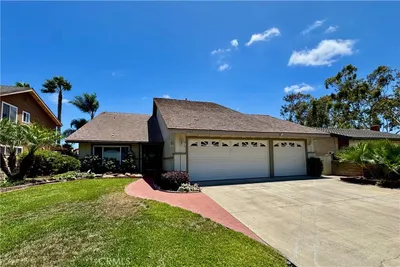
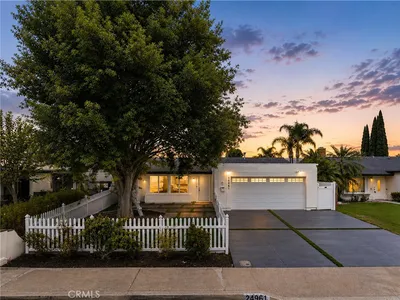
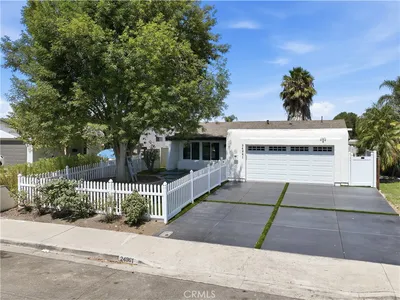
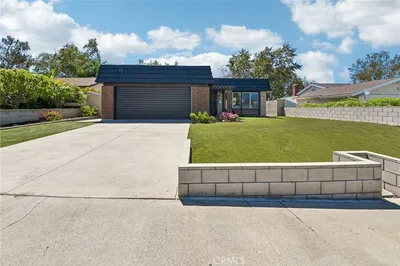
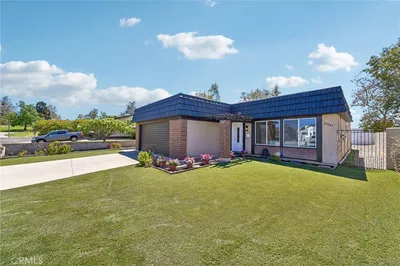
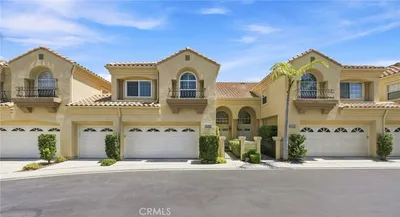
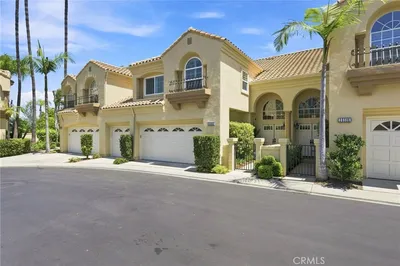
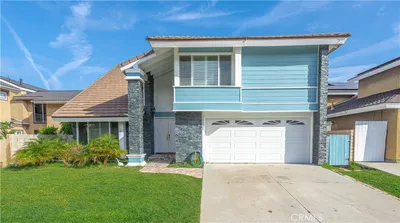
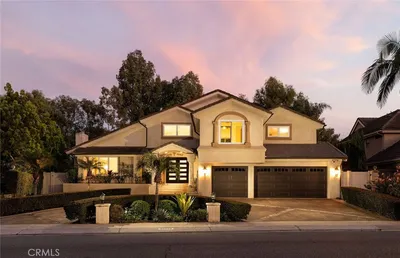
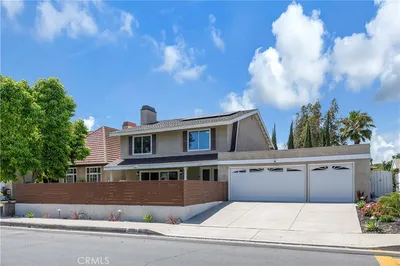
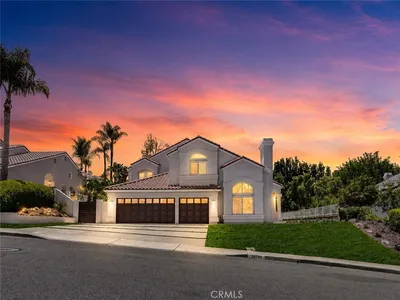
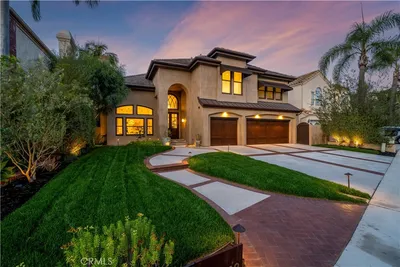
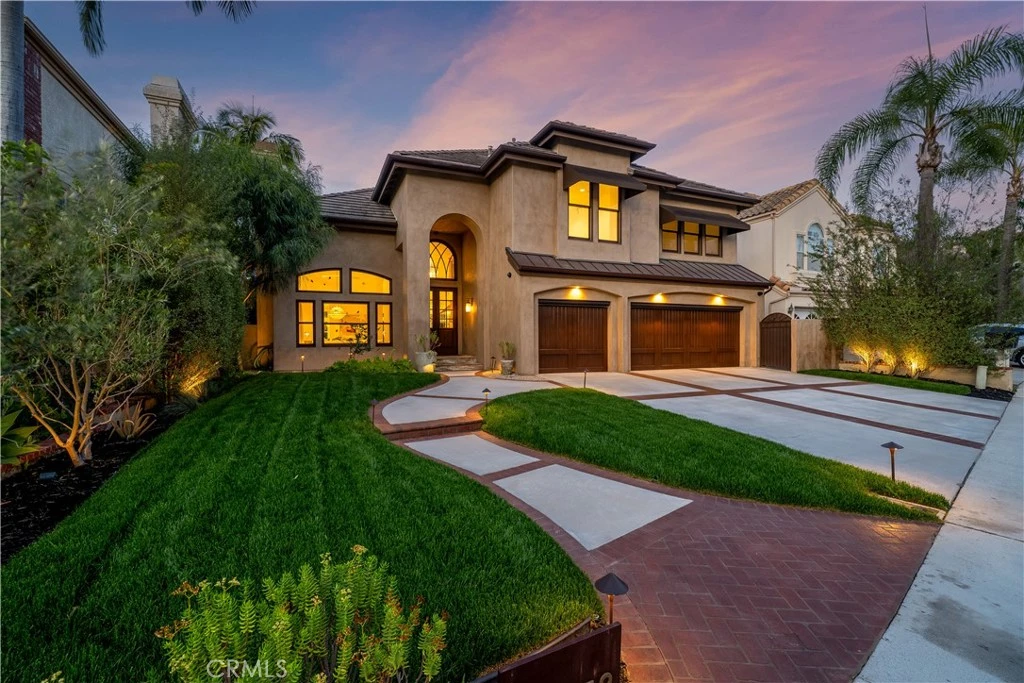
Exceptional Moulton Ranch residence presents a rare turnkey opportunity, blending timeless design with extensive, high-quality upgrades throughout in a highly sought-after, quiet interior cul-de-sac. Spanning approximately 3,249 square feet, the home offers expansive living spaces filled with natural light, a highly desirable first-floor primary suite, and generously sized secondary bedrooms—creating a layout that is both functional and enduring. The remodeled kitchen is thoughtfully designed with custom white oak cabinetry, dolomite counters, premium appliances, and built-in refrigeration, opening seamlessly to the main living areas and the amazing backyard. Wide-plank white oak flooring, Kolbe windows, custom millwork, updated fireplaces, and fully renovated bathrooms reflect a cohesive level of craftsmanship rarely found in this neighborhood or any other. The first-floor primary suite serves as a private retreat, featuring extensive custom built-ins with 16 integrated drawers, two walk-in closets, abundant storage, and a spacious steam shower. Beyond aesthetics, the home has been meaningfully improved for comfort and performance, including updated HVAC with added bedroom return vents, built-in air purification, updated attic insulation, tankless water heater, water conditioning system, premium commercial-grade Everpure drinking water purification system with NSF-certified reduction of lead, VOCs, pharmaceuticals, and microplastics, serving both drinking water and refrigerator ice, fully owned solar, security system with hardwired cameras, high-end integrated audio, and updated plumbing. The backyard will take your breath away. It offers a true resort-style experience, complete with pool, spa, multiple seating areas, mature landscaping, hand-carved limestone lanterns, and full landscape lighting. A motorized patio awning, newer pool equipment, and thoughtfully curated outdoor spaces create an ideal setting for both entertaining and everyday relaxation. Additional highlights include custom mahogany entry and garage doors, copper architectural accents and gutters, motorized garage screens, refreshed landscaping, and an attached three-car garage. This home is a true masterpiece to marvel at.
infoProperty Facts
bed
Bedrooms
4
bathtub
Bathrooms
4
square_foot
Square Feet
3,249
landscape
Lot Size
6,600 sqft
calendar_month
Year Built
1990
home_work
Property Type
Single Family Residence
timer
Days on Market
7
payments
HOA Fee
$148/mo
garage
Garage Total
3
fingerprint
MLS #
NP26097915
chairInterior Details
General Interior
Interior Features
Breakfast Bar, Breakfast Area, Ceiling Fans, Separate Formal Dining Room, High Ceilings, Open Floorplan, Pantry, Stone Counters, Recessed Lighting, Storage, Smart Home, Sunken Living Room, Two Story Ceilings, Wired For Sound, Entrance Foyer, Main Level Primary, Primary Suite, Walk In Closets
Flooring
Wood
Fireplace
Family Room, Gas, Living Room
Kitchen & Appliances
Appliances
Six Burner Stove, Dishwasher, Freezer, Gas Cooktop, Disposal, Gas Oven, Gas Range, Ice Maker, Microwave, Refrigerator, Range Hood, Tankless Water Heater, Vented Exhaust Fan, Water To Refrigerator, Water Heater, Dryer, Washer
Laundry
Washer Hookup, Electric Dryer Hookup, Gas Dryer Hookup, Inside, Laundry Room
Bed & Bath
Main Level Master
Yes
Climate Control
Cooling
Central Air
Heating
Central, Fireplaces
deckExterior & Lot
Building & Construction
Patio & Porch
Concrete, Front Porch, Open, Patio, Porch
Fencing
Masonry
Security
Closed Circuit Cameras, Carbon Monoxide Detectors, Fire Detection System, Firewalls, Fire Rated Drywall, Smoke Detectors
Construction
Blown In Insulation, Drywall, Spray Foam Insulation, Stucco, Copper Plumbing
Foundation
Slab
Roof
Tile
Direction Faced
Southwest
Nearby Schools
| Rating | School Name |
|---|---|
8 | Viejo Elementary Elementary School |
N/A | Mission Montessori Private School |
N/A | Academy On The Hill Private School |
10 | Marian Bergeson Elementary Elementary School |
N/A | Marguerite Christian Pre School Private School |
Convenience Score

This Home is Sold
Curious what your home is worth? Get a free valuation.
call
(800)-330-9306Available 9AM - 6PM
Similar Homes You Might Like
Based on price, location, and features