Topfind Realty
Renting

Search Rentals

Houses for RentTownhomes for RentCondos for RentView All Rentals →

Renting Resources

Why Rent With UsRenter GuideRent vs Buy Calculator

Renter Articles

How to Negotiate RentUnderstanding Your LeaseMoving Checklist for RentersAll Renter Articles
Buying

Search Homes

Houses for SaleTownhomes for SaleCondos for SaleView All Homes →

Buying Resources

Why Buy With UsBuyer GuideAffordability CalculatorInvestment CalculatorProperty Tax Calculator

Buyer Articles

Home Inspection TipsFirst-Time Buyer ChecklistImprove Your Credit Score
Selling

Selling Tools

Home ValuationNet Sheet CalculatorHELOC CalculatorRefinance Calculator

Selling Resources

Why Sell With UsSeller GuideFind a Seller's Agent

Seller Articles

Strategic PricingMaximize Profit When SellingSell While Buying Your Next Home
Mortgage

Today's Rates

Mortgage RatesRefinance Rates

Mortgage Tools

Mortgage CalculatorLoan Comparison

Mortgage Resources

Why Pre-Approval MattersCompare Mortgage OffersFind the Right Loan Program
Realtors
Topfind
Houses for RentTownhomes for RentCondos for RentView All Rentals →
Why Rent With UsRenter GuideRent vs Buy Calculator
How to Negotiate RentUnderstanding Your LeaseMoving Checklist for Renters
Houses for SaleTownhomes for SaleCondos for SaleView All Homes →
Why Buy With UsBuyer GuideAffordability CalculatorInvestment CalculatorProperty Tax Calculator
Home Inspection TipsFirst-Time Buyer ChecklistImprove Your Credit Score
Home ValuationNet Sheet CalculatorHELOC CalculatorRefinance Calculator
Why Sell With UsSeller GuideFind a Seller's Agent
Strategic PricingMaximize Profit When SellingSell While Buying Your Next Home
Mortgage RatesRefinance RatesMortgage CalculatorLoan Comparison
Why Pre-Approval MattersCompare Mortgage OffersFind the Right Loan Program
groupRealtorsinfoAbout Us
Continue with Google
Sign InSign Up
Topfind Realty
Renting

Search Rentals

Houses for RentTownhomes for RentCondos for RentView All Rentals →

Renting Resources

Why Rent With UsRenter GuideRent vs Buy Calculator

Renter Articles

How to Negotiate RentUnderstanding Your LeaseMoving Checklist for RentersAll Renter Articles
Buying

Search Homes

Houses for SaleTownhomes for SaleCondos for SaleView All Homes →

Buying Resources

Why Buy With UsBuyer GuideAffordability CalculatorInvestment CalculatorProperty Tax Calculator

Buyer Articles

Home Inspection TipsFirst-Time Buyer ChecklistImprove Your Credit Score
Selling

Selling Tools

Home ValuationNet Sheet CalculatorHELOC CalculatorRefinance Calculator

Selling Resources

Why Sell With UsSeller GuideFind a Seller's Agent

Seller Articles

Strategic PricingMaximize Profit When SellingSell While Buying Your Next Home
Mortgage

Today's Rates

Mortgage RatesRefinance Rates

Mortgage Tools

Mortgage CalculatorLoan Comparison

Mortgage Resources

Why Pre-Approval MattersCompare Mortgage OffersFind the Right Loan Program
Realtors
Topfind
Houses for RentTownhomes for RentCondos for RentView All Rentals →
Why Rent With UsRenter GuideRent vs Buy Calculator
How to Negotiate RentUnderstanding Your LeaseMoving Checklist for Renters
Houses for SaleTownhomes for SaleCondos for SaleView All Homes →
Why Buy With UsBuyer GuideAffordability CalculatorInvestment CalculatorProperty Tax Calculator
Home Inspection TipsFirst-Time Buyer ChecklistImprove Your Credit Score
Home ValuationNet Sheet CalculatorHELOC CalculatorRefinance Calculator
Why Sell With UsSeller GuideFind a Seller's Agent
Strategic PricingMaximize Profit When SellingSell While Buying Your Next Home
Mortgage RatesRefinance RatesMortgage CalculatorLoan Comparison
Why Pre-Approval MattersCompare Mortgage OffersFind the Right Loan Program
groupRealtorsinfoAbout Us
Continue with Google
Sign InSign Up
  1. Topfind
  2. CA
  3. Laguna Hills
  4. 24891 Buckskin Drive
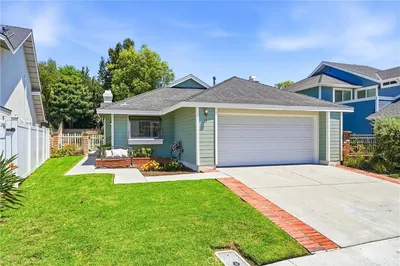
Photo 1 of 24891 Buckskin Drive
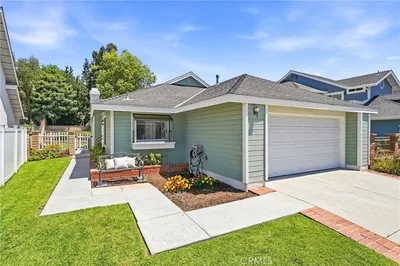
Photo 2 of 24891 Buckskin Drive
1 / 44
Main
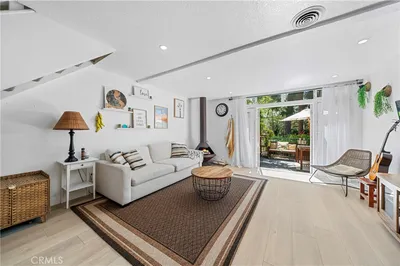
Interior 1
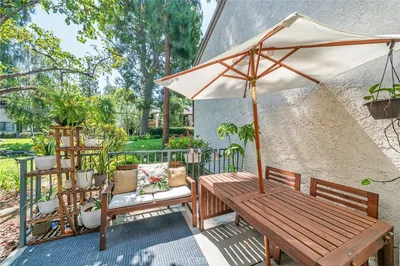
Interior 2
Interior 3
Interior 4
imagesmode View 44 photos
For Sale
$3,600,000
Est. $20,160/mo

24891 Buckskin Drive, Laguna Hills, CA 92653

bed
5
Bedrooms
bathtub
4
Bathrooms
square_foot
4,533
Sq Ft

About this home

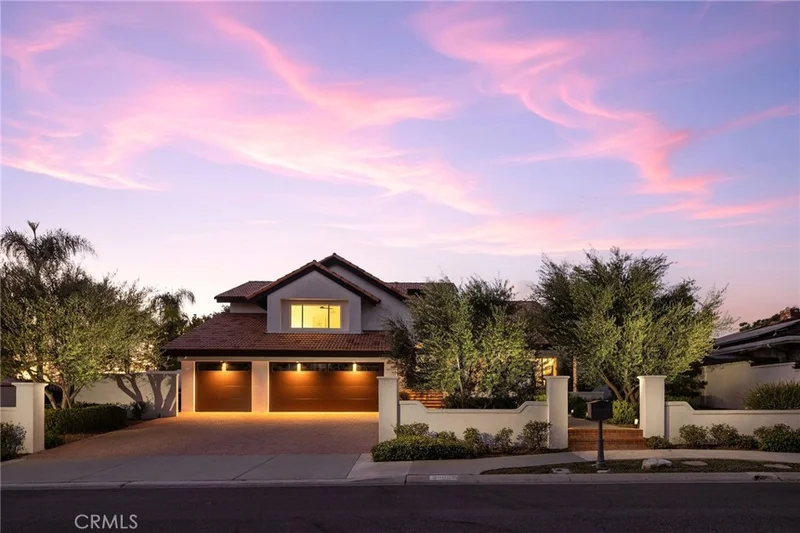
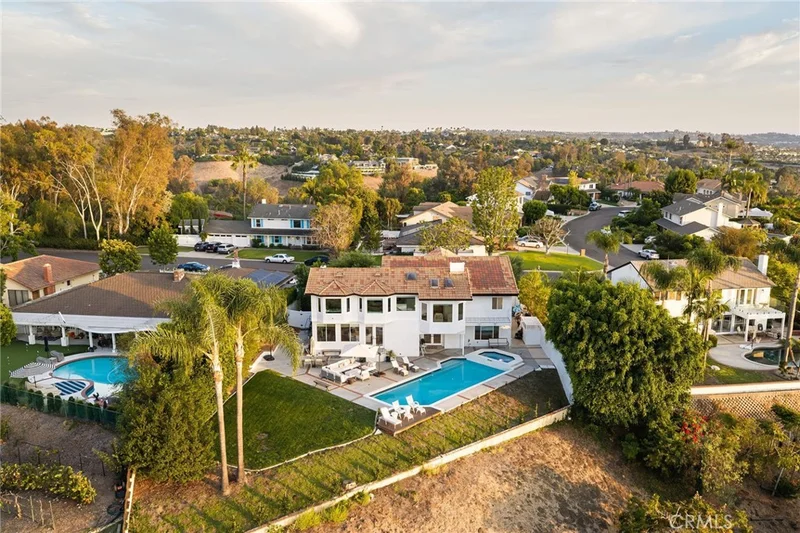
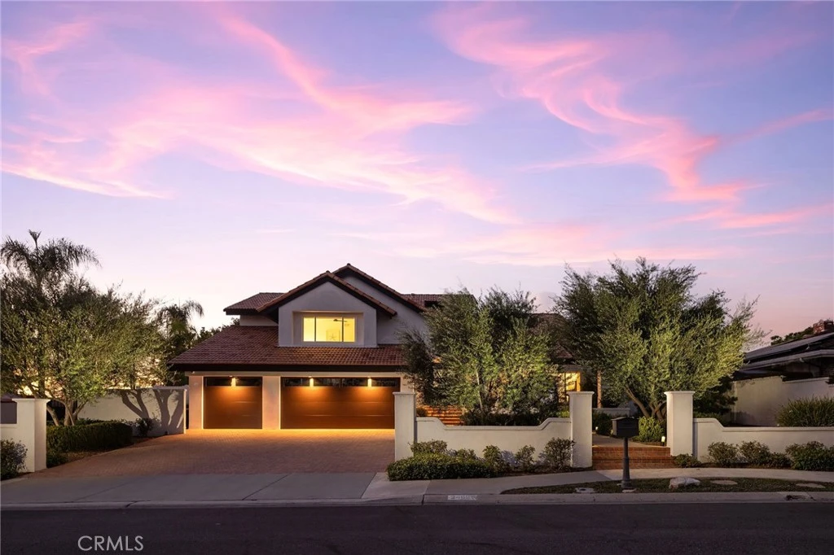
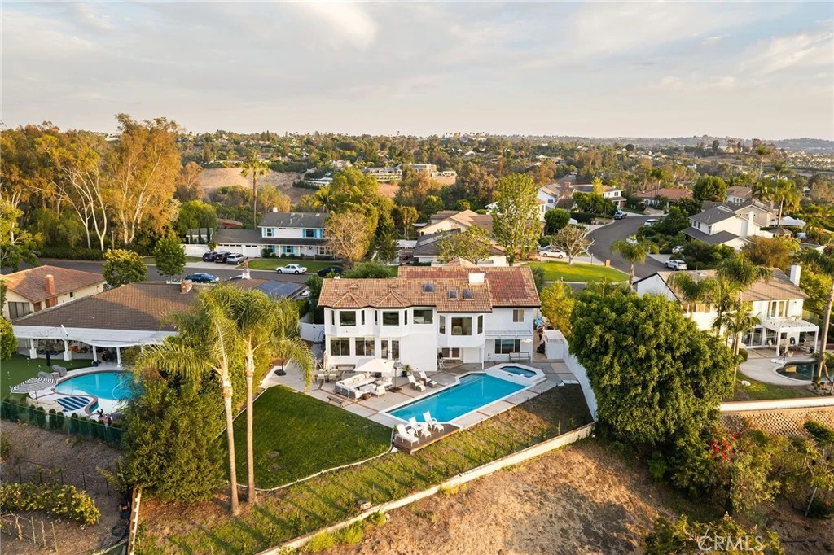
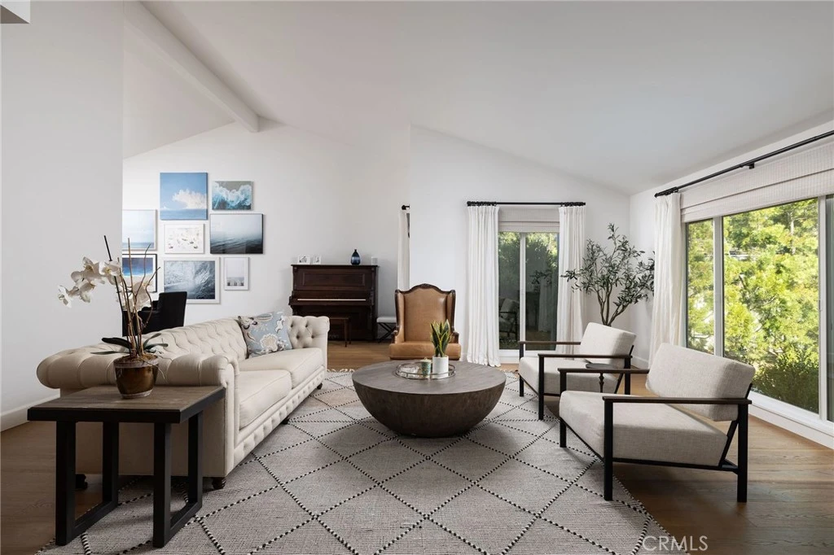
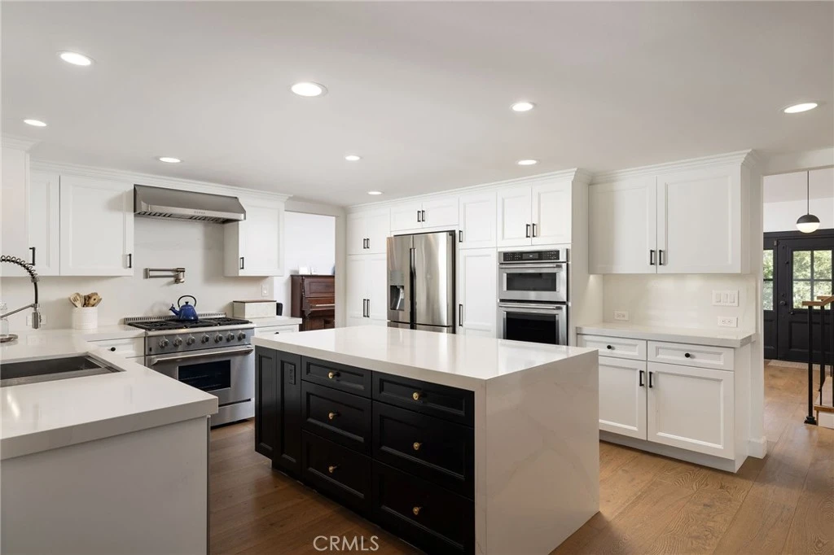
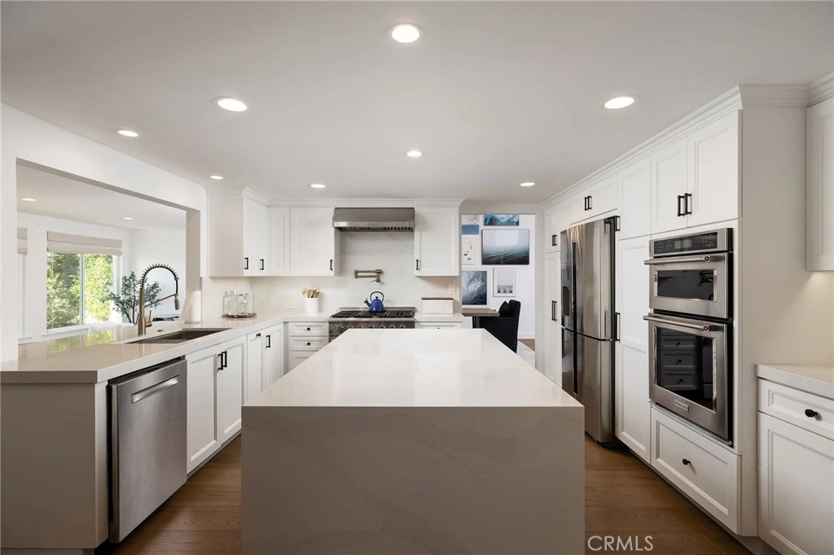
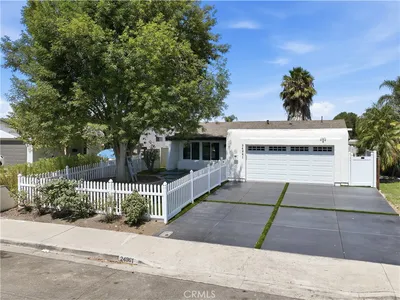
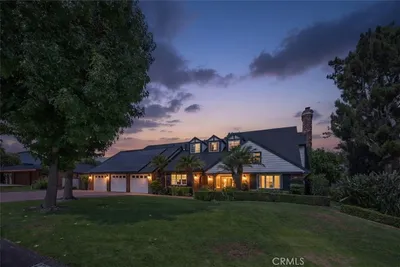
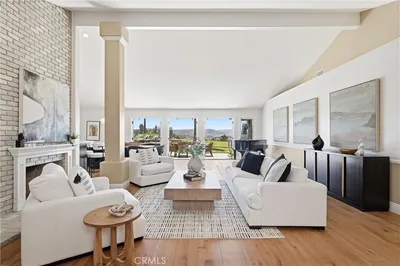
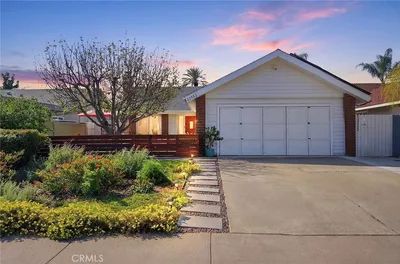
Set on a private panoramic-view lot in sought-after Nellie Gail Ranch, this extensively renovated home pairs sweeping views and an open, light-filled floor plan with a beautifully remodeled saltwater pool and spa, exceptional privacy, and no direct neighbor behind. Nearly every room and surface has been thoughtfully improved. The exterior was transformed with smooth stucco, crisp white paint, streamlined architectural details, new front-facing windows, a new front door, new garage doors and openers, updated lighting and gates. Inside, oak flooring extends throughout nearly the entire home, complemented by fresh white interiors, new stair railings and banister, updated doors, lighting and window coverings. The former step-down living room was raised to create a seamless main level, and the family room features a redesigned fireplace, built-in bookcase, and new carpet. The kitchen features new countertops, refreshed cabinetry and hardware, new faucets, a pot filler with dedicated plumbing, added built-ins, and updated lighting. The primary suite was reimagined to maximize the views, with a redesigned fireplace wall, retiled private balcony, and automated window coverings. Exceptional his-and-hers closet space is a standout feature, with extensive custom cabinetry. The adjoining loft was transformed into a custom walk-in closet/dressing room, while the additional closet was also fully customized, creating extraordinary wardrobe and storage space. The primary bath has new countertops and refreshed cabinetry and hardware. An upstairs secondary bath was remodeled, and an upstairs laundry was added, supplementing the enlarged downstairs laundry. Outside, the pool was completely remodeled and deepened from five to approximately eight feet, with PebbleTec finish, new tile and lighting, saltwater system, updated heater and pool equipment. A backyard deck, landscaping, irrigation, landscaped bank, and new fencing complete the private outdoor setting. Major improvements also include a new water heater (2026) and new air-conditioning unit (2025). Nellie Gail Ranch offers trails, parks, equestrian amenities, security, swimming, tennis, pickleball, clubhouse and dining, near shopping, freeways, and Orange County beaches. With panoramic views, privacy, a three-car garage, extensive renovations, and exceptional indoor-outdoor living, this home is a rare opportunity in Nellie Gail Ranch.

Listed by Bradley Feldman • Berkshire Hathaway HomeService

Property Facts

bed

Bedrooms

5

bathtub

Bathrooms

4

square_foot

Square Feet

4,533

landscape

Lot Size

28,000 sqft

calendar_month

Year Built

1978

home_work

Property Type

Single Family Residence

timer

Days on Market

0

payments

HOA Fee

$192/mo

garage

Garage Total

3

fingerprint

MLS #

OC26185300

Interior Details

General Interior

Interior Features

Built In Features, Balcony, Separate Formal Dining Room, High Ceilings, Multiple Staircases, Open Floorplan, Quartz Counters, Recessed Lighting, Primary Suite, Walk In Closets

Flooring

Tile, Wood

Fireplace

Living Room, Primary Bedroom

Kitchen & Appliances

Appliances

Six Burner Stove, Dishwasher, Disposal, Microwave, Range Hood

Laundry

Inside, Laundry Room

Climate Control

Cooling

Central Air

Heating

Central

Parking

Total Parking Spaces

3

Garage Spaces

3

Parking Features

Direct Access, Driveway, Garage

Exterior & Lot

Building & Construction

Patio & Porch

Open, Patio

Security

Carbon Monoxide Detectors, Gated Community, Smoke Detectors

Lot & Grounds

Lot Features

Zero To One Unit Acre, Back Yard, Front Yard, Sprinkler System

Pool Features

Community, Heated, In Ground, Private, Association

Spa Features

Private

Sewer

Public Sewer

Water Source

Public

Community & HOA

Association Info

AssociationNellie Gail HOA
HOA Fee$192
FrequencyMonthly

HOA Amenities

Clubhouse, Sport Court, Horse Trails, Management, Picnic Area, Playground, Pickleball, Pool, Spa Hot Tub, Security, Tennis Courts, Trails

Community Features

Biking, Curbs, Golf, Hiking, Horse Trails, Street Lights, Suburban, Sidewalks, Gated, Pool

Mortgage Calculator

Total Monthly

$0

Principal & Interest:
$0
Property Tax:
$0
Home Insurance:
$0
HOA Fees:
$0
$
$
%

Nearby Schools

RatingSchool NameGradesDistance
No school data available for this area.

Convenience Score

Market Insights

92653|Laguna Hills

Estimated Value

Calculating...
No change vs. last year
Value history is still building for this area.

Market Temperature

Seller'sBalancedBuyer's
0d30d60d180d
Balanced

Balanced market

30 Days

Avg. time on market

This is a Balanced Market. Homes are selling at a moderate pace.

Flood & Climate Risk

Noise Levels

Location

24891 Buckskin Drive

Laguna Hills, CA 92653

Open in Mapsopen_in_new
Topfind Realty

Ready to Take the Next Step?

Get expert support from a local agent today.

call
(800)-330-9306Available 9AM - 7PM

Similar Homes You Might Like

Based on price, location, and features
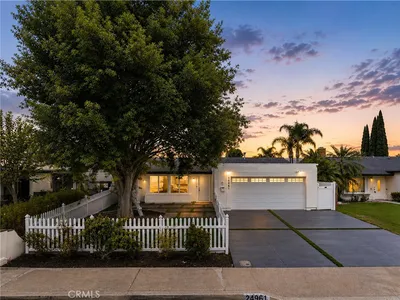
22676 Genova, Laguna Hills, CA 92653
1 / 20
$1,275,000FOR SALE
22676 Genova, Laguna Hills, CA 92653

7 beds · 4 baths · 2,093 sqft

24961 Express, Laguna Hills, CA 92653
1 / 20
VIRTUAL TOUR
$1,249,000FOR SALE
24961 Express, Laguna Hills, CA 92653

3 beds · 2 baths · 1,229 sqft

25112 Northrup Drive, Laguna Hills, CA 92653
1 / 20
OPEN FRIDAY, 10PM - 1AM
3D TOUR
$1,649,000FOR SALE
25112 Northrup Drive, Laguna Hills, CA 92653

5 beds · 3 baths · 2,134 sqft

25141 Madeira, Laguna Hills, CA 92653
1 / 36
OPEN SATURDAY, 9PM - 12AM
VIRTUAL TOUR
$1,295,000FOR SALE
25141 Madeira, Laguna Hills, CA 92653

3 beds · 2 baths · 1,229 sqft

23616 Soresina, Laguna Hills, CA 92653
1 / 20
VIRTUAL TOUR
$1,075,000FOR SALE
23616 Soresina, Laguna Hills, CA 92653

3 beds · 2 baths · 1,120 sqft

26382 Modena, Laguna Hills, CA 92653
1 / 20
OPEN SATURDAY, 9PM - 12AM
3D TOUR
$1,400,000FOR SALE
26382 Modena, Laguna Hills, CA 92653

3 beds · 3 baths · 2,549 sqft

17 Jasmine Creek, Laguna Hills, CA 92653
1 / 20
VIRTUAL TOUR
$1,129,000FOR SALE
17 Jasmine Creek, Laguna Hills, CA 92653

3 beds · 2 baths · 1,323 sqft

26701 Quail 82, Laguna Hills, CA 92656
1 / 20
VIRTUAL TOUR
$669,000FOR SALE
26701 Quail 82, Laguna Hills, CA 92656

1 beds · 2 baths · 1,071 sqft

Recently Sold

26195 Oroville, Laguna Hills, CA 92653
VIRTUAL TOUR
$6,925,000
26195 Oroville, Laguna Hills, CA 92653

6 beds · 9 baths · 8,736 sqft

25551 Indian Hill Lane A, Laguna Hills, CA 92653
VIRTUAL TOUR
$590,000
25551 Indian Hill Lane A, Laguna Hills, CA 92653

2 beds · 2 baths · 1,071 sqft

26701 Quail, Laguna Hills, CA 92656
3D TOUR
$675,000
26701 Quail, Laguna Hills, CA 92656

2 beds · 2 baths · 1,082 sqft

26481 La Scala, Laguna Hills, CA 92653
$1,210,000
26481 La Scala, Laguna Hills, CA 92653

3 beds · 3 baths · 2,549 sqft

27101 Shenandoah Drive, Laguna Hills, CA 92653
VIDEO TOUR
$3,100,000
27101 Shenandoah Drive, Laguna Hills, CA 92653

5 beds · 4 baths · 4,843 sqft

25881 Cedarbluff, Laguna Hills, CA 92653
3D TOUR
$2,035,000
25881 Cedarbluff, Laguna Hills, CA 92653

4 beds · 3 baths · 3,108 sqft

24962 Nellie Gail, Laguna Hills, CA 92653
VIRTUAL TOUR
$3,700,000
24962 Nellie Gail, Laguna Hills, CA 92653

4 beds · 4 baths · 4,009 sqft

22552 Taranto, Laguna Hills, CA 92653
VIRTUAL TOUR
$1,106,000
22552 Taranto, Laguna Hills, CA 92653

3 beds · 2 baths · 1,120 sqft

$3,600,000
5 bd | 4 ba | 4,533 sqft
call
Topfind Realty
Download on theApp StoreGET IT ONGoogle Play

Company

  • About Us
  • Careers
  • Articles
  • Home Estimate

Explore

  • Renting
  • Buying
  • Selling
  • Realtors

Support

  • Help Center
  • Contact Us
  • Terms & Conditions
  • Privacy Policy

Tools

  • Mortgage Calculator
  • Affordability Calculator
  • Rent vs Buy Calculator
  • Refinance Calculator
  • Market Data
  • Market Reports

Topfind Realty, DRE # 02240815, is a licensed real estate broker in California. Topfind Realty pledges to support the Fair Housing Act and adhere to Equal Housing Opportunity laws.

Copyright © 2026 Topfind Realty. All Rights Reserved.