Topfind Realty
Renting

Search Rentals

Houses for RentTownhomes for RentCondos for RentView All Rentals →

Renting Resources

Why Rent With UsRenter GuideRent vs Buy Calculator

Renter Articles

How to Negotiate RentUnderstanding Your LeaseMoving Checklist for Renters
Buying

Search Homes

Houses for SaleTownhomes for SaleCondos for SaleView All Homes →

Buying Resources

Why Buy With UsBuyer GuideAffordability CalculatorInvestment CalculatorProperty Tax Calculator

Buyer Articles

Master Your New Home BudgetBeat Moving StressPacking Secrets
Selling

Selling Tools

Home ValuationFind a Seller's Agent

Selling Resources

Why Sell With UsSeller GuideNet Sheet CalcHELOC Calculator

Seller Articles

Strategic PricingDownsizing Tips
Mortgage Rates

Today's Rates

Mortgage RatesRefinance RatesLoan ComparisonHELOC Calculator

Mortgage Resources

Understanding Mortgage RatesFirst-Time Homebuyer GuideWhen to Refinance Your Mortgage
Realtors
Topfind
Houses for RentTownhomes for RentCondos for RentView All Rentals →
Why Rent With UsRenter GuideRent vs Buy Calculator
How to Negotiate RentUnderstanding Your LeaseMoving Checklist for Renters
Houses for SaleTownhomes for SaleCondos for SaleView All Homes →
Why Buy With UsBuyer GuideAffordability CalculatorInvestment CalculatorProperty Tax Calculator
Master Your New Home BudgetBeat Moving StressPacking Secrets
Home ValuationFind a Seller's Agent
Why Sell With UsSeller GuideNet Sheet CalcHELOC Calculator
Strategic PricingDownsizing Tips
Mortgage RatesRefinance RatesLoan ComparisonHELOC Calculator
Understanding Mortgage RatesFirst-Time Homebuyer GuideWhen to Refinance Your Mortgage
groupRealtorsinfoAbout Us
Continue with Google
Sign InSign Up
Topfind Realty
Renting

Search Rentals

Houses for RentTownhomes for RentCondos for RentView All Rentals →

Renting Resources

Why Rent With UsRenter GuideRent vs Buy Calculator

Renter Articles

How to Negotiate RentUnderstanding Your LeaseMoving Checklist for Renters
Buying

Search Homes

Houses for SaleTownhomes for SaleCondos for SaleView All Homes →

Buying Resources

Why Buy With UsBuyer GuideAffordability CalculatorInvestment CalculatorProperty Tax Calculator

Buyer Articles

Master Your New Home BudgetBeat Moving StressPacking Secrets
Selling

Selling Tools

Home ValuationFind a Seller's Agent

Selling Resources

Why Sell With UsSeller GuideNet Sheet CalcHELOC Calculator

Seller Articles

Strategic PricingDownsizing Tips
Mortgage Rates

Today's Rates

Mortgage RatesRefinance RatesLoan ComparisonHELOC Calculator

Mortgage Resources

Understanding Mortgage RatesFirst-Time Homebuyer GuideWhen to Refinance Your Mortgage
Realtors
Topfind
Houses for RentTownhomes for RentCondos for RentView All Rentals →
Why Rent With UsRenter GuideRent vs Buy Calculator
How to Negotiate RentUnderstanding Your LeaseMoving Checklist for Renters
Houses for SaleTownhomes for SaleCondos for SaleView All Homes →
Why Buy With UsBuyer GuideAffordability CalculatorInvestment CalculatorProperty Tax Calculator
Master Your New Home BudgetBeat Moving StressPacking Secrets
Home ValuationFind a Seller's Agent
Why Sell With UsSeller GuideNet Sheet CalcHELOC Calculator
Strategic PricingDownsizing Tips
Mortgage RatesRefinance RatesLoan ComparisonHELOC Calculator
Understanding Mortgage RatesFirst-Time Homebuyer GuideWhen to Refinance Your Mortgage
groupRealtorsinfoAbout Us
Continue with Google
Sign InSign Up
Real Estate/CA/Laguna Hills/24852 Buckboard Lane
Interior
For Sale
$4,995,000
Est. $27,972/mo

24852 Buckboard Lane, Laguna Hills, CA 92653

bed
7
Bedrooms
bathtub
5
Bathrooms
square_foot
5,075
Square Feet

About this home

Rebuilt in 2024, this luxury home in prestigious Nellie Gail Ranch offers the ultimate equestrian lifestyle, complete with direct access to horse trails and an impressive 1,700-square-foot barn with an upstairs apartment. Situated on nearly an acre of equestrian-zoned land, this sophisticated residence combines modern elegance with unparalleled outdoor amenities. The 4,100-square-foot, single-level main house showcases contemporary design with polished concrete floors, 9-foot ceilings, and abundant natural light flowing through the grand two-story entryway. The open-concept kitchen features quartz countertops, Shaker cabinetry, and a large island with a built-in dog feeding station, while bifold doors seamlessly connect to the patio for indoor-outdoor entertaining. A dry bar with beverage refrigerator adds to the home's entertaining capabilities. Six bedrooms provide exceptional flexibility, with the primary suite offering a bonus office retreat, built-in cabinetry, and a spa-like bathroom with an upstairs dressing space spanning the full attic. Multiple bedrooms open directly to exterior spaces for private outdoor access. Updated modern systems include zoned HVAC with two condensers plus two upstairs heat pumps, tankless water heating, PEX piping, water softener, smart lighting, and Sonos sound throughout. The property's standout feature is the remarkable barn with a fully renovated 600-square-foot apartment above, complete with a separate entrance, plus an office, craft room, workshop, and storage below. The equestrian-zoned lot provides direct trail access and includes thoughtful amenities like RV parking, a dog run, chicken coop, and storage sheds. Mature landscaping with 30 fruit trees and Cyprus privacy screening frames the generous patio where stunning southwestern sunset views unfold over rolling hills. The property is pre-plumbed for pool and spa installation. Nellie Gail Ranch offers exceptional value with low monthly HOA fees covering security, trail maintenance, and baseline membership to the swim, tennis and pickleball club, plus access to ‘The Watering Hole’ restaurant and exclusive community events. With 25 miles of riding trails, this is your gateway to the California equestrian dream.

Property Facts

bed

Bedrooms

7

bathtub

Bathrooms

5

square_foot

Square Feet

5,075

landscape

Lot Size

34,848 sqft

calendar_month

Year Built

1978

home_work

Property Type

Single Family Residence

timer

Days on Market

0

payments

HOA Fee

$192/mo

garage

Garage Total

5

fingerprint

MLS #

OC26132379

Interior Details

General Interior

Interior Features

Breakfast Bar, Built In Features, Ceiling Fans, Dry Bar, Eat In Kitchen, High Ceilings, Open Floorplan, Pantry, Quartz Counters, Recessed Lighting, Storage, Wired For Data, Wired For Sound, All Bedrooms Down, Bedroom On Main Level, Entrance Foyer, Jack And Jill Bath, Loft, Main Level Primary, Primary Suite, Walk In Pantry

Flooring

Carpet, Concrete

Accessibility

Safe Emergency Egress From Home, No Stairs, Accessible Doors, Accessible Entrance

Kitchen & Appliances

Appliances

Six Burner Stove, Built In Range, Convection Oven, Double Oven, Dishwasher, Energy Star Qualified Appliances, Energy Star Qualified Water Heater, Electric Cooktop, Electric Range, Freezer, Gas Cooktop, Disposal, Gas Oven, Gas Range, Gas Water Heater, High Efficiency Water Heater, Refrigerator, Range Hood, Water Softener, Tankless Water Heater, Vented Exhaust Fan

Laundry

Washer Hookup, Electric Dryer Hookup, Gas Dryer Hookup, Laundry Room

Bed & Bath

Main Level Bedrooms

6

Main Level Bathrooms

4

Climate Control

Cooling

Central Air, Zoned

Heating

Central, Heat Pump, Zoned

Parking

Total Parking Spaces

5

Garage Spaces

5

Attached Garage

Yes

Exterior & Lot

Building & Construction

Patio & Porch

Concrete, Covered, Open, Patio

Fencing

Wood

Security

Carbon Monoxide Detectors, Gated Community, Smoke Detectors

Construction

Board And Batten Siding, Drywall, Ducts Professionally Air Sealed, Stone Veneer, Wood Siding

Foundation

Slab

Roof

Metal

Lot & Grounds

Lot Features

Zero To One Unit Acre, Back Yard, Front Yard, Garden, Horse Property, Landscaped, Sprinkler System, Yard

Pool Features

Community, Association

Spa Features

Association, Community

Sewer

Public Sewer

Water Source

Public

Community & HOA

Association Info

HOA Fee$192
FrequencyMonthly

HOA Amenities

Clubhouse, Sport Court, Horse Trails, Picnic Area, Playground, Pickleball, Pool, Spa Hot Tub, Security, Tennis Courts, Trails

Community Features

Biking, Hiking, Horse Trails, Stables, Park, Street Lights, Suburban, Sidewalks, Gated, Pool

Mortgage Calculator

Total Monthly

$0

Principal & Interest:
$0
Property Tax:
$0
Home Insurance:
$0
HOA Fees:
$0
$
$
%

Nearby Schools

RatingSchool NameGradesDistance
No school data available for this area.

Convenience Score

Market Insights

92653|Laguna Hills
analytics

Estimated Value

Calculating...
trending_up0%vs. last year
202120222023202420252026

Market Temperature

Seller'sBalancedBuyer's
0d30d60d180d
Balanced

Balanced market

30 Days

Avg. time on market

This is a Balanced Market. Homes are selling at a moderate pace.

flood

Flood & Climate Risk

Flood Risk

Minimal — not in a FEMA flood zone

Low

Wildfire Risk

Moderate — near wildland-urban interface

Moderate

Heat Risk

Low — moderate summer temperatures

Low

Earthquake Risk

Southern California seismic zone

Moderate
volume_up

Noise Levels

TrafficQuiet residential street
AirportMinimal airport noise
CommercialLow commercial activity nearby
streetview

Street View

Open Full Street Viewopen_in_new
Topfind Realty

Ready to Take the Next Step?

Get expert support from a local agent today.

call
(800)-330-9306Available 9AM - 7PM

Similar Homes You Might Like

Based on price, location, and features
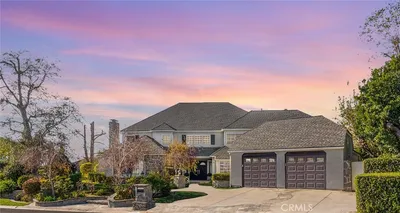
25901 Nellie Gail
VIDEO TOUR

$2,995,000

FOR SALE

25901 Nellie Gail, Laguna Hills, CA 92653

6 beds · 5 baths · 4,700 sqft

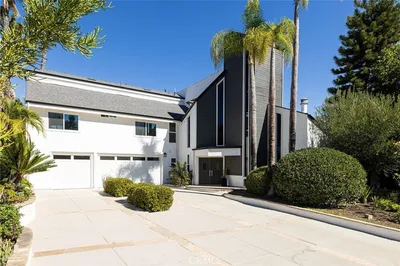
24852 Buckboard Lane
VIDEO TOUR

$5,500,000

FOR SALE

24852 Buckboard Lane, Laguna Hills, CA 92653

7 beds · 5 baths · 5,075 sqft

25402 Gallup Circle
3D TOUR

$4,200,000

FOR SALE

25402 Gallup Circle, Laguna Hills, CA 92653

4 beds · 5 baths · 5,000 sqft

25761 HIGHPLAINS
VIDEO TOUR

$3,660,000

FOR SALE

25761 HIGHPLAINS, Laguna Hills, CA 92653

5 beds · 6 baths · 5,805 sqft

25912 Faircourt Lane
3D TOUR

$2,250,000

FOR SALE

25912 Faircourt Lane, Laguna Hills, CA 92653

5 beds · 3 baths · 3,156 sqft

25462 Gallup Circle

$4,595,000

FOR SALE

25462 Gallup Circle, Laguna Hills, CA 92653

5 beds · 6 baths · 6,211 sqft

25281 Derbyhill Drive
VIDEO TOUR

$3,995,000

FOR SALE

25281 Derbyhill Drive, Laguna Hills, CA 92653

5 beds · 5 baths · 5,018 sqft

25832 Via Lomas 53
3D TOUR

$579,995

FOR SALE

25832 Via Lomas 53, Laguna Hills, CA 92653

2 beds · 2 baths · 952 sqft

Recently Sold

25422 Spotted Pony Lane
VIDEO TOUR

$2,495,000

SOLD

25422 Spotted Pony Lane, Laguna Hills, CA 92653

6 beds · 5 baths · 5,843 sqft

25491 Gallup Circle

$3,495,000

SOLD

25491 Gallup Circle, Laguna Hills, CA 92653

6 beds · 6 baths · 5,252 sqft

27341 Lost Colt Drive
VIDEO TOUR

$2,695,000

SOLD

27341 Lost Colt Drive, Laguna Hills, CA 92653

6 beds · 6 baths · 4,762 sqft

27132 Shenandoah Drive
VIRTUAL TOUR

$1,694,000

SOLD

27132 Shenandoah Drive, Laguna Hills, CA 92653

6 beds · 5 baths · 4,500 sqft

27191 Shenandoah Drive

$2,195,000

SOLD

27191 Shenandoah Drive, Laguna Hills, CA 92653

6 beds · 6 baths · 4,794 sqft

26361 Sorrell Place

$3,923,000

SOLD

26361 Sorrell Place, Laguna Hills, CA 92653

7 beds · 5 baths · 5,665 sqft

25781 Prairestone Drive

$3,098,000

SOLD

25781 Prairestone Drive, Laguna Hills, CA 92653

6 beds · 6 baths · 5,167 sqft

26361 Sorrell Place
VIRTUAL TOUR

$2,365,000

SOLD

26361 Sorrell Place, Laguna Hills, CA 92653

6 beds · 5 baths · 5,665 sqft

Topfind Realty

Company

  • About Us
  • Careers
  • Articles
  • Home Estimate

Explore

  • Renting
  • Buying
  • Selling
  • Realtors

Support

  • Help Center
  • Contact Us
  • Terms & Conditions
  • Privacy Policy

Topfind Realty, DRE # 02240815, is a licensed real estate broker in California. Topfind Realty pledges to support the Fair Housing Act and adhere to Equal Housing Opportunity laws.

Copyright © 2026 Topfind Realty. All Rights Reserved.