SoldClosed on May 2, 2018
$1,694,000
Sold Price27132 Shenandoah Drive, Laguna Hills, CA 92653
bed
6
Bedrooms
bathtub
5
Bathrooms
square_foot
4,500
Square Feet
About this home
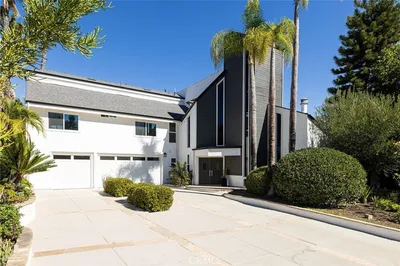
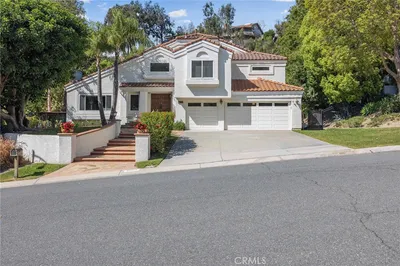
Gorgeous Custom Home With Breathtaking Panoramic Views! This 6 bedroom, 5 bath home, situated on a quiet and flat cul-de-sac, offers something for everyone. Upon entering you will be drawn to the sweeping staircase & solid wood flooring. Rustic beams adorn the living room’s vaulted ceiling while the rooms stone fireplace and many windows create a feeling of serenity. Adjacent to the kitchen is the formal dining room. Light and bright kitchen provides a center island and lots of counter & storage space + double door pantry for all your entertaining needs. Spacious family room, complete w/stone fireplace, custom built-ins & views overlooking the hills & canyon. Two main floor bedrooms(one can serve as second master suite). Upstairs you'll find three more roomy secondary bedrooms + large secondary bath. Master suite w/vaulted ceiling, fireplace and views out every window. Master bath w/dual vanity, soaking tub, separate shower and his and her closets. Enormous 22 x22 bonus room perfect for theatre, teen room, billiard area and more. Oversized 3 car garage (with addt'l 15’ x 22’ shop area + car lift) provides an abundance of storage and parking for any car enthusiast. Extra long RV storage w/room for boat plus an ATV trailer as well. Backyard with huge flat grassy area and plenty of room for a pool/spa and any other outdoor feature you could want as well as room for horses or additional fruit trees. Excellent, top rated schools. Conveniently located! Low HOA & No Mello-Roos.
infoProperty Facts
bed
Bedrooms
6
bathtub
Bathrooms
5
square_foot
Square Feet
4,500
landscape
Lot Size
28,050 sqft
calendar_month
Year Built
1990
home_work
Property Type
Single Family Residence
timer
Days on Market
59
payments
HOA Fee
$113/mo
garage
Garage Total
3
fingerprint
MLS #
OC18030604
chairInterior Details
General Interior
Interior Features
Beamed Ceilings, Wet Bar, Breakfast Bar, Built In Features, Balcony, Breakfast Area, Ceiling Fans, Ceramic Counters, Cathedral Ceilings, Central Vacuum, Coffered Ceilings, Separate Formal Dining Room, High Ceilings, Multiple Staircases, Open Floorplan, Pantry, Recessed Lighting, Storage, Bedroom On Main Level, Entrance Foyer, Multiple Primary Suites
Flooring
Carpet, Tile, Wood
Fireplace
Family Room, Gas Starter, Living Room, Primary Bedroom, Raised Hearth, Wood Burning
Accessibility
Safe Emergency Egress From Home, None
Kitchen & Appliances
Appliances
Double Oven, Dishwasher, Disposal, Hot Water Circulator, Refrigerator, Vented Exhaust Fan
Laundry
Common Area, Laundry Room
Bed & Bath
Main Level Master
Yes
Climate Control
Cooling
Central Air
Heating
Forced Air
deckExterior & Lot
Building & Construction
Patio & Porch
Deck, Wood
Fencing
Block, None, Wood
Security
Carbon Monoxide Detectors, Fire Detection System, Smoke Detectors
Construction
Stone, Stucco
Foundation
Raised, Slab
Roof
Tile
Nearby Schools
| Rating | School Name | ||
|---|---|---|---|
| No school data available for this area. | |||
Convenience Score

This Home is Sold
Curious what your home is worth? Get a free valuation.
call
(800)-330-9306Available 9AM - 6PM
Similar Homes You Might Like
Based on price, location, and features