SOLD
SoldClosed on October 25, 2019
$2,195,000
Sold Price27191 Shenandoah Drive, Laguna Hills, CA 92653
bed
6
Bedrooms
bathtub
6
Bathrooms
square_foot
4,794
Square Feet
About this home
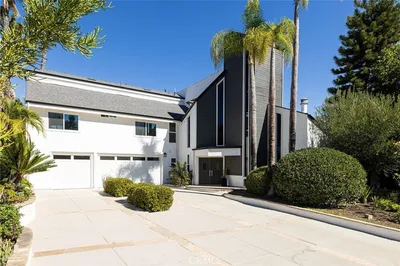
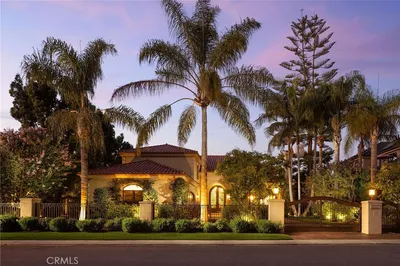
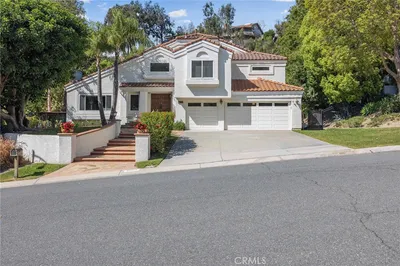
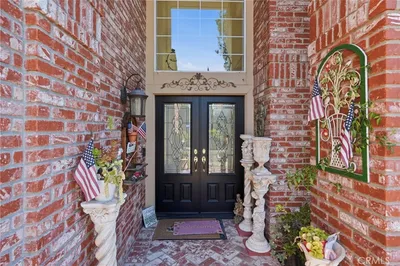
Panoramic views from its hilltop cul-de-sac location are unbeatable at this Nellie Gail Ranch home in Laguna Hills, where neighborhood, city-light and valley views provide an ever-changing backdrop for delightful living. Approx. 4,794 s.f., the spacious home lives like a one-level design, with its main living areas on the first floor. Terraced down the hillside, the floorplan reveals a lower level as well. Six bedrooms and five and one half baths are highlighted by a master suite with views, deck access, soaring ceilings, a walk-in closet, dual sinks, sit-down vanity, soaking tub and upgraded multi-head shower. Custom stained-glass entry doors introduce a gracious foyer, a living room that opens to the deck, a family room with spiral staircase to an upstairs bedroom, and a wet bar and stunning brick fireplace that enrich both the living and family rooms. A formal dining room is just off a remodeled kitchen with semi-octagonal breakfast nook, island, peninsula, walk-in pantry, garden window, granite countertops, white cabinetry and pro-caliber stainless steel appliances. The solar-powered home also exhibits wood and stone flooring, wood ceilings, crown molding, wood interior doors, a downstairs bonus room with fireplace, enormous laundry room, and a cozy library with built-in shelving. Almost 31,900 square feet, the equestrian zoned grounds feature a wraparound view deck, pergola, paver-finished patios and driveway, built-in BBQ and a beautiful pool and spa.
infoProperty Facts
bed
Bedrooms
6
bathtub
Bathrooms
6
square_foot
Square Feet
4,794
landscape
Lot Size
31,900 sqft
calendar_month
Year Built
1978
home_work
Property Type
Single Family Residence
timer
Days on Market
138
payments
HOA Fee
$113/mo
garage
Garage Total
4
fingerprint
MLS #
OC19097276
chairInterior Details
General Interior
Interior Features
Beamed Ceilings, Wet Bar, Breakfast Bar, Built In Features, Brick Walls, Balcony, Breakfast Area, Cathedral Ceilings, Central Vacuum, Separate Formal Dining Room, Granite Counters, High Ceilings, Pantry, Stone Counters, Recessed Lighting, Storage, Bedroom On Main Level, Main Level Primary, Primary Suite, Walk In Closets
Flooring
Stone, Wood
Fireplace
Bonus Room, Family Room, Living Room, Primary Bedroom
Kitchen & Appliances
Appliances
Six Burner Stove, Barbecue, Double Oven, Dishwasher, Freezer, Gas Cooktop, Microwave, Refrigerator, Range Hood
Laundry
Inside, Laundry Room
Bed & Bath
Main Level Master
Yes
Climate Control
Cooling
Central Air
Heating
Central
deckExterior & Lot
Building & Construction
Patio & Porch
Covered, Deck, Patio
Nearby Schools
| Rating | School Name | ||
|---|---|---|---|
| No school data available for this area. | |||
Convenience Score

This Home is Sold
Curious what your home is worth? Get a free valuation.
call
(800)-330-9306Available 9AM - 6PM
Similar Homes You Might Like
Based on price, location, and features