SoldClosed on July 9, 2026
$4,995,000
Sold Price1165 Glen Rd, Lafayette, CA 94549
bed
4
Bedrooms
bathtub
4
Bathrooms
square_foot
4,511
Square Feet
About this home
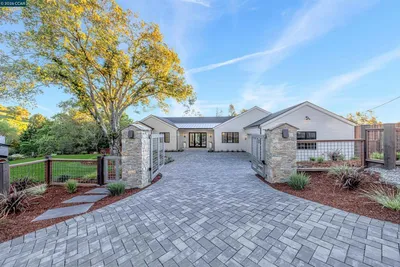
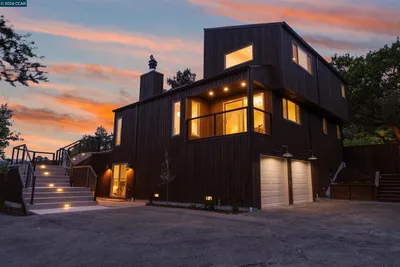
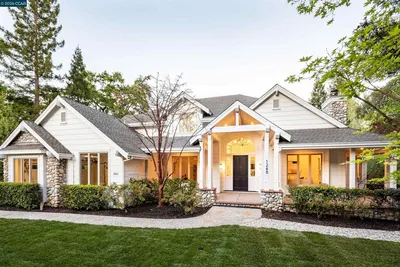
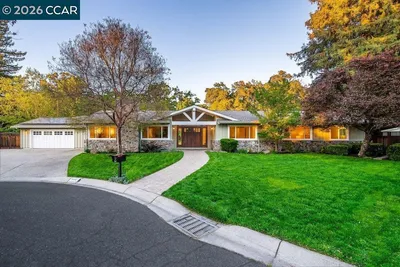
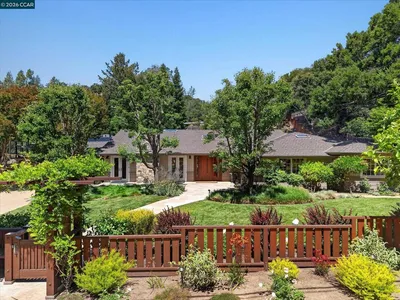
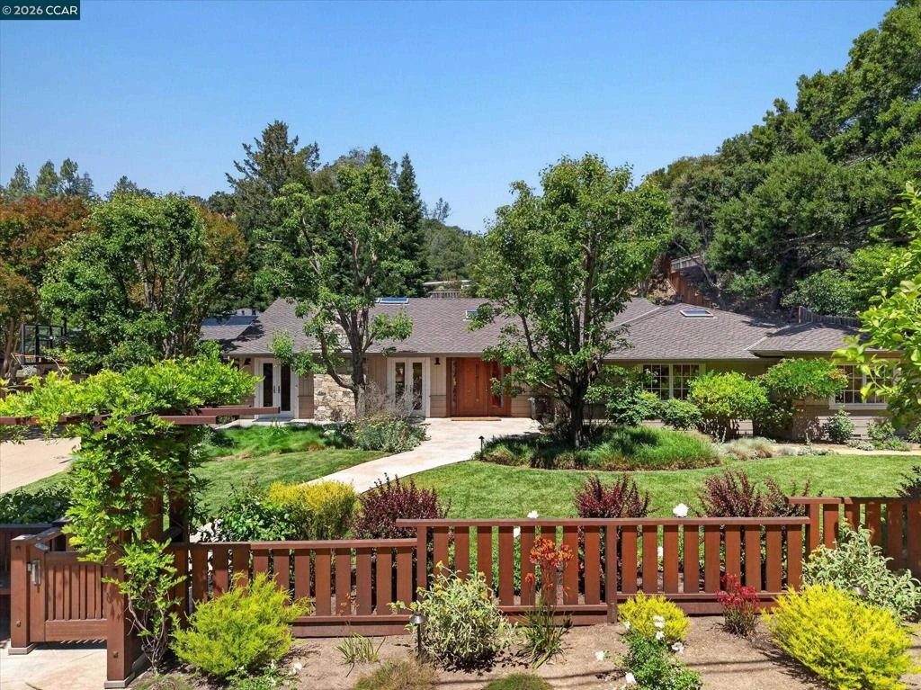
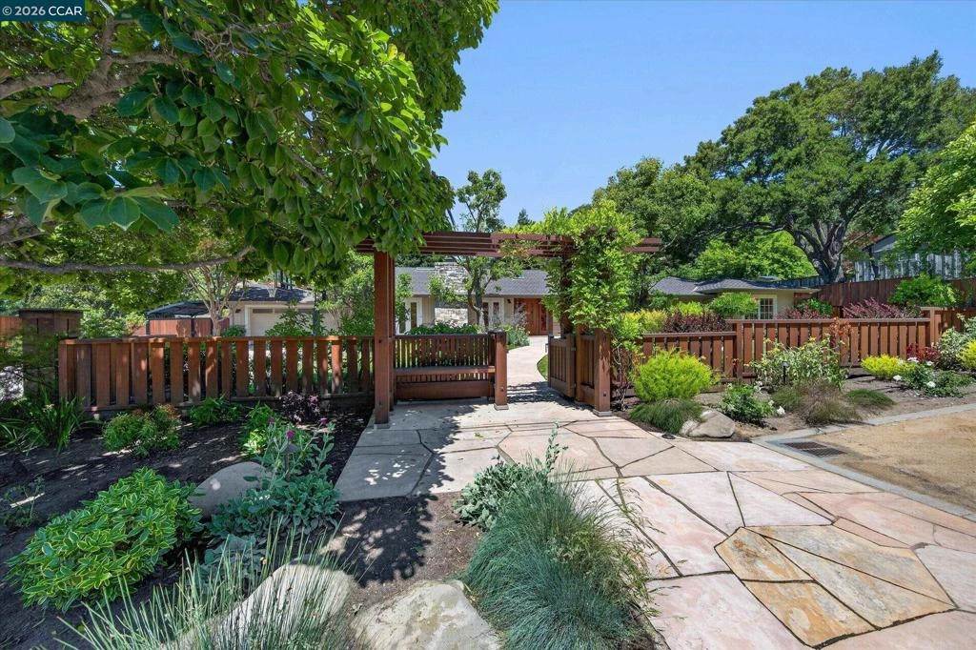
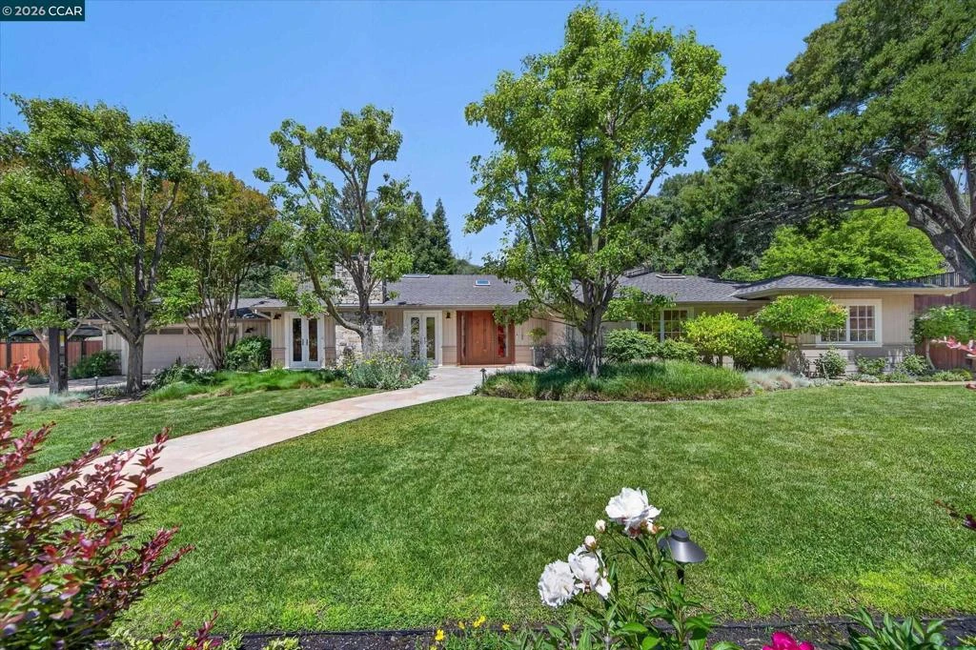
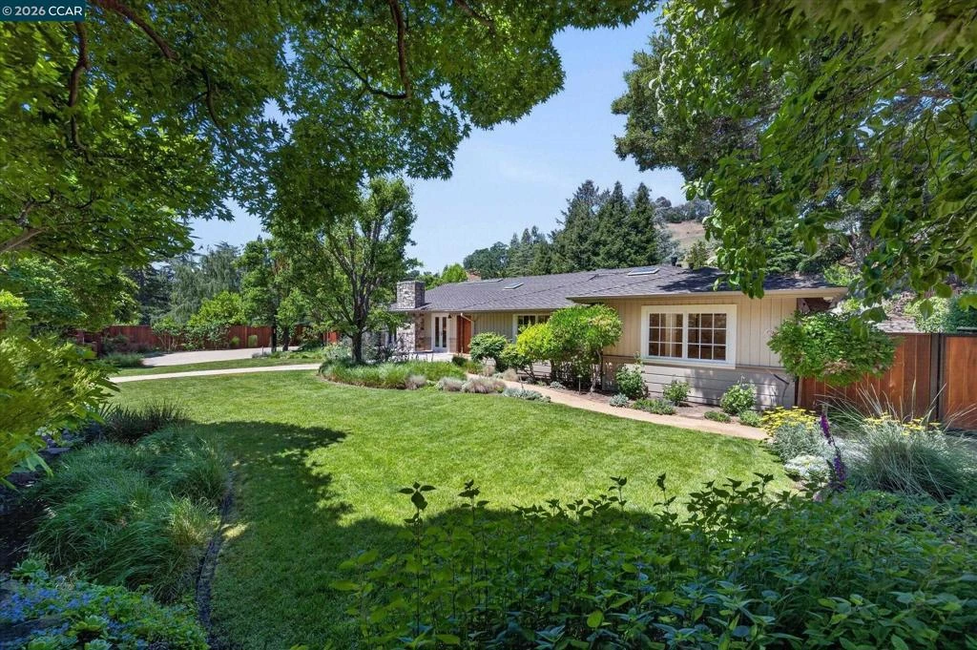
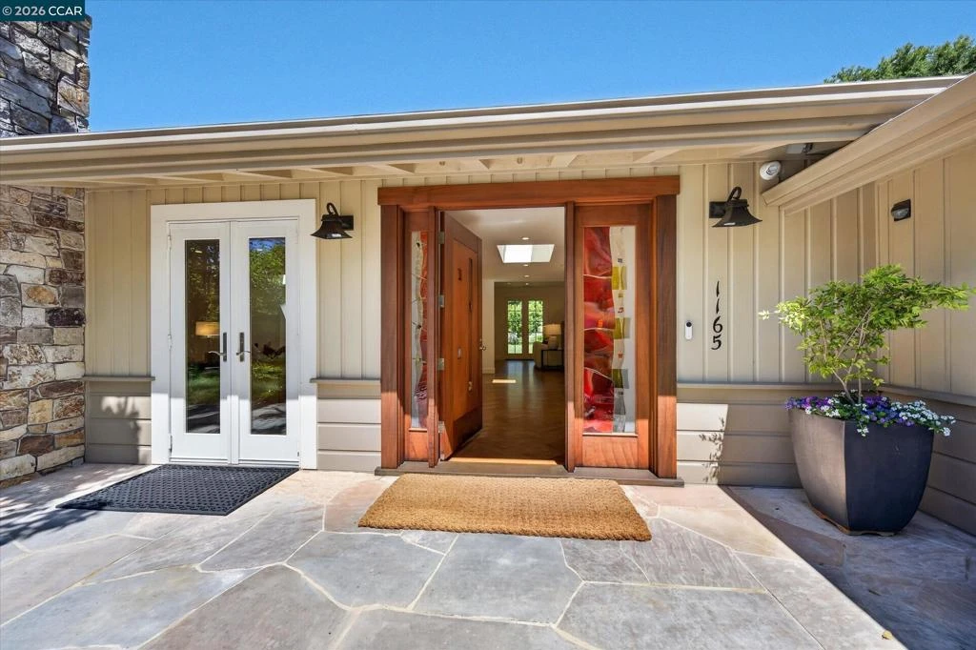
Tucked into coveted Happy Valley Glen, this single-level residence offers the best of both worlds: private, crafted living in a walkable Lafayette neighborhood. Set on a landscaped, mostly-level .59-acre lot near top-rated Happy Valley Elementary, this architecturally reimagined 4BD/3.5BA residence offers approx. 4,511 SF of comfort. A custom Berkeley Mills redwood entry sequence–gates, fencing, trellis, and front door with Dorothy Lenehan glass panels–creates a memorable sense of arrival. Inside, quarter-sawn hardwood floors, stone/marble tile in guest baths, two fireplaces, and a chef’s kitchen with Wolf, Viking, Miele, Sub-Zero and Best continue the home’s elegance. Control4 A/V adds modern ease, while the poolside 4th bedroom/great room opens through custom Berkeley Mills fully retractable wood doors and screens to create seamless indoor-outdoor living. The 2018 Lafayette Garden Show-featured grounds include a saltwater pool/spa, lawn, outdoor shower/half bath, raised beds, fruit trees, stone terraces, fire pit, BBQ, landscape lighting, mud sink, and firewood structure. Highlights include carport, 2-car garage with workshop, built-in cabinetry, dual vertical Sub-Zero wine units and fridge. Heated/cooled two-story bonus structure, smart pool controls, Bay Alarm/Nest/LTS security, and generator.
infoProperty Facts
bed
Bedrooms
4
bathtub
Bathrooms
4
square_foot
Square Feet
4,511
landscape
Lot Size
25,700 sqft
calendar_month
Year Built
1952
home_work
Property Type
Single Family Residence
timer
Days on Market
38
payments
HOA Fee
N/A
garage
Garage Total
2
fingerprint
MLS #
41134305
chairInterior Details
General Interior
Interior Features
Eat In Kitchen, Workshop
Flooring
Tile, Wood
Fireplace
Family Room, Living Room
Kitchen & Appliances
Appliances
Dryer, Washer
Climate Control
Cooling
Central Air
Heating
Forced Air
deckExterior & Lot
Building & Construction
Patio & Porch
Patio
Construction
Wood Siding
Roof
Shingle
Nearby Schools
| Rating | School Name | ||
|---|---|---|---|
| No school data available for this area. | |||
Convenience Score

This Home is Sold
Curious what your home is worth? Get a free valuation.
call
(800)-330-9306Available 9AM - 6PM
Similar Homes You Might Like
Based on price, location, and features