Topfind Realty
Renting

Search Rentals

Houses for RentTownhomes for RentCondos for RentView All Rentals →

Renting Resources

Why Rent With UsRenter GuideRent vs Buy Calculator

Renter Articles

How to Negotiate RentUnderstanding Your LeaseMoving Checklist for Renters
Buying

Search Homes

Houses for SaleTownhomes for SaleCondos for SaleView All Homes →

Buying Resources

Why Buy With UsBuyer GuideAffordability CalculatorInvestment CalculatorProperty Tax Calculator

Buyer Articles

Master Your New Home BudgetBeat Moving StressPacking Secrets
Selling

Selling Tools

Home ValuationFind a Seller's Agent

Selling Resources

Why Sell With UsSeller GuideNet Sheet CalcHELOC Calculator

Seller Articles

Strategic PricingDownsizing Tips
Mortgage Rates

Today's Rates

Mortgage RatesRefinance RatesLoan ComparisonHELOC Calculator

Mortgage Resources

Understanding Mortgage RatesFirst-Time Homebuyer GuideWhen to Refinance Your Mortgage
Realtors
Topfind
Houses for RentTownhomes for RentCondos for RentView All Rentals →
Why Rent With UsRenter GuideRent vs Buy Calculator
How to Negotiate RentUnderstanding Your LeaseMoving Checklist for Renters
Houses for SaleTownhomes for SaleCondos for SaleView All Homes →
Why Buy With UsBuyer GuideAffordability CalculatorInvestment CalculatorProperty Tax Calculator
Master Your New Home BudgetBeat Moving StressPacking Secrets
Home ValuationFind a Seller's Agent
Why Sell With UsSeller GuideNet Sheet CalcHELOC Calculator
Strategic PricingDownsizing Tips
Mortgage RatesRefinance RatesLoan ComparisonHELOC Calculator
Understanding Mortgage RatesFirst-Time Homebuyer GuideWhen to Refinance Your Mortgage
groupRealtorsinfoAbout Us
Continue with Google
Sign InSign Up
Topfind Realty
Renting

Search Rentals

Houses for RentTownhomes for RentCondos for RentView All Rentals →

Renting Resources

Why Rent With UsRenter GuideRent vs Buy Calculator

Renter Articles

How to Negotiate RentUnderstanding Your LeaseMoving Checklist for Renters
Buying

Search Homes

Houses for SaleTownhomes for SaleCondos for SaleView All Homes →

Buying Resources

Why Buy With UsBuyer GuideAffordability CalculatorInvestment CalculatorProperty Tax Calculator

Buyer Articles

Master Your New Home BudgetBeat Moving StressPacking Secrets
Selling

Selling Tools

Home ValuationFind a Seller's Agent

Selling Resources

Why Sell With UsSeller GuideNet Sheet CalcHELOC Calculator

Seller Articles

Strategic PricingDownsizing Tips
Mortgage Rates

Today's Rates

Mortgage RatesRefinance RatesLoan ComparisonHELOC Calculator

Mortgage Resources

Understanding Mortgage RatesFirst-Time Homebuyer GuideWhen to Refinance Your Mortgage
Realtors
Topfind
Houses for RentTownhomes for RentCondos for RentView All Rentals →
Why Rent With UsRenter GuideRent vs Buy Calculator
How to Negotiate RentUnderstanding Your LeaseMoving Checklist for Renters
Houses for SaleTownhomes for SaleCondos for SaleView All Homes →
Why Buy With UsBuyer GuideAffordability CalculatorInvestment CalculatorProperty Tax Calculator
Master Your New Home BudgetBeat Moving StressPacking Secrets
Home ValuationFind a Seller's Agent
Why Sell With UsSeller GuideNet Sheet CalcHELOC Calculator
Strategic PricingDownsizing Tips
Mortgage RatesRefinance RatesLoan ComparisonHELOC Calculator
Understanding Mortgage RatesFirst-Time Homebuyer GuideWhen to Refinance Your Mortgage
groupRealtorsinfoAbout Us
Continue with Google
Sign InSign Up
Real Estate/CA/Lafayette/1239 Sunrise Ridge Dr (Sold)
play_circleVideo Tour
Main
SOLD
SoldClosed on June 2, 2026
$2,125,000
Sold Price

1239 Sunrise Ridge Dr, Lafayette, CA 94549

bed
5
Bedrooms
bathtub
4
Bathrooms
square_foot
3,653
Square Feet

About this home

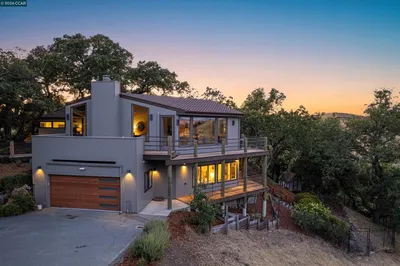
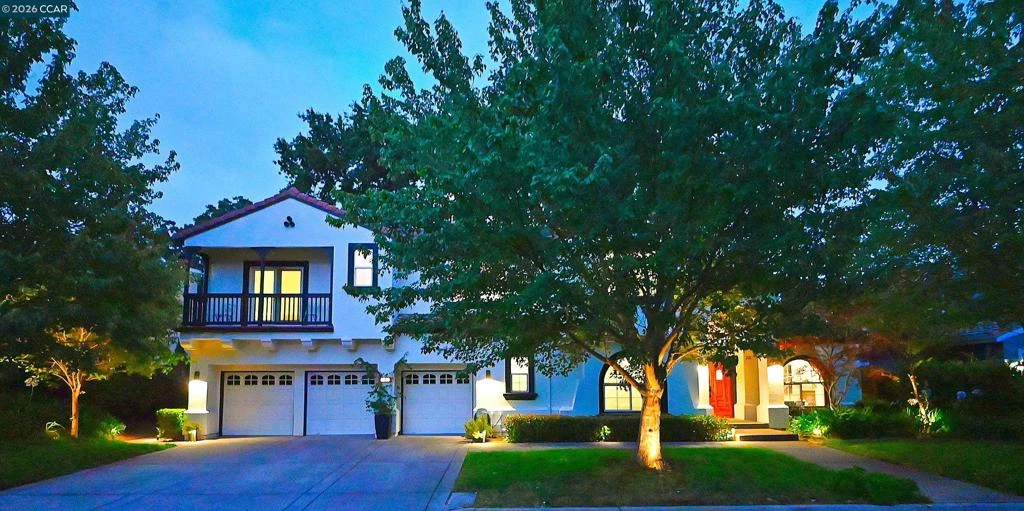
Gorgeous Reliez Valley Highlands Home- One-of-a-Kind Retreat! Stunning and thoughtfully remodeled downstairs. This residence exudes elegance the moment you walk through the door. Enjoy the warmth of Beautiful White Oak Engineered Flooring, Handcrafted White Oak Staircase, with Custom Molding and finished carpentry throughout the 1st floor including elegant Wainscoting. The remodeled Chef’s Kitchen is a dream, featuring: Bertazzoni 48” Heritage Edition range (6 burners, griddle, and double ovens) 48” Thermador refrigerator, Farmhouse Sink and two dishwashers, Zephyr dual-motor Custom Hood, Quartz slab countertops and backsplash, Two Wine Fridges, Custom Pantry with White Oak accents. Home offers both a Downstairs En-Suite and a Spacious Primary En-Suite Upstairs, complete with a Spacious Bathroom, Large walk-in closet, with Custom cabinetry, Center Island and an additional washer/dryer for added convenience. The rear of the home opens to a wall of windows with views of your private, serene yard that backs up to Briones Open Space. A majestic Oak Tree serves as a natural centerpiece to your outdoor oasis. Enjoy evenings in the upper sitting area or relax in your Custom Cedar 6-person Sauna. Remodeled areas are complete with Top-of-the-Line Finishes. This is a truly unique property.

infoProperty Facts

bed

Bedrooms

5

bathtub

Bathrooms

4

square_foot

Square Feet

3,653

landscape

Lot Size

12,240 sqft

calendar_month

Year Built

1998

home_work

Property Type

Single Family Residence

timer

Days on Market

91

payments

HOA Fee

$360/mo

garage

Garage Total

3

fingerprint

MLS #

41125393

chairInterior Details

General Interior

Interior Features

Breakfast Bar, Eat In Kitchen

Flooring

Carpet, Tile

Fireplace

Electric, Family Room, Gas, Living Room, Primary Bedroom

Kitchen & Appliances

Appliances

Gas Water Heater

Climate Control

Cooling

Central Air

Heating

Forced Air

deckExterior & Lot

Building & Construction

Patio & Porch

Deck

Construction

Stucco

Foundation

Slab

Roof

Tile

Nearby Schools

RatingSchool NameGradesDistance
N/A
Pleasant Hill Adventist Academy
Private School
K-121.4 mi
N/A
Christ The King Catholic School
Private School
K-122.0 mi
9
Strandwood Elementary
Elementary School
K-52.0 mi
9
John Swett Elementary
Elementary School
K-52.1 mi
9
Valhalla Elementary
Elementary School
K-52.1 mi

Convenience Score

Topfind Realty

This Home is Sold

Curious what your home is worth? Get a free valuation.

call
(800)-330-9306Available 9AM - 6PM

Similar Homes You Might Like

Based on price, location, and features
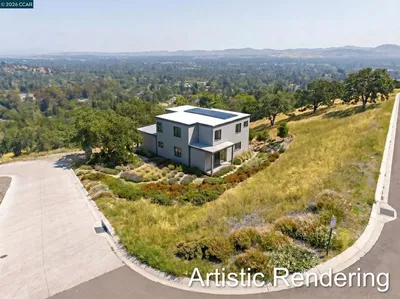
12 Diablo Vista Way
3D TOUR

$2,249,000

FOR SALE

12 Diablo Vista Way, Lafayette, CA 94549

5 beds · 4 baths · 2,948 sqft

3907 Happy Valley Rd
OPEN AUG 23, 9PM - 11PM
3D TOUR

$3,995,000

FOR SALE

3907 Happy Valley Rd, Lafayette, CA 94549

5 beds · 4 baths · 3,890 sqft

2 Leeward Glen
OPEN AUG 23, 9PM - 11PM
VIRTUAL TOUR

$2,595,000

FOR SALE

2 Leeward Glen, Lafayette, CA 94549-5713

5 beds · 4 baths · 3,570 sqft

857 A Mountain View Dr
OPEN AUG 23, 9PM - 11PM
3D TOUR

$2,495,000

FOR SALE

857 A Mountain View Dr, Lafayette, CA 94549

5 beds · 4 baths · 4,350 sqft

130 Arbor View Ln
OPEN AUG 23, 9PM - 11PM
3D TOUR

$2,395,000

FOR SALE

130 Arbor View Ln, Lafayette, CA 94549

4 beds · 5 baths · 3,897 sqft

1751 Reliez Valley Road
VIDEO TOUR

$3,950,000

FOR SALE

1751 Reliez Valley Road, Lafayette, CA 94549-2128

4 beds · 3 baths · 3,776 sqft

694 Los Palos Dr
3D TOUR

$5,495,000

FOR SALE

694 Los Palos Dr, Lafayette, CA 94549

4 beds · 4 baths · 4,131 sqft

857 Las Trampas Rd
VIRTUAL TOUR

$1,949,000

FOR SALE

857 Las Trampas Rd, Lafayette, CA 94549

4 beds · 4 baths · 3,168 sqft

Recently Sold

1100 Dunsyre Dr
VIRTUAL TOUR

$1,970,000

SOLD

1100 Dunsyre Dr, Lafayette, CA 94549

4 beds · 3 baths · 3,535 sqft

966 Oak Vista Ct
VIRTUAL TOUR

$1,750,000

SOLD

966 Oak Vista Ct, Lafayette, CA 94549

4 beds · 3 baths · 3,443 sqft

1099 Oak Hill Rd
VIRTUAL TOUR

$2,850,000

SOLD

1099 Oak Hill Rd, Lafayette, CA 94549

5 beds · 4 baths · 3,205 sqft

4105 Coralee Ln
VIRTUAL TOUR

$1,915,000

SOLD

4105 Coralee Ln, Lafayette, CA 94549

4 beds · 3 baths · 3,161 sqft

1059 Lizann Dr
3D TOUR

$3,475,000

SOLD

1059 Lizann Dr, Lafayette, CA 94549

5 beds · 5 baths · 3,900 sqft

3175 Surmont Dr
VIRTUAL TOUR

$2,595,000

SOLD

3175 Surmont Dr, Lafayette, CA 94549

4 beds · 3 baths · 2,964 sqft

1089 Rahara Dr
VIRTUAL TOUR

$4,560,000

SOLD

1089 Rahara Dr, Lafayette, CA 94549

4 beds · 3 baths · 3,271 sqft

1122 Via Media
VIRTUAL TOUR

$3,300,000

SOLD

1122 Via Media, Lafayette, CA 94549

4 beds · 4 baths · 3,530 sqft

Topfind Realty

Company

  • About Us
  • Careers
  • Articles
  • Home Estimate

Explore

  • Renting
  • Buying
  • Selling
  • Realtors

Support

  • Help Center
  • Contact Us
  • Terms & Conditions
  • Privacy Policy

Topfind Realty, DRE # 02240815, is a licensed real estate broker in California. Topfind Realty pledges to support the Fair Housing Act and adhere to Equal Housing Opportunity laws.

Copyright © 2026 Topfind Realty. All Rights Reserved.