SoldClosed on September 8, 2020
$3,690,000
Sold Price79 Bell Pasture Road, Ladera Ranch, CA 92694
bed
4
Bedrooms
bathtub
5
Bathrooms
square_foot
6,111
Square Feet
About this home
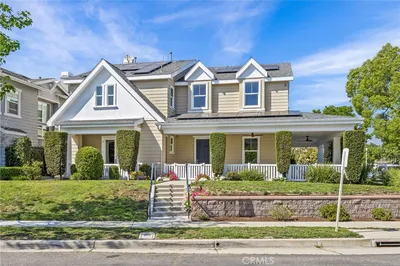

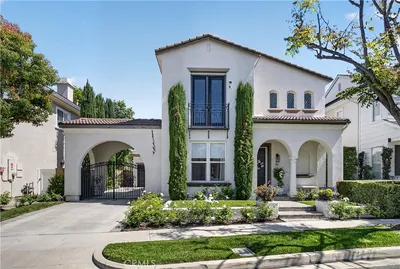
One of kind modern craftsman with panoramic sunset views in the highly sought after guard gated neighborhood of Covenant Hills. This pristine 6100 sq. ft home boasts 5 bedrooms, a sophisticated office, bonus room and an open floor plan. The spacious great room opens to a designer appointed kitchen featuring marble countertops, top of the line appliances, and a grand pantry complete with built-ins and desk area. One bedroom suite with ensuite on main floor and opens to private courtyard. Master suite has amazing sunset views, marble fireplace, and large balcony. Spa-like master bath features stunning finishes and spacious walk-in closet. Two secondary bedrooms, bonus room, and laundry complete the second floor. In addition, all floors are accessible by a 3-stop elevator. Expansive great room features 2 sets of retractable doors that open to the entertainer’s backyard with new outdoor kitchen complete with pizza oven, covered dining area and an additional large outdoor entertaining room. Recently refinished pool and tranquil spa are perfect to view the amazing sunsets. The home has a rare subterranean 7-car garage, and recent upgrades totaling $200,000 which also include whole house audio/video system, new AC units & tankless water heaters, as well as new commercial Wifi system.
infoProperty Facts
bed
Bedrooms
4
bathtub
Bathrooms
5
square_foot
Square Feet
6,111
landscape
Lot Size
13,880 sqft
calendar_month
Year Built
2010
home_work
Property Type
Single Family Residence
timer
Days on Market
39
payments
HOA Fee
$510/mo
garage
Garage Total
7
fingerprint
MLS #
OC20101329
chairInterior Details
General Interior
Interior Features
Breakfast Bar, Built In Features, Balcony, Breakfast Area, Crown Molding, Coffered Ceilings, Separate Formal Dining Room, Elevator, High Ceilings, Open Floorplan, Pantry, Stone Counters, Recessed Lighting, Storage, Smart Home, Wired For Data, Wired For Sound, Bedroom On Main Level, Primary Suite, Walk In Pantry, Walk In Closets
Flooring
Wood
Fireplace
Family Room, Gas, Library, Primary Bedroom
Kitchen & Appliances
Appliances
Six Burner Stove, Double Oven, Dishwasher, Gas Range, Microwave, Refrigerator, Water Softener, Tankless Water Heater, Water Purifier
Laundry
Upper Level
Bed & Bath
Main Level Master
Yes
Climate Control
Cooling
Central Air, Zoned
Heating
Central, Zoned
deckExterior & Lot
Building & Construction
Patio & Porch
Rear Porch, Covered, Front Porch, Wrap Around
Fencing
Wrought Iron
Security
Carbon Monoxide Detectors, Gated Community
Foundation
Slab
Roof
Concrete
Nearby Schools
| Rating | School Name | ||
|---|---|---|---|
| No school data available for this area. | |||
Convenience Score

This Home is Sold
Curious what your home is worth? Get a free valuation.
call
(800)-330-9306Available 9AM - 6PM
Similar Homes You Might Like
Based on price, location, and features