1 / 39
NEW 19 HRS AGO
OPEN SUNDAY, 7PM - 9:30PM
$695,000FOR SALE
2 beds · 3 baths · 989 sqft
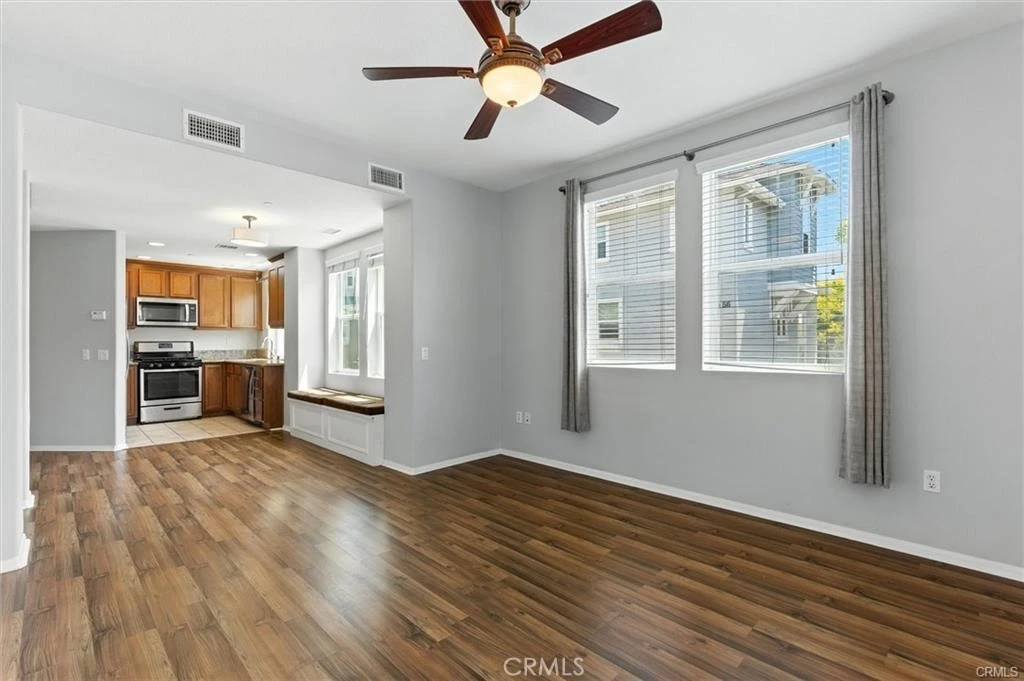
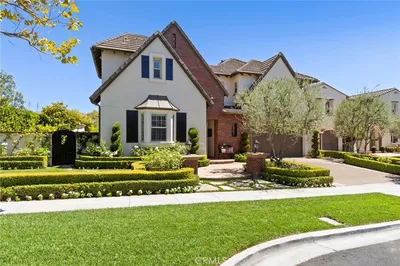
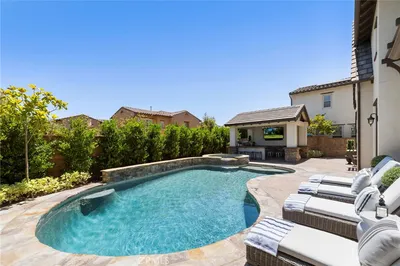
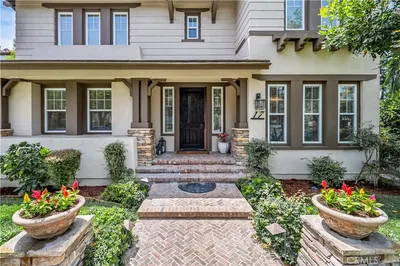
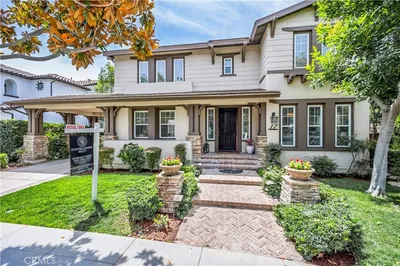
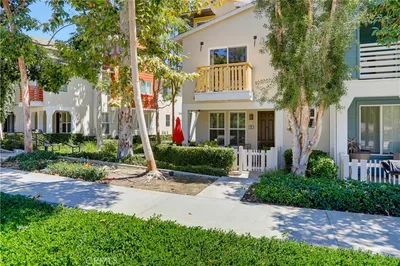
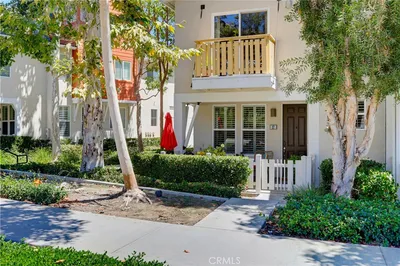
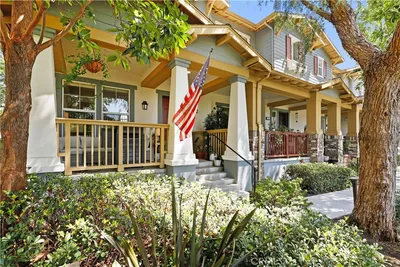
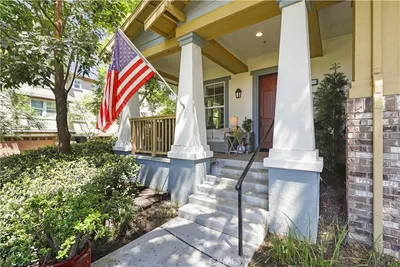
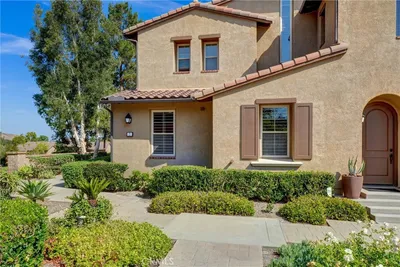
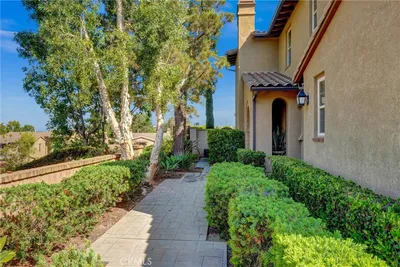
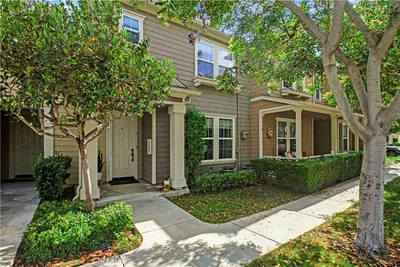
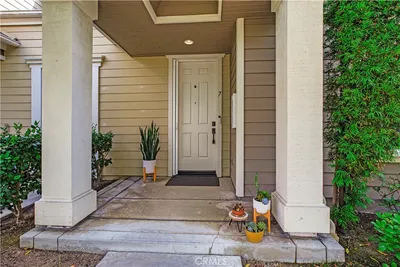
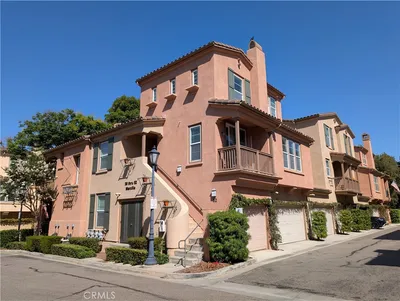
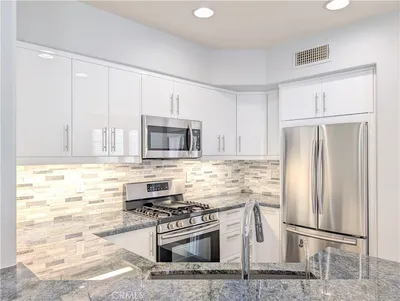
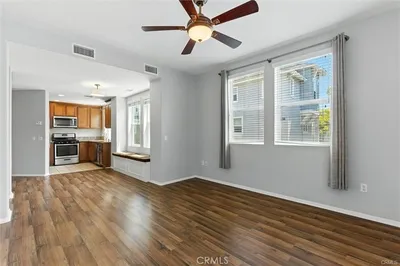
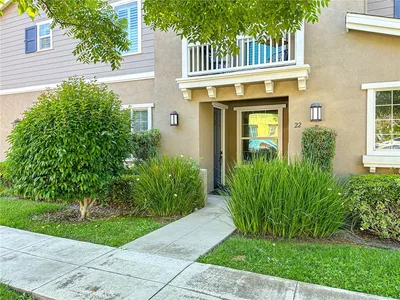
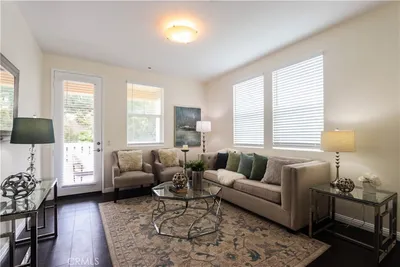
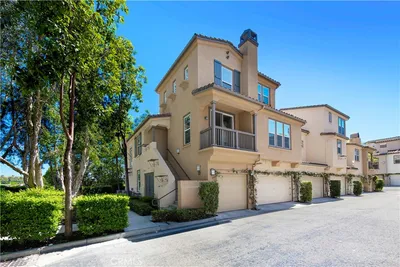
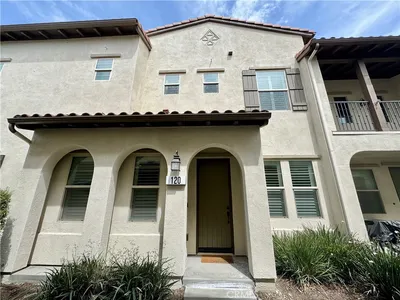
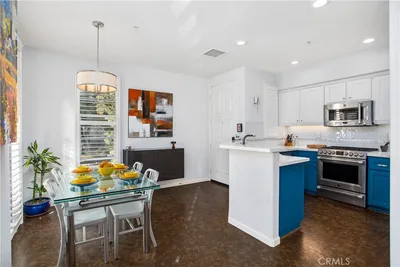
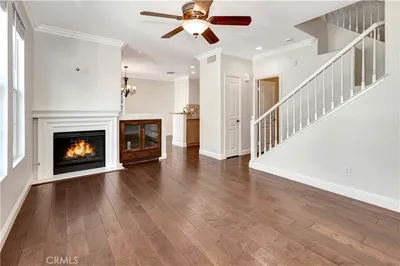
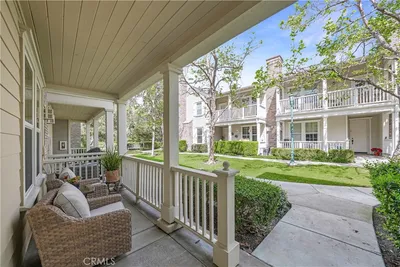
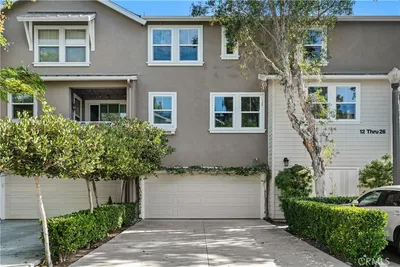
This stunning Valmont home features an open floor plan with laminate wood flooring on the main level, kitchen equipped with stainless steel appliances and granite countertops. Upstairs both spacious bedrooms include en-suite bathrooms and ceiling fans for added comfort. You’ll find a convenient stacked washer and dryer tucked into hallway closet, along with additional custom cabinetry for extra storage. The home also includes a detached two car garage with a direct access door near the stairs, plus easy access to guest parking. High Speed Internet included in HOA. Enjoy the exceptional Ladera Ranch lifestyle with access to pools, Jacuzzis, tennis courts, clubhouses, multiple parks, a skate park, and scenic hiking trails throughout the community.
Bedrooms
2
Bathrooms
3
Square Feet
989
Lot Size
277,248 sqft
Year Built
2004
Property Type
Condominium
Days on Market
0
HOA Fee
$231/mo
Garage Total
2
MLS #
OC26002379
Interior Features
All Bedrooms Up
Laundry
Laundry Closet
Cooling
Central Air
| Rating | School Name |
|---|---|
10 | Oso Grande Elementary Elementary School |
10 | Ladera Ranch Elementary Elementary School |
10 | Ladera Ranch Middle Middle School |
N/A | Montessori Of Ladera Ranch Private School |
N/A | Pacific Preschool Private School |

Curious what your home is worth? Get a free valuation.
Based on price, location, and features