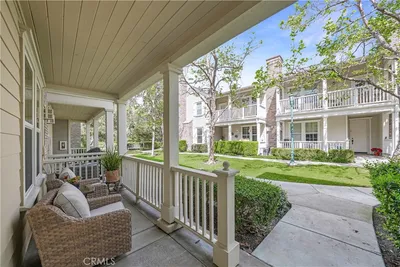
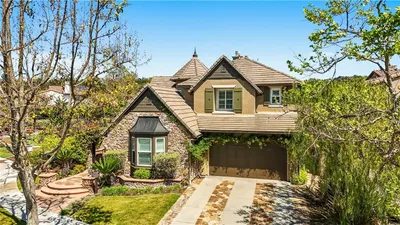
SoldClosed on May 6, 2020
$3,295,000
Sold Price5 San Jose Street, Ladera Ranch, CA 92694
bed
5
Bedrooms
bathtub
5
Bathrooms
square_foot
7,679
Square Feet
About this home
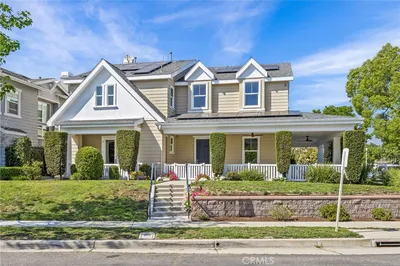

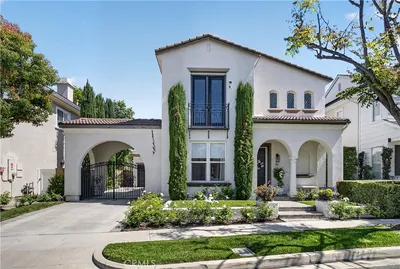
Set in an guard gated community with many amenities, this is the ultimate destination property. Located on a cul-de-sac, the home offers numerous view decks and a salt water pool and spa. Open and inviting, the residence has a central courtyard, impressive wrought iron doorways, an executive office and a main level bedroom suite. With a formal living room, a large dining room and a butler’s pantry with a beverage center, warming drawer, refrigerator drawers and wine refrigerator the home is perfect for catered events. Custom designed, the residence has a spacious kitchen with commercial-quality appliances, wood cabinetry and a center island with counter seating. The family room/informal dining area boasts coffered ceilings and a bank of French doors. The lower level features a movie theater, billiards rm, a full bath and a wine tasting room/pub with refrigerators, microwave, and dishwasher drawers. Certain to impress, the master suite has a retreat with a fireplace, dual walk-in closets and five-star, spa-like amenities, including Carrera marble throughout, heated floors, a jetted tub, pedicure sink and a walk-in shower with dual entries and multiple shower heads. Added bonuses include an oversized laundry rm, vantage lighting system, security cameras, subterranean garage and an outdoor kitchen. Situated in a community with pools, walking trails, playgrounds, fitness centers and tennis courts, this airy custom home is minutes away yet worlds apart. **3D Home Tour Attached**
infoProperty Facts
bed
Bedrooms
5
bathtub
Bathrooms
5
square_foot
Square Feet
7,679
landscape
Lot Size
13,005 sqft
calendar_month
Year Built
2007
home_work
Property Type
Single Family Residence
timer
Days on Market
9
payments
HOA Fee
$431/mo
garage
Garage Total
7
fingerprint
MLS #
OC20068465
chairInterior Details
General Interior
Interior Features
Beamed Ceilings, Wet Bar, Breakfast Bar, Balcony, Breakfast Area, Tray Ceilings, Ceiling Fans, Crown Molding, Cathedral Ceilings, Central Vacuum, Coffered Ceilings, Separate Formal Dining Room, Eat In Kitchen, Granite Counters, High Ceilings, Open Floorplan, Pantry, Paneling Wainscoting, Stone Counters, Storage, Smart Home
Fireplace
Family Room, Gas, Living Room, Primary Bedroom, Outside
Kitchen & Appliances
Appliances
Six Burner Stove, Built In Range, Double Oven, Exhaust Fan, Electric Oven, Gas Cooktop, Microwave, Refrigerator, Range Hood, Water Softener, Water Heater, Warming Drawer
Laundry
Washer Hookup, Inside, Laundry Room, Upper Level
Bed & Bath
Main Level Master
Yes
Climate Control
Cooling
Central Air, Zoned
deckExterior & Lot
Building & Construction
Patio & Porch
Covered, Deck, Enclosed, Terrace, Tile
Fencing
Stucco Wall, Wrought Iron
Security
Prewired, Security System, Carbon Monoxide Detectors, Fire Sprinkler System, Gated With Guard, Gated Community, Gated With Attendant, Twenty Four Hour Security, Smoke Detectors
Construction
Stucco
Roof
Tile
Nearby Schools
| Rating | School Name | ||
|---|---|---|---|
| No school data available for this area. | |||
Convenience Score

This Home is Sold
Curious what your home is worth? Get a free valuation.
call
(800)-330-9306Available 9AM - 6PM
Similar Homes You Might Like
Based on price, location, and features