SOLD
SoldClosed on April 9, 2018
$3,099,990
Sold Price1 Fox Hole Road, Ladera Ranch, CA 92694
bed
5
Bedrooms
bathtub
6
Bathrooms
square_foot
6,285
Square Feet
About this home
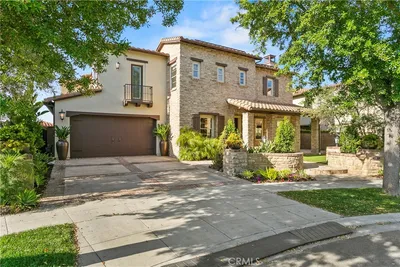
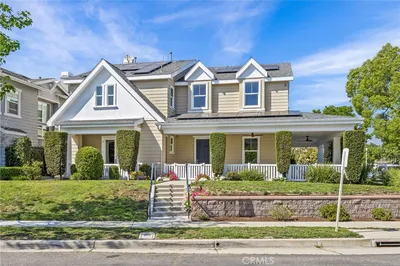

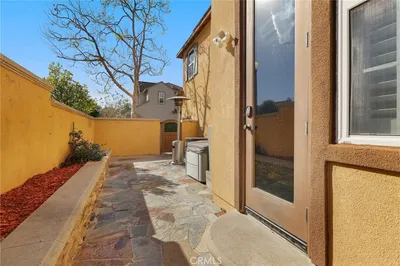
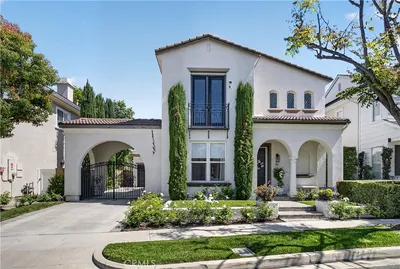
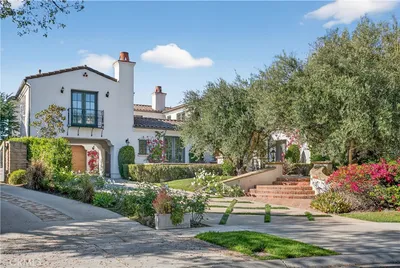
Custom Cottage Style Family home perfect for entertaining. Great corner lot provides endless views & only one adjacent neighbor. At the heart of this family home is huge great room that connects to the gourmet kitchen, & breakfast nook w/ Dutch door. Family room w/ surround sound, custom raised hearth finished in natural stone & wood burning fireplace w/ entertainment center. Chef’s Kitchen w/ stainless steel appliances, warming drawer, walk-in pantry, 2 dishwashers, 2 sinks, extensive storage, spice rack, double convection ovens, microwave and two lazy Susans. The family room flows out to the covered seating and dining area & adjacent fire pit, perfect for making s’mores. The family room hall to the Game Room with wainscoting, wet bar with copper sink. Adjacent is the main floor bedroom suite w/ dual vanities & jetted tub. Upstairs you will find 4 bedrooms, including the Master bedroom suite w/ dual sided fireplace leading to the retreat & onto to the master bathroom w/ jetted tub, two person shower w/ bench, coffee service area refrigerator & walk in closet. Designed w/ outdoor living in mind, family room steps out to an oversized salt water pool & spa, grass play area, outdoor fireplace flanked by mature oak trees next to the BBQ area w/ additional seating. The rear yard wraps around to the side yard with citrus trees & fountains. Private motor court leads to an oversized garage to accommodate oversized cars and room for boat or trailer storage.
infoProperty Facts
bed
Bedrooms
5
bathtub
Bathrooms
6
square_foot
Square Feet
6,285
landscape
Lot Size
13,365 sqft
calendar_month
Year Built
2009
home_work
Property Type
Single Family Residence
timer
Days on Market
171
payments
HOA Fee
$448/mo
garage
Garage Total
5
fingerprint
MLS #
OC17223167
chairInterior Details
General Interior
Interior Features
Beamed Ceilings, Wet Bar, Breakfast Bar, Built In Features, Balcony, Breakfast Area, Ceiling Fans, Crown Molding, Cathedral Ceilings, Separate Formal Dining Room, Granite Counters, High Ceilings, Open Floorplan, Pantry, Paneling Wainscoting, Recessed Lighting, Two Story Ceilings, Wired For Sound, Bedroom On Main Level, Dressing Area, Entrance Foyer
Flooring
Carpet, Stone, Wood
Fireplace
Family Room, Library, Living Room, Primary Bedroom, Outside
Kitchen & Appliances
Appliances
Six Burner Stove, Built In Range, Double Oven, Dishwasher, Disposal, Gas Range, Microwave, Refrigerator, Warming Drawer
Laundry
Inside, Laundry Room
Bed & Bath
Main Level Master
Yes
Climate Control
Cooling
Dual, Zoned
Heating
Central, Zoned
deckExterior & Lot
Building & Construction
Patio & Porch
Stone
Security
Security System, Gated With Guard, Gated Community, Twenty Four Hour Security, Security Guard
Foundation
Slab
Nearby Schools
| Rating | School Name | ||
|---|---|---|---|
| No school data available for this area. | |||
Convenience Score

This Home is Sold
Curious what your home is worth? Get a free valuation.
call
(800)-330-9306Available 9AM - 6PM
Similar Homes You Might Like
Based on price, location, and features