1 / 23
imagesmode View 23 photos
For Rent
$14,950
/ month22 Fox Hole, Ladera Ranch, CA 92694
bed
5
Bedrooms
bathtub
9
Bathrooms
square_foot
6,531
Sq Ft
About this home
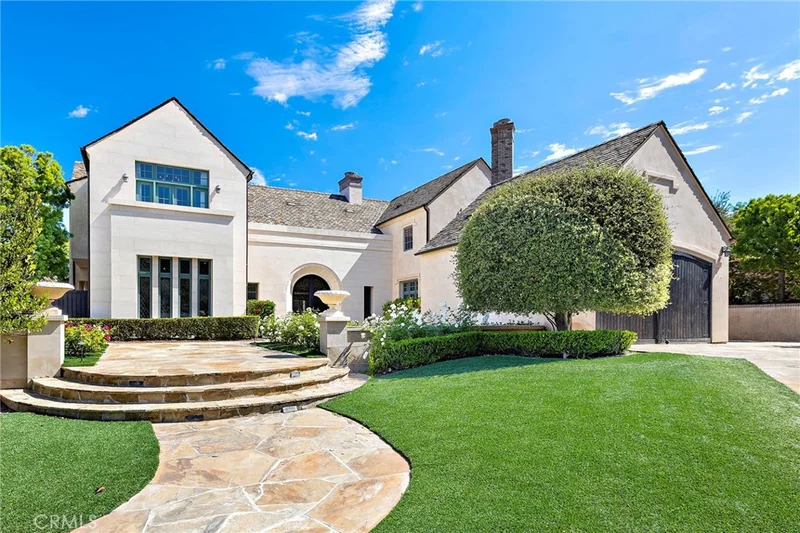
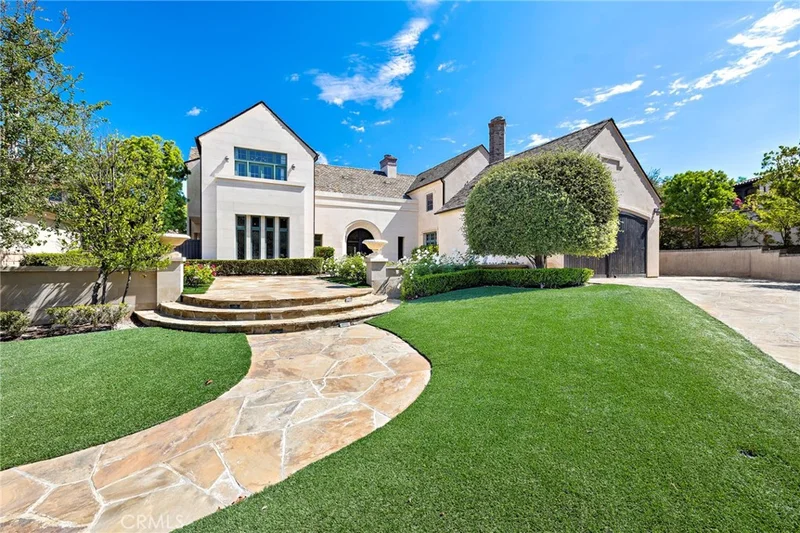
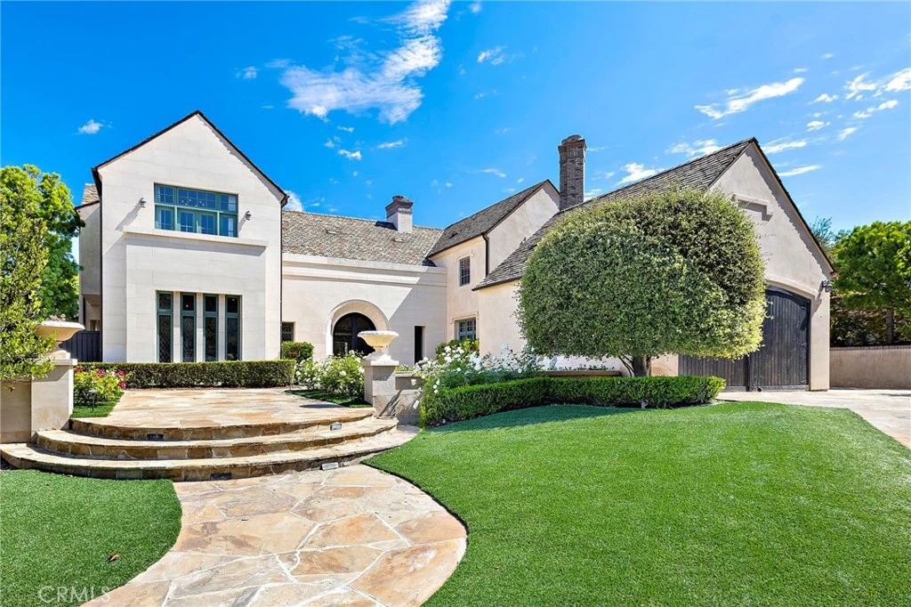
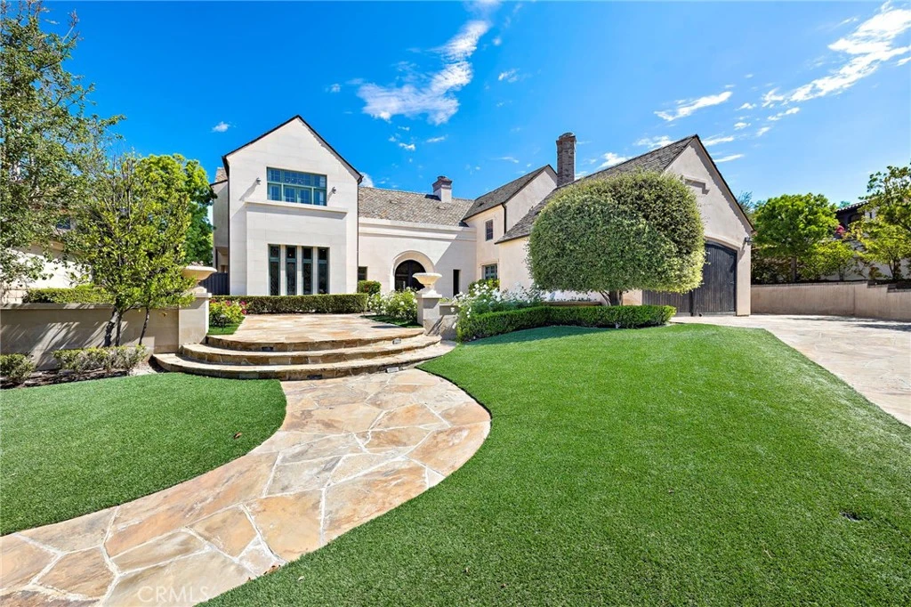
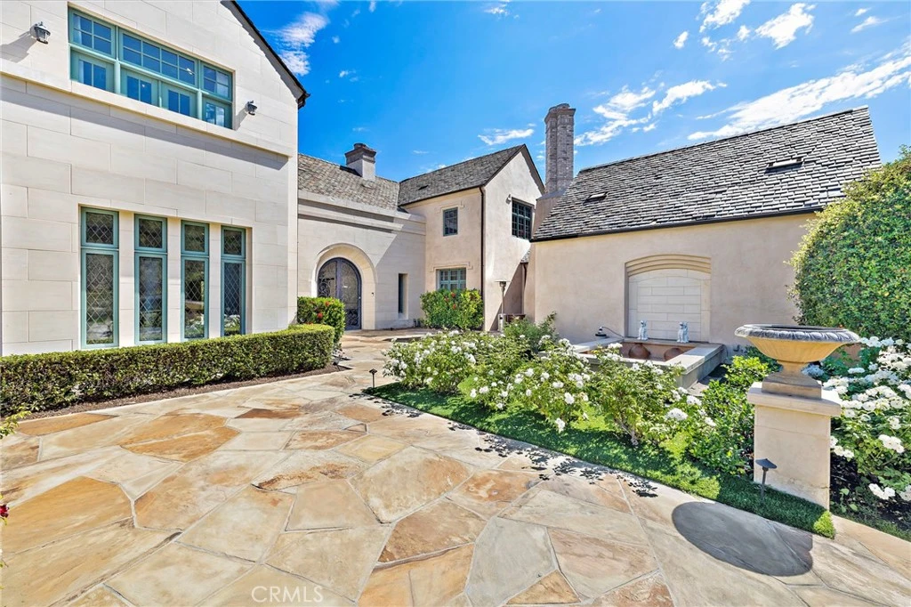
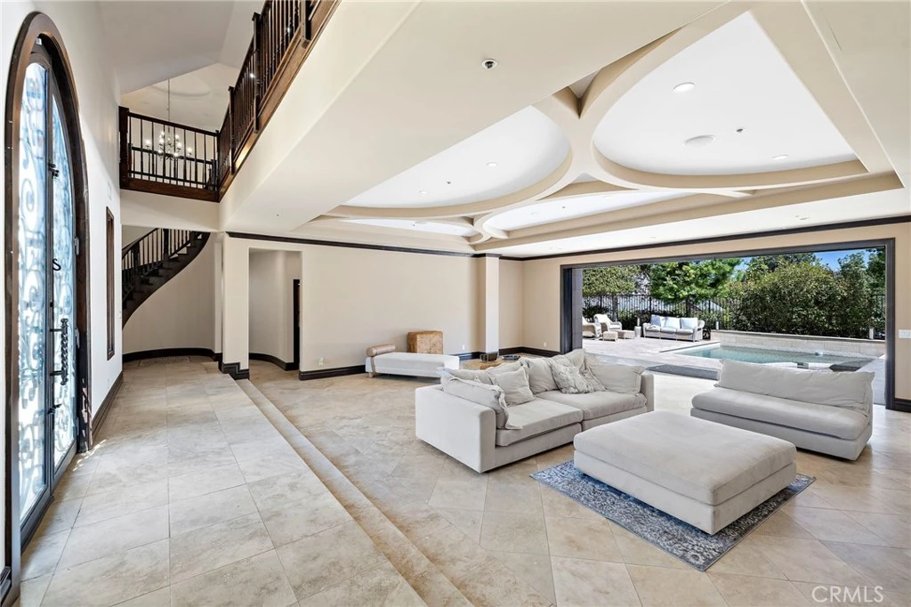
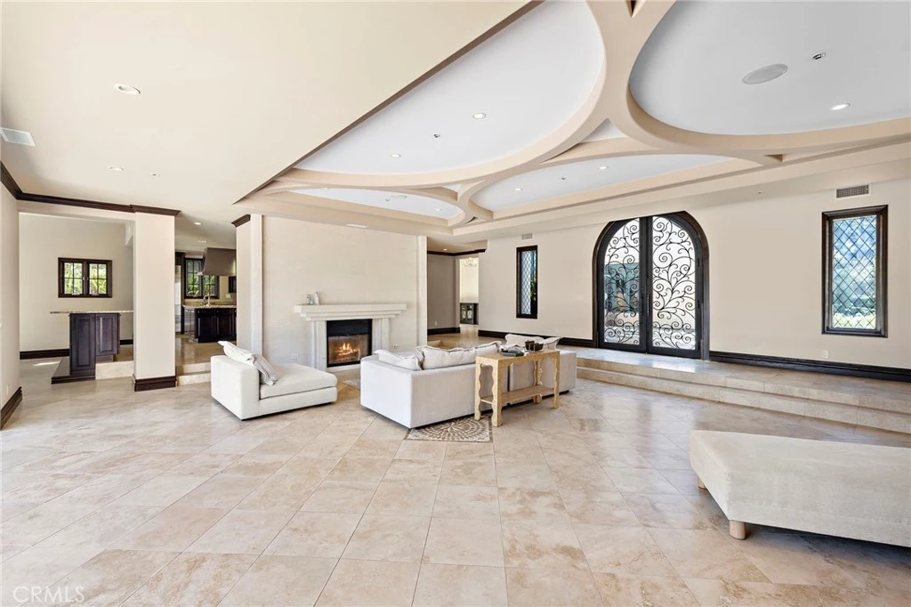
Set on a quiet cul-de-sac behind Covenant Hills guard-gated entry, this 7,000 SqFt French Revival pairs scale with genuine livability. Five bedroom suites give the layout real flexibility, with one suite placed conveniently on the ground floor for guests or extended family. Downstairs, the home opens into its own entertainment wing with a full theater, a 1000-bottle wine cellar, and a dedicated bar area built for hosting. The main level holds a private home office or study, well suited to remote work or quiet focus. High ceilings and pocket doors carry through the floor plan, keeping sightlines open from room to room. A gourmet kitchen sits at the center of it all, opening directly onto the great room for easy everyday flow. Just beyond, the living area is framed by a 20-foot sliding glass door that disappears fully into the wall, turning the space into one continuous stretch of indoor and outdoor living. A pool and spa complete the backyard, framed by a view that speaks to the caliber of this Covenant Hills home.
Rental Terms
Security Deposit
$14,950
Pets
Call to confirm
Lease Term
Twelve Months
Furnished
Unfurnished
Rent Includes
Association Dues
Laundry
Laundry Room
Year Built
2007
Days on Market
0
Amenities
local_parkingDirect Access, Driveway, Garage
poolPool
ac_unitCentral Air
Convenience Score
Nearby Schools
| Rating | School Name |
|---|---|
10 | Oso Grande Elementary Elementary School |
N/A | Montessori Of Ladera Ranch Private School |
10 | Ladera Ranch Elementary Elementary School |
10 | Ladera Ranch Middle Middle School |
N/A | Pacific Preschool Private School |

Interested in This Rental?
Get expert support from a local agent today.
call
(800)-330-9306Available 9AM - 7PM
Similar Rentals
Based on price, location, and features

Recently Rented
Browse Homes by City
Explore real estate in popular California communities.
Popular Cities to Buy
Los Angeles Real EstateSan Diego Real EstateSan Jose Real EstateIrvine Real EstateLong Beach Real EstatePalm Springs Real EstatePalm Desert Real EstateRiverside Real EstateTemecula Real EstateIndio Real EstateLake Arrowhead Real EstateLancaster Real EstateOakland Real EstateVictorville Real EstateCorona Real EstateHemet Real Estate
Popular Cities to Rent
Apartments in Los AngelesApartments in San DiegoApartments in San JoseApartments in IrvineApartments in Long BeachApartments in Palm SpringsApartments in Palm DesertApartments in RiversideApartments in TemeculaApartments in IndioApartments in Lake ArrowheadApartments in LancasterApartments in OaklandApartments in VictorvilleApartments in CoronaApartments in Hemet