For Sale
$1,199,000
Est. $6,714/mo24 Fieldhouse, Ladera Ranch, CA 92694
bed
3
Bedrooms
bathtub
3
Bathrooms
square_foot
1,581
Square Feet
About this home
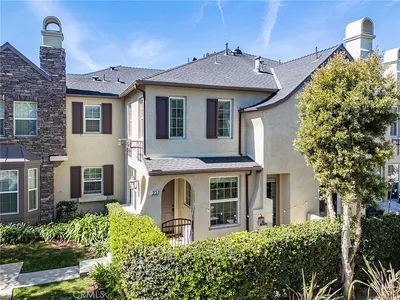
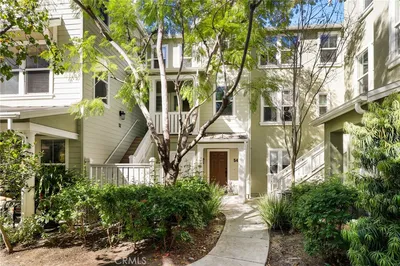
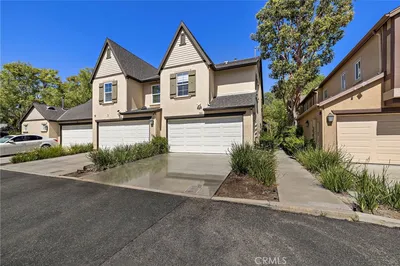
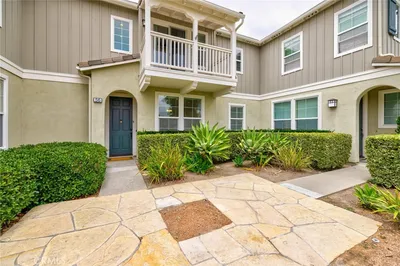
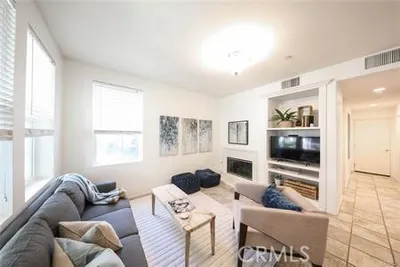
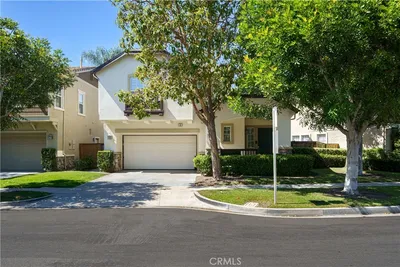
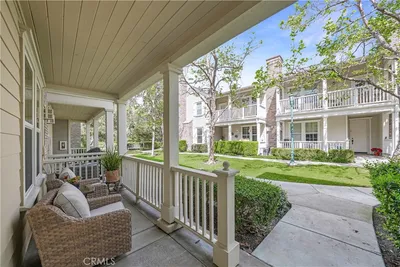
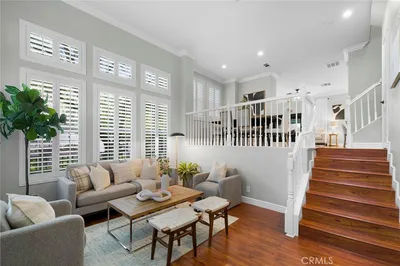
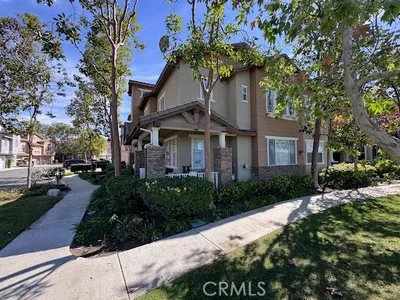
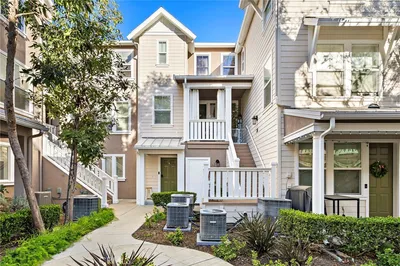

Welcome to 24 Fieldhouse, a stunning designer-remodeled residence where timeless craftsmanship meets modern luxury in the heart of Ladera Ranch. This beautifully maintained home features approximately 1,581 square feet of living space with 3 bedrooms and 2.5 bathrooms and showcases exceptional pride of ownership throughout. From the moment you enter, you’ll appreciate the beautiful wide-plank hardwood flooring that flows throughout the main living spaces, creating warmth and elegance. The completely remodeled kitchen is the centerpiece of the home, featuring custom floor-to-ceiling cabinetry, quartz countertops, a farmhouse sink, full-height marble backsplash, stainless steel appliances, floating wood shelves, designer lighting, and abundant storage. The adjoining family room offers an inviting place to gather, complete with a custom fireplace, built-in cabinetry and shelving, and an open layout perfect for everyday living and entertaining. Upstairs, the luxurious primary suite has been thoughtfully redesigned into a spa-inspired retreat featuring a dual-sink vanity with marble countertops, a freestanding soaking tub, walk-in shower, designer fixtures, and beautiful custom finishes. Two additional bedrooms, an updated secondary bathroom, and new carpet installed in July 2025 complete the upper level. Additional improvements include a full home repipe, whole house fan, plantation shutters, and countless custom touches throughout that reflect the quality of the renovation. Outside your private backyard retreat features an inviting paver patio, pergola, café string lighting, and low-maintenance landscaping—perfect for relaxing or entertaining year-round. Situated in one of Orange County’s premier master-planned communities, residents enjoy all of Ladera Ranch’s renowned amenities, including multiple resort-style pools, splash pads, parks, hiking and biking trails, tennis and pickleball courts, sports parks, clubhouses, year-round community events, award-winning schools, and high-speed internet included through the HOA. Every detail has been thoughtfully designed, creating a truly move-in-ready home that blends style, comfort, and quality.
Property Facts
bed
Bedrooms
3
bathtub
Bathrooms
3
square_foot
Square Feet
1,581
landscape
Lot Size
150,014 sqft
calendar_month
Year Built
2003
home_work
Property Type
Condominium
timer
Days on Market
0
payments
HOA Fee
$235/mo
garage
Garage Total
2
fingerprint
MLS #
OC26151824
Interior Details
General Interior
Interior Features
Built In Features, Eat In Kitchen, Quartz Counters, Recessed Lighting, All Bedrooms Up
Flooring
Wood
Fireplace
Family Room
Kitchen & Appliances
Appliances
Dishwasher, Microwave
Laundry
Washer Hookup
Bed & Bath
Main Level Bathrooms
1
Climate Control
Cooling
Central Air, Whole House Fan
Heating
Central
Parking
Total Parking Spaces
2
Garage Spaces
2
Attached Garage
Yes
Parking Features
Garage
Exterior & Lot
Building & Construction
Patio & Porch
Front Porch, Patio
Fencing
Wood
Security
Carbon Monoxide Detectors, Fire Sprinkler System, Smoke Detectors
Construction
Wood Siding
Roof
Concrete
Direction Faced
West
Lot & Grounds
Lot Features
Back Yard
Pool Features
None, Association
Sewer
Public Sewer
Water Source
Public
Community & HOA
Association Info
HOA Fee$235
FrequencyMonthly
HOA Amenities
Sport Court, Dog Park, Meeting Room, Outdoor Cooking Area, Barbecue, Picnic Area, Playground, Pickleball, Pool, Spa Hot Tub, Tennis Courts, Trails
Community Features
Curbs, Gutters, Suburban, Sidewalks
Mortgage Calculator
Total Monthly
$0
Principal & Interest:
$0Property Tax:
$0Home Insurance:
$0HOA Fees:
$0$
$
%
Nearby Schools
| Rating | School Name | ||
|---|---|---|---|
| No school data available for this area. | |||
Convenience Score
Market Insights
92694|Ladera Ranch
analytics
Estimated Value
Calculating...
trending_up0%vs. last year
202120222023202420252026
Market Temperature
Seller'sBalancedBuyer's
0d30d60d180d
Balanced
Balanced market
30 Days
Avg. time on market
This is a Balanced Market. Homes are selling at a moderate pace.
flood
Flood & Climate Risk
Flood Risk
Minimal — not in a FEMA flood zone
Wildfire Risk
Moderate — near wildland-urban interface
Heat Risk
Low — moderate summer temperatures
Earthquake Risk
Southern California seismic zone
volume_up
Noise Levels
TrafficQuiet residential street
AirportMinimal airport noise
CommercialLow commercial activity nearby
streetview
Open Full Street Viewopen_in_newStreet View

Ready to Take the Next Step?
Get expert support from a local agent today.
call
(800)-330-9306Available 9AM - 7PM
Similar Homes You Might Like
Based on price, location, and features