SoldClosed on March 16, 2018
$1,298,800
Sold Price5661 Skyline Circle, La Verne, CA 91750
bed
5
Bedrooms
bathtub
3
Bathrooms
square_foot
4,046
Square Feet
About this home
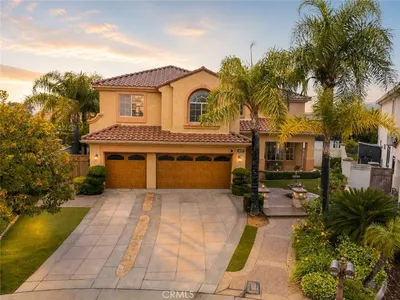
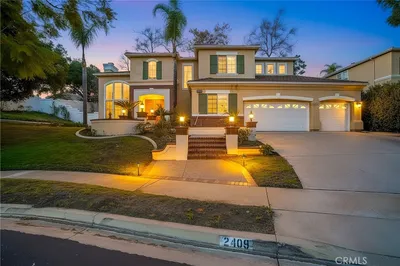

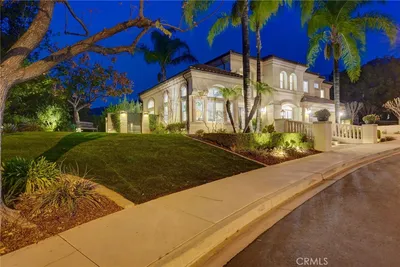
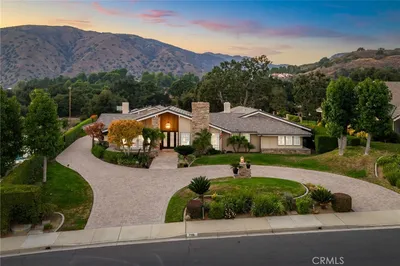
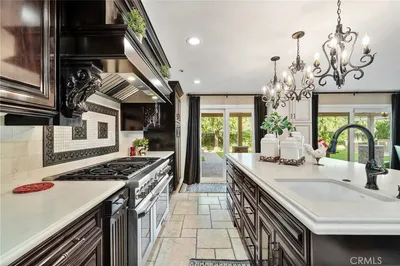
The Epitome of luxury only begins to define this luxurious Gated North La Verne Estate. Enjoy Crisp Mountain Views right from your doorstep, this Luxurious Estate is found within the Gated La Verne Heights Community. The beautifully manicured front yard welcomes you as you enter the free-flowing and very open floorplan made just for entertaining. Alluring highlights like timeless hardwood flooring, plantation shutters, recessed lighting & custom lighting fixtures, crown & base moldings, custom paint, & so much more. Well-appointed Cooks Kitchen boasts Custom cabinetry, Stainless Steel appliances, Dual ovens, Designer range with custom hood, Stone countertops & center island w/ bar seating. Sweeping staircase leads up to the versatile Loft/Media Bonus room. A Glamorous Master Retreat w/ Designer paint & high-end touches incorporated in the sitting area with a two-way gas fireplace is perfect for relaxing at home. Spacious laundry room has plenty of storage & countertop space & all the bathrooms have been tasteful revived & carefully designed. The Sumptuously landscaped backyard is functional & has an amazing pebble tech pool & spa, plenty of room for lounge seating & a built-in BBQ. The very private yard boasts ample room for any event, gathering or just relaxing in the pool. Complete with a 4-car garage there are endless reasons why this home should be YOUR home & must be seen!
infoProperty Facts
bed
Bedrooms
5
bathtub
Bathrooms
3
square_foot
Square Feet
4,046
landscape
Lot Size
11,414 sqft
calendar_month
Year Built
1997
home_work
Property Type
Single Family Residence
timer
Days on Market
16
payments
HOA Fee
$120/mo
garage
Garage Total
4
fingerprint
MLS #
CV18019723
chairInterior Details
General Interior
Interior Features
Breakfast Bar, Built In Features, Balcony, Breakfast Area, Ceiling Fans, Crown Molding, Cathedral Ceilings, Separate Formal Dining Room, Eat In Kitchen, Granite Counters, High Ceilings, Open Floorplan, Stone Counters, Recessed Lighting, Two Story Ceilings, Bedroom On Main Level, Dressing Area, Entrance Foyer, Loft, Primary Suite, Walk In Closets
Flooring
Stone, Wood
Fireplace
Den, Primary Bedroom, Multi Sided, See Through
Accessibility
Accessible Hallways
Kitchen & Appliances
Appliances
Six Burner Stove, Barbecue, Convection Oven, Double Oven, Dishwasher, Energy Star Qualified Appliances, Electric Oven, Freezer, Gas Cooktop, Disposal, Gas Water Heater, Ice Maker, Microwave, Refrigerator, Range Hood, Vented Exhaust Fan, Water To Refrigerator, Water Heater, Warming Drawer
Laundry
Common Area
Bed & Bath
Main Level Master
Yes
Climate Control
Cooling
Central Air, Dual
Heating
Central, Natural Gas
deckExterior & Lot
Building & Construction
Patio & Porch
Concrete, Covered, Deck, Patio
Fencing
Block, Excellent Condition, Stucco Wall
Security
Carbon Monoxide Detectors, Fire Detection System, Fire Sprinkler System, Security Gate, Gated Community, Key Card Entry, Smoke Detectors, Security Lights
Construction
Drywall, Stucco, Copper Plumbing
Foundation
Slab
Roof
Tile
Nearby Schools
| Rating | School Name | ||
|---|---|---|---|
| No school data available for this area. | |||
Convenience Score

This Home is Sold
Curious what your home is worth? Get a free valuation.
call
(800)-330-9306Available 9AM - 6PM
Similar Homes You Might Like
Based on price, location, and features