SOLD
SoldClosed on September 28, 2018
$1,099,800
Sold Price5502 Ridgeview Drive, La Verne, CA 91750
bed
5
Bedrooms
bathtub
3
Bathrooms
square_foot
3,330
Square Feet
About this home
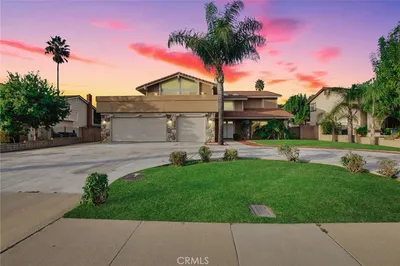
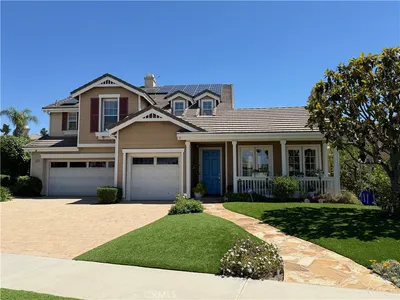
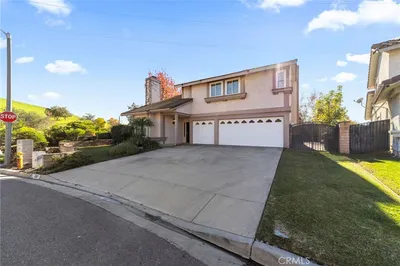
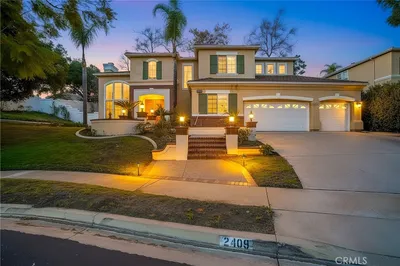

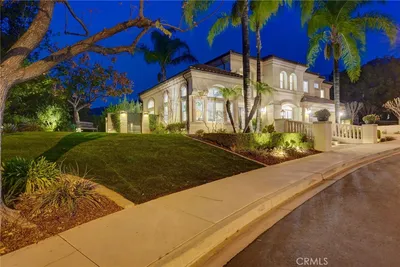
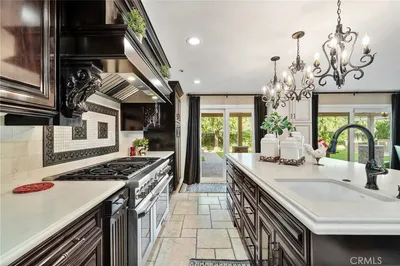
STUNNING POOL HOME SITUATED ON A CORNER LOT ON "THE POINTE" OF THE LA VERNE HEIGHTS GATED COMMUNITY W/FULLY PAID SOLAR SYSTEM. Beautiful curb appeal offers manicured professionally landscaped grounds & offers a view from the front yard. Double door entry opens to a tiled foyer, cathedral ceilings, to an impressive staircase & to the living/dining rooms. Kitchen offers tiled flooring, updated classic white cabinetry, granite countertops & backsplash, stainless steel appliances, a prep island, breakfast nook, recessed lighting & backyard views. Family rm offers tiled floors, a granite fireplace with mantel, media niche & is open to the kitchen. Downstairs also offers a downstairs bdrm, a bthrm w/new vanity & custom tiled shower, an indoor laundry room w/storage & a sink. Upstairs, the impressive mstr bdrm features panoramic views, individual A/C & a spacious retreat w/a fireplace. Remodeled master bath features custom furniture grade vanities, matching storage cabinet, clawfoot tub w/views, a custom shower & a walk-in closet. A spacious loft area counted as the fifth bedroom features a view balcony, walk-in closet & individual A/C unit. Two additional bdrms upstairs & an updated hall bath w/dual sinks. Backyard offers a refinished pool and spa, built-in BBQ, stone decking, a gazebo with a view & a spacious grass side yard. Impressive gated entry, grounds offer a park w/tennis/basketball courts, a fountain, playground & a grass area w/picnic table. Attends Oak Mesa Elementary.
infoProperty Facts
bed
Bedrooms
5
bathtub
Bathrooms
3
square_foot
Square Feet
3,330
landscape
Lot Size
9,053 sqft
calendar_month
Year Built
1997
home_work
Property Type
Single Family Residence
timer
Days on Market
74
payments
HOA Fee
$120/mo
garage
Garage Total
3
fingerprint
MLS #
CV18131888
chairInterior Details
General Interior
Interior Features
Breakfast Area, Ceiling Fans, Cathedral Ceilings, Separate Formal Dining Room, Granite Counters, High Ceilings, Open Floorplan, Recessed Lighting, Bedroom On Main Level, Walk In Pantry, Walk In Closets
Flooring
Carpet, Tile
Fireplace
Family Room, Gas, Primary Bedroom
Kitchen & Appliances
Appliances
Convection Oven, Double Oven, Dishwasher, Disposal, Gas Range, Gas Water Heater, Microwave, Range Hood, Trash Compactor, Water Heater
Laundry
Inside, Laundry Room
Bed & Bath
Main Level Master
Yes
Climate Control
Cooling
Central Air, Dual
Heating
Central
deckExterior & Lot
Building & Construction
Patio & Porch
Concrete, Stone
Fencing
Block, Wrought Iron
Security
Carbon Monoxide Detectors, Smoke Detectors
Construction
Stucco, Copper Plumbing
Foundation
Slab
Roof
Tile
Nearby Schools
| Rating | School Name | ||
|---|---|---|---|
| No school data available for this area. | |||
Convenience Score

This Home is Sold
Curious what your home is worth? Get a free valuation.
call
(800)-330-9306Available 9AM - 6PM
Similar Homes You Might Like
Based on price, location, and features