Topfind Realty
Renting

Search Rentals

Houses for RentTownhomes for RentCondos for RentView All Rentals →

Renting Resources

Why Rent With UsRenter GuideRent vs Buy Calculator

Renter Articles

How to Negotiate RentUnderstanding Your LeaseMoving Checklist for Renters
Buying

Search Homes

Houses for SaleTownhomes for SaleCondos for SaleView All Homes →

Buying Resources

Why Buy With UsBuyer GuideAffordability CalculatorInvestment CalculatorProperty Tax Calculator

Buyer Articles

Master Your New Home BudgetBeat Moving StressPacking Secrets
Selling

Selling Tools

Home ValuationFind a Seller's Agent

Selling Resources

Why Sell With UsSeller GuideNet Sheet CalcHELOC Calculator

Seller Articles

Strategic PricingDownsizing Tips
Mortgage Rates

Today's Rates

Mortgage RatesRefinance RatesLoan ComparisonHELOC Calculator

Mortgage Resources

Understanding Mortgage RatesFirst-Time Homebuyer GuideWhen to Refinance Your Mortgage
Realtors
Topfind
Houses for RentTownhomes for RentCondos for RentView All Rentals →
Why Rent With UsRenter GuideRent vs Buy Calculator
How to Negotiate RentUnderstanding Your LeaseMoving Checklist for Renters
Houses for SaleTownhomes for SaleCondos for SaleView All Homes →
Why Buy With UsBuyer GuideAffordability CalculatorInvestment CalculatorProperty Tax Calculator
Master Your New Home BudgetBeat Moving StressPacking Secrets
Home ValuationFind a Seller's Agent
Why Sell With UsSeller GuideNet Sheet CalcHELOC Calculator
Strategic PricingDownsizing Tips
Mortgage RatesRefinance RatesLoan ComparisonHELOC Calculator
Understanding Mortgage RatesFirst-Time Homebuyer GuideWhen to Refinance Your Mortgage
groupRealtorsinfoAbout Us
Continue with Google
Sign InSign Up
Topfind Realty
Renting

Search Rentals

Houses for RentTownhomes for RentCondos for RentView All Rentals →

Renting Resources

Why Rent With UsRenter GuideRent vs Buy Calculator

Renter Articles

How to Negotiate RentUnderstanding Your LeaseMoving Checklist for Renters
Buying

Search Homes

Houses for SaleTownhomes for SaleCondos for SaleView All Homes →

Buying Resources

Why Buy With UsBuyer GuideAffordability CalculatorInvestment CalculatorProperty Tax Calculator

Buyer Articles

Master Your New Home BudgetBeat Moving StressPacking Secrets
Selling

Selling Tools

Home ValuationFind a Seller's Agent

Selling Resources

Why Sell With UsSeller GuideNet Sheet CalcHELOC Calculator

Seller Articles

Strategic PricingDownsizing Tips
Mortgage Rates

Today's Rates

Mortgage RatesRefinance RatesLoan ComparisonHELOC Calculator

Mortgage Resources

Understanding Mortgage RatesFirst-Time Homebuyer GuideWhen to Refinance Your Mortgage
Realtors
Topfind
Houses for RentTownhomes for RentCondos for RentView All Rentals →
Why Rent With UsRenter GuideRent vs Buy Calculator
How to Negotiate RentUnderstanding Your LeaseMoving Checklist for Renters
Houses for SaleTownhomes for SaleCondos for SaleView All Homes →
Why Buy With UsBuyer GuideAffordability CalculatorInvestment CalculatorProperty Tax Calculator
Master Your New Home BudgetBeat Moving StressPacking Secrets
Home ValuationFind a Seller's Agent
Why Sell With UsSeller GuideNet Sheet CalcHELOC Calculator
Strategic PricingDownsizing Tips
Mortgage RatesRefinance RatesLoan ComparisonHELOC Calculator
Understanding Mortgage RatesFirst-Time Homebuyer GuideWhen to Refinance Your Mortgage
groupRealtorsinfoAbout Us
Continue with Google
Sign InSign Up
Real Estate/CA/La Verne/5425 Via De Mansion (Sold)
Main
SOLD
SoldClosed on February 27, 2025
$1,290,000
Sold Price

5425 Via De Mansion, La Verne, CA 91750

bed
5
Bedrooms
bathtub
4
Bathrooms
square_foot
2,249
Square Feet

About this home

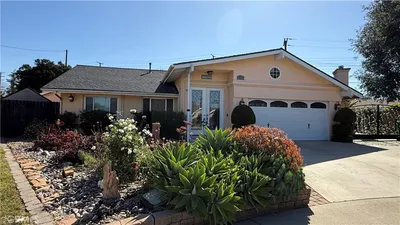
Beautifully remodeled home on a highly desirable street, perfect for multi-generational living, with two primary suites and just a short walk to Oak Mesa Elementary. The home's manicured landscaping features a pristine front lawn, a planter filled with a variety of palms, birds of paradise, and ground cover. A brick walkway with steps guides you to the front door, where the entry opens into a living room with vaulted ceilings and windows adorned with plantation shutters throughout. Adjacent is a formal dining room with a chandelier. Double doors from the living area lead to the first primary suite, with a mini-split HVAC system and an ensuite bathroom featuring dual sinks, granite countertops, and a walk-in shower with a glass enclosure. The remodeled kitchen boasts rich wood cabinetry, quartzite countertops, a glass-tiled backsplash, stainless steel appliances, recessed lighting, and a pantry. Custom tiled floors enhance the elegance, with a cozy breakfast nook that overlooks the family room. This room includes a fireplace with a marble tile surround, a wood mantel, and a sliding door with shutters leading to the backyard. An enclosed patio (not included in the square footage) provides additional living space with views of the backyard. Conveniently, a powder room is located just steps from the family room, and the spacious laundry room offers direct access to the three-car garage. Upstairs, the main primary bedroom showcases vaulted ceilings, a large arched window with shutters, and double doors opening to an attached retreat, originally optional from the builder as an additional bedroom. The primary bathroom has been redesigned with dual sinks and quartz counters, a tiled backsplash extending to the ceiling, a soaking tub with a custom tile surround and window view, and a matching walk-in shower with a frameless glass enclosure, plus a convenient walk-in closet. The hallway offers storage cabinets, two additional bedrooms both with ceiling fans and view windows, and a remodeled hall bathroom with granite counters, full wall backsplash, and a custom shower with a frameless glass enclosure. The peaceful backyard mirrors the front with manicured grounds, a lush green lawn, brick walkways, and a stunning hillside backdrop. A covered patio with a gable roof allowing for vaulted ceilings includes a built-in barbecue, while a gazebo sits at the opposite end of the yard. The roof has new underlayment installed 5 years ago, ensuring durability and peace of mind.

infoProperty Facts

bed

Bedrooms

5

bathtub

Bathrooms

4

square_foot

Square Feet

2,249

landscape

Lot Size

7,668 sqft

calendar_month

Year Built

1987

home_work

Property Type

Single Family Residence

timer

Days on Market

25

payments

HOA Fee

N/A

garage

Garage Total

3

fingerprint

MLS #

CV25001225

chairInterior Details

General Interior

Interior Features

Breakfast Bar, Ceiling Fans, Separate Formal Dining Room, Open Floorplan, Stone Counters, Recessed Lighting, Main Level Primary, Multiple Primary Suites, Walk In Closets

Flooring

Carpet, Tile

Fireplace

Family Room, Gas

Kitchen & Appliances

Appliances

Convection Oven, Dishwasher, Energy Star Qualified Water Heater, Disposal, Gas Range, Microwave, Water To Refrigerator, Water Heater

Laundry

Inside, Laundry Room

Bed & Bath

Main Level Master

Yes

Climate Control

Cooling

Central Air

Heating

Central

deckExterior & Lot

Building & Construction

Patio & Porch

Concrete, Covered, Enclosed

Fencing

Block

Construction

Drywall, Stucco, Copper Plumbing

Foundation

Slab

Roof

Tile

Nearby Schools

RatingSchool NameGradesDistance
10
Oak Mesa Elementary
Elementary School
K-50.2 mi
9
La Verne Heights Elementary
Elementary School
K-50.6 mi
N/A
Lutheran High School
Private School
K-121.2 mi
N/A
Leroy Haynes Educational Center
Private School
K-121.3 mi
N/A
Haynes Education Center
Private School
K-121.3 mi

Convenience Score

Topfind Realty

This Home is Sold

Curious what your home is worth? Get a free valuation.

call
(800)-330-9306Available 9AM - 6PM

Similar Homes You Might Like

Based on price, location, and features

2147 N White

$825,000

FOR SALE

2147 N White, La Verne, CA 91750

4 beds · 3 baths · 2,664 sqft

4571 Bixby Drive
3D TOUR

$1,135,000

FOR SALE

4571 Bixby Drive, La Verne, CA 91750

4 beds · 3 baths · 2,644 sqft

1460 Via Corona
3D TOUR

$1,200,000

FOR SALE

1460 Via Corona, La Verne, CA 91750

4 beds · 3 baths · 2,481 sqft

2356 2358 5th Street

$1,150,000

FOR SALE

2356 2358 5th Street, La Verne, CA 91750

4 beds · 3 baths · 2,027 sqft

970 Hormel Avenue

$1,049,000

FOR SALE

970 Hormel Avenue, La Verne, CA 91750

4 beds · 3 baths · 1,984 sqft

1813 2114 1St, A Street

$1,050,003

FOR SALE

1813 2114 1st, A Street, La Verne, CA 91750

5 beds · 3 baths · 1,844 sqft

2796 Base Line

$959,000

FOR SALE

2796 Base Line, La Verne, CA 91750

4 beds · 3 baths · 2,277 sqft

2408 2130 2nd Street

$1,150,000

FOR SALE

2408 2130 2nd Street, La Verne, CA 91750

4 beds · 3 baths · 2,063 sqft

Recently Sold

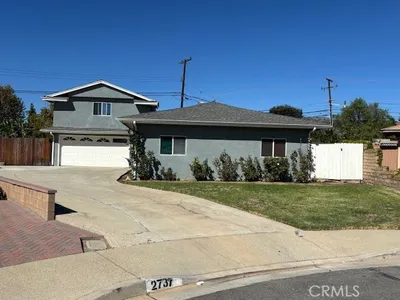
2737 Pattiglen

$815,000

SOLD

2737 Pattiglen, La Verne, CA 91750

5 beds · 3 baths · 1,962 sqft

4740 Valle Verde Court
3D TOUR

$1,195,000

SOLD

4740 Valle Verde Court, La Verne, CA 91750

4 beds · 3 baths · 2,343 sqft

1465 Via Anita
3D TOUR

$1,495,000

SOLD

1465 Via Anita, La Verne, CA 91750

4 beds · 3 baths · 2,640 sqft

3713 Helena Circle

$1,095,000

SOLD

3713 Helena Circle, La Verne, CA 91750

4 beds · 3 baths · 2,209 sqft

1441 Via Corta

$1,260,610

SOLD

1441 Via Corta, La Verne, CA 91750

4 beds · 3 baths · 2,157 sqft

839 Allen Avenue

$1,095,000

SOLD

839 Allen Avenue, La Verne, CA 91750

4 beds · 3 baths · 2,006 sqft

1825 Circle Court

$908,000

SOLD

1825 Circle Court, La Verne, CA 91750

4 beds · 3 baths · 2,049 sqft

2543 Sloan Drive
3D TOUR

$1,250,000

SOLD

2543 Sloan Drive, La Verne, CA 91750

4 beds · 3 baths · 2,211 sqft

Topfind Realty

Company

  • About Us
  • Careers
  • Articles
  • Home Estimate

Explore

  • Renting
  • Buying
  • Selling
  • Realtors

Support

  • Help Center
  • Contact Us
  • Terms & Conditions
  • Privacy Policy

Topfind Realty, DRE # 02240815, is a licensed real estate broker in California. Topfind Realty pledges to support the Fair Housing Act and adhere to Equal Housing Opportunity laws.

Copyright © 2026 Topfind Realty. All Rights Reserved.