Topfind Realty
Renting

Search Rentals

Houses for RentTownhomes for RentCondos for RentView All Rentals →

Renting Resources

Why Rent With UsRenter GuideRent vs Buy Calculator

Renter Articles

How to Negotiate RentUnderstanding Your LeaseMoving Checklist for Renters
Buying

Search Homes

Houses for SaleTownhomes for SaleCondos for SaleView All Homes →

Buying Resources

Why Buy With UsBuyer GuideAffordability CalculatorInvestment CalculatorProperty Tax Calculator

Buyer Articles

Master Your New Home BudgetBeat Moving StressPacking Secrets
Selling

Selling Tools

Home ValuationFind a Seller's Agent

Selling Resources

Why Sell With UsSeller GuideNet Sheet CalcHELOC Calculator

Seller Articles

Strategic PricingDownsizing Tips
Mortgage Rates

Today's Rates

Mortgage RatesRefinance RatesLoan ComparisonHELOC Calculator

Mortgage Resources

Understanding Mortgage RatesFirst-Time Homebuyer GuideWhen to Refinance Your Mortgage
Realtors
Topfind
Houses for RentTownhomes for RentCondos for RentView All Rentals →
Why Rent With UsRenter GuideRent vs Buy Calculator
How to Negotiate RentUnderstanding Your LeaseMoving Checklist for Renters
Houses for SaleTownhomes for SaleCondos for SaleView All Homes →
Why Buy With UsBuyer GuideAffordability CalculatorInvestment CalculatorProperty Tax Calculator
Master Your New Home BudgetBeat Moving StressPacking Secrets
Home ValuationFind a Seller's Agent
Why Sell With UsSeller GuideNet Sheet CalcHELOC Calculator
Strategic PricingDownsizing Tips
Mortgage RatesRefinance RatesLoan ComparisonHELOC Calculator
Understanding Mortgage RatesFirst-Time Homebuyer GuideWhen to Refinance Your Mortgage
groupRealtorsinfoAbout Us
Continue with Google
Sign InSign Up
Topfind Realty
Renting

Search Rentals

Houses for RentTownhomes for RentCondos for RentView All Rentals →

Renting Resources

Why Rent With UsRenter GuideRent vs Buy Calculator

Renter Articles

How to Negotiate RentUnderstanding Your LeaseMoving Checklist for Renters
Buying

Search Homes

Houses for SaleTownhomes for SaleCondos for SaleView All Homes →

Buying Resources

Why Buy With UsBuyer GuideAffordability CalculatorInvestment CalculatorProperty Tax Calculator

Buyer Articles

Master Your New Home BudgetBeat Moving StressPacking Secrets
Selling

Selling Tools

Home ValuationFind a Seller's Agent

Selling Resources

Why Sell With UsSeller GuideNet Sheet CalcHELOC Calculator

Seller Articles

Strategic PricingDownsizing Tips
Mortgage Rates

Today's Rates

Mortgage RatesRefinance RatesLoan ComparisonHELOC Calculator

Mortgage Resources

Understanding Mortgage RatesFirst-Time Homebuyer GuideWhen to Refinance Your Mortgage
Realtors
Topfind
Houses for RentTownhomes for RentCondos for RentView All Rentals →
Why Rent With UsRenter GuideRent vs Buy Calculator
How to Negotiate RentUnderstanding Your LeaseMoving Checklist for Renters
Houses for SaleTownhomes for SaleCondos for SaleView All Homes →
Why Buy With UsBuyer GuideAffordability CalculatorInvestment CalculatorProperty Tax Calculator
Master Your New Home BudgetBeat Moving StressPacking Secrets
Home ValuationFind a Seller's Agent
Why Sell With UsSeller GuideNet Sheet CalcHELOC Calculator
Strategic PricingDownsizing Tips
Mortgage RatesRefinance RatesLoan ComparisonHELOC Calculator
Understanding Mortgage RatesFirst-Time Homebuyer GuideWhen to Refinance Your Mortgage
groupRealtorsinfoAbout Us
Continue with Google
Sign InSign Up
Real Estate/CA/La Verne/5131 Via Del Valle Street (Sold)
Main
SOLD
SoldClosed on July 16, 2025
$1,295,000
Sold Price

5131 Via Del Valle Street, La Verne, CA 91750

bed
4
Bedrooms
bathtub
4
Bathrooms
square_foot
2,502
Square Feet

About this home

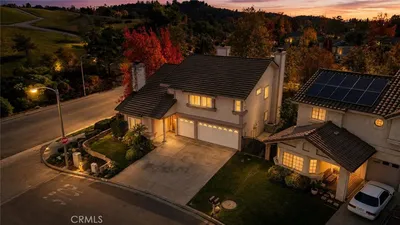
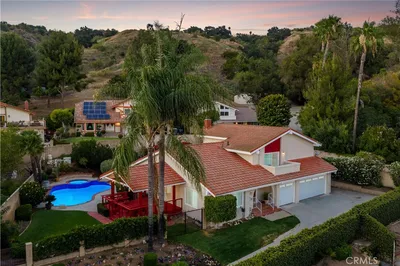
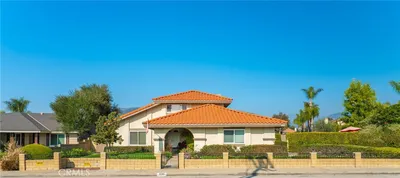
Pride of La Verne, Step into timeless elegance with this beautiful appointed 4 bedroom 3 and half bath home, thoughtfully designed for comfort, entertaining and multigenerational living. The heart of the home is a gourmet kitchen featuring high-end stainless-steel appliances, Granite countertop, custom cabinetry with built in Wine refrigerator and a spacious island-perfect for the hosting guests and family. The kitchen opens up into a Beautiful great room with Built in cabinets. Upstairs, retreat to a luxurious primary suite, complete with a cozy fireplace, sitting area, walk-in closet and spa inspired ensuite. Two additional bedrooms upstairs and home office, also includes a separate in-law suite with full Bath on the main level. Enjoy outdoor living with a sparkling pool and spa, outdoor shower, covered patio, Built in Barbeque area, plenty of space for lounging or entertaining. Additional highlights include formal Dining room, custom blinds, beautifully landscaped courtyard and plenty of parking with a 3-car garage and plenty of room on the Driveway. This home blends classic style with modern amenities in a warm, welcoming layout- perfect for creating lifelong​​‌​​​​‌​​‌‌​​‌​​​‌‌​‌‌‌​‌​​​‌​​​​‌‌​‌‌‌ memories.

infoProperty Facts

bed

Bedrooms

4

bathtub

Bathrooms

4

square_foot

Square Feet

2,502

landscape

Lot Size

6,270 sqft

calendar_month

Year Built

1986

home_work

Property Type

Single Family Residence

timer

Days on Market

8

payments

HOA Fee

N/A

garage

Garage Total

3

fingerprint

MLS #

CV25117857

chairInterior Details

General Interior

Interior Features

Built In Features, Balcony, Block Walls, Ceiling Fans, Granite Counters, High Ceilings, Storage, Two Story Ceilings, Bedroom On Main Level, Primary Suite, Walk In Closets

Flooring

Stone

Fireplace

Family Room, Gas, Primary Bedroom

Accessibility

Parking, Accessible Doors

Kitchen & Appliances

Appliances

Six Burner Stove, Barbecue, Double Oven, Dishwasher, Gas Cooktop, Disposal, Gas Oven, Microwave, Range Hood, Water Softener

Laundry

Washer Hookup, Laundry Room

Bed & Bath

Main Level Master

Yes

Climate Control

Cooling

Central Air

Heating

Baseboard, Central, Forced Air, Fireplaces, Solar, See Remarks

deckExterior & Lot

Building & Construction

Patio & Porch

Covered, Patio, Stone

Security

Security System, Carbon Monoxide Detectors, Smoke Detectors

Nearby Schools

RatingSchool NameGradesDistance
10
Oak Mesa Elementary
Elementary School
K-50.3 mi
9
La Verne Heights Elementary
Elementary School
K-50.5 mi
N/A
Lutheran High School
Private School
K-121.1 mi
N/A
Leroy Haynes Educational Center
Private School
K-121.2 mi
N/A
Haynes Education Center
Private School
K-121.2 mi

Convenience Score

Topfind Realty

This Home is Sold

Curious what your home is worth? Get a free valuation.

call
(800)-330-9306Available 9AM - 6PM

Similar Homes You Might Like

Based on price, location, and features

2147 N White

$825,000

FOR SALE

2147 N White, La Verne, CA 91750

4 beds · 3 baths · 2,664 sqft

4571 Bixby Drive
3D TOUR

$1,135,000

FOR SALE

4571 Bixby Drive, La Verne, CA 91750

4 beds · 3 baths · 2,644 sqft

1460 Via Corona
3D TOUR

$1,200,000

FOR SALE

1460 Via Corona, La Verne, CA 91750

4 beds · 3 baths · 2,481 sqft

2356 2358 5th Street

$1,150,000

FOR SALE

2356 2358 5th Street, La Verne, CA 91750

4 beds · 3 baths · 2,027 sqft

5604 Lakeview Drive
VIRTUAL TOUR

$1,475,000

FOR SALE

5604 Lakeview Drive, La Verne, CA 91750

4 beds · 3 baths · 2,746 sqft

2796 Base Line

$959,000

FOR SALE

2796 Base Line, La Verne, CA 91750

4 beds · 3 baths · 2,277 sqft

6107 Meadow Lark Drive

$1,248,800

FOR SALE

6107 Meadow Lark Drive, La Verne, CA 91750

5 beds · 3 baths · 2,702 sqft

2408 2130 2nd Street

$1,150,000

FOR SALE

2408 2130 2nd Street, La Verne, CA 91750

4 beds · 3 baths · 2,063 sqft

Recently Sold

6313 Canterwood Road
3D TOUR

$1,000,000

SOLD

6313 Canterwood Road, La Verne, CA 91750

3 beds · 3 baths · 2,462 sqft

4740 Valle Verde Court
3D TOUR

$1,195,000

SOLD

4740 Valle Verde Court, La Verne, CA 91750

4 beds · 3 baths · 2,343 sqft

1465 Via Anita
3D TOUR

$1,495,000

SOLD

1465 Via Anita, La Verne, CA 91750

4 beds · 3 baths · 2,640 sqft

3713 Helena Circle

$1,095,000

SOLD

3713 Helena Circle, La Verne, CA 91750

4 beds · 3 baths · 2,209 sqft

1441 Via Corta

$1,260,610

SOLD

1441 Via Corta, La Verne, CA 91750

4 beds · 3 baths · 2,157 sqft

7143 Via Dicha

$1,551,000

SOLD

7143 Via Dicha, La Verne, CA 91750

3 beds · 3 baths · 2,633 sqft

839 Allen Avenue

$1,095,000

SOLD

839 Allen Avenue, La Verne, CA 91750

4 beds · 3 baths · 2,006 sqft

5376 Edgewood Drive
3D TOUR

$1,700,000

SOLD

5376 Edgewood Drive, La Verne, CA 91750

4 beds · 3 baths · 2,735 sqft

Topfind Realty

Company

  • About Us
  • Careers
  • Articles
  • Home Estimate

Explore

  • Renting
  • Buying
  • Selling
  • Realtors

Support

  • Help Center
  • Contact Us
  • Terms & Conditions
  • Privacy Policy

Topfind Realty, DRE # 02240815, is a licensed real estate broker in California. Topfind Realty pledges to support the Fair Housing Act and adhere to Equal Housing Opportunity laws.

Copyright © 2026 Topfind Realty. All Rights Reserved.