SoldClosed on April 4, 2018
$1,288,000
Sold Price2226 Canyon Crest Drive, La Verne, CA 91750
bed
5
Bedrooms
bathtub
3
Bathrooms
square_foot
4,046
Square Feet
About this home
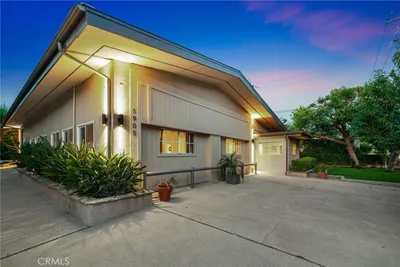
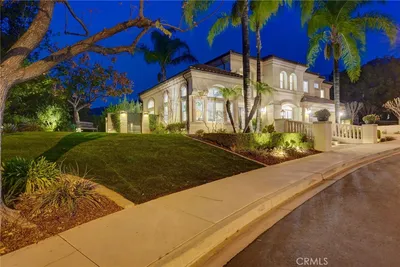
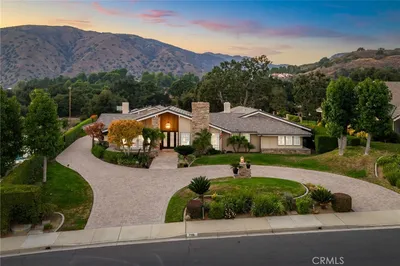
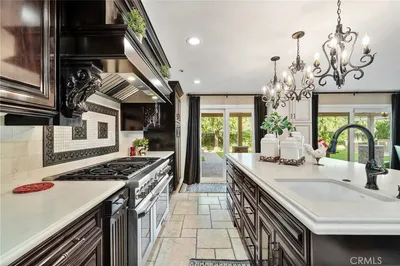
This immaculately presented home is located within the secure and prestigious gates of La Verne Heights. Every detail carefully selected & crafted throughout. Spacious bedrooms w/ custom built-in closets include plenty of room for study, sleep, or guests. Timeless elegance highlighted by custom window coverings, crown molding, recessed lighting, ceiling fans, plantation shutters, and updated hidden fire sprinklers. Sliding glass doors off the kitchen/family room area allow backyard access and showcases amazing views. The chef's kitchen, being the heart of the home, is clad with premium finishes & fixtures; includes a large pantry, custom cabinetry, granite counters, professional-grade built-in appliances, and an expansive center island with bar seating. A sweeping staircase draws you up to a large and versatile bonus room. The divine, Master Suite is complete with spacious, dual mirrored, built-in closets. An adjoining separate sitting room has a two-way gas fireplace which ensures a private space to relax. Opulent master ensuite bath has his and her marble vanities, soaking tub, and a large, separate glass shower enclosure. The Serene backyard is enveloped by tasteful landscaping which surrounds a sparkling Pool, Spa and water feature, as well as, a large covered patio & built in BBQ area. Perfect for anyone, the generous living space & stylish touches will let you enjoy a perfect setting when relaxing or entertaining.
infoProperty Facts
bed
Bedrooms
5
bathtub
Bathrooms
3
square_foot
Square Feet
4,046
landscape
Lot Size
9,417 sqft
calendar_month
Year Built
1997
home_work
Property Type
Single Family Residence
timer
Days on Market
25
payments
HOA Fee
$120/mo
garage
Garage Total
3
fingerprint
MLS #
CV17226018
chairInterior Details
General Interior
Interior Features
Built In Features, Balcony, Ceiling Fans, Crown Molding, Dry Bar, Separate Formal Dining Room, Eat In Kitchen, Granite Counters, High Ceilings, Open Floorplan, Pantry, Phone System, Recessed Lighting, Two Story Ceilings, Wood Product Walls, Bedroom On Main Level, Dressing Area, Loft, Primary Suite, Walk In Closets
Flooring
Carpet, Tile
Fireplace
Family Room, Primary Bedroom, Multi Sided, See Through
Accessibility
Accessible Hallways
Kitchen & Appliances
Appliances
Barbecue, Double Oven, Dishwasher, Energy Star Qualified Appliances, Gas Cooktop, Disposal, Ice Maker, Microwave, Refrigerator, Vented Exhaust Fan, Water To Refrigerator, Water Heater
Laundry
Common Area, Laundry Room
Bed & Bath
Main Level Master
Yes
Climate Control
Cooling
Central Air, Dual
Heating
Central, Natural Gas
deckExterior & Lot
Building & Construction
Patio & Porch
Concrete, Covered, Deck, Open, Patio
Fencing
Block, Excellent Condition, Stucco Wall
Security
Carbon Monoxide Detectors, Fire Detection System, Fire Sprinkler System, Security Gate, Gated Community, Key Card Entry, Smoke Detectors, Security Lights
Construction
Stucco, Copper Plumbing
Foundation
Slab
Roof
Tile
Nearby Schools
| Rating | School Name | ||
|---|---|---|---|
| No school data available for this area. | |||
Convenience Score

This Home is Sold
Curious what your home is worth? Get a free valuation.
call
(800)-330-9306Available 9AM - 6PM
Similar Homes You Might Like
Based on price, location, and features