For Sale
$1,095,000
Est. $6,132/mo4695 Halaga, La Verne, CA 91750
bed
3
Bedrooms
bathtub
2
Bathrooms
square_foot
1,863
Sq Ft
About this home
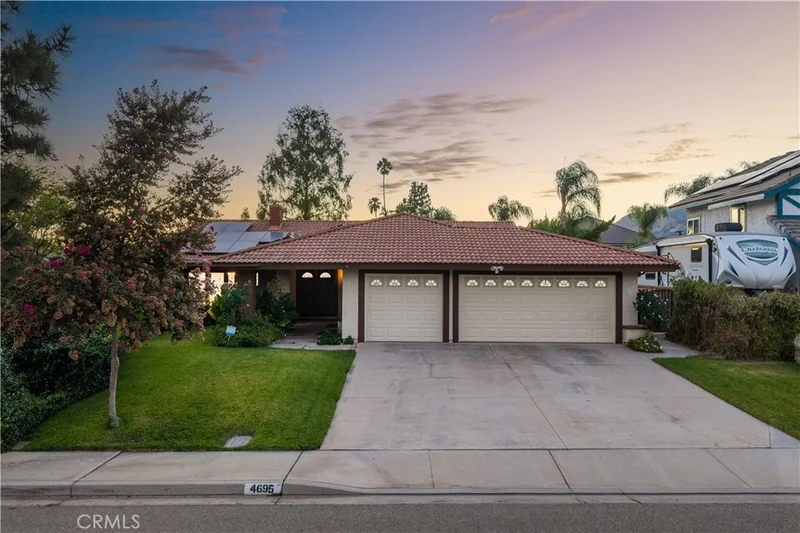
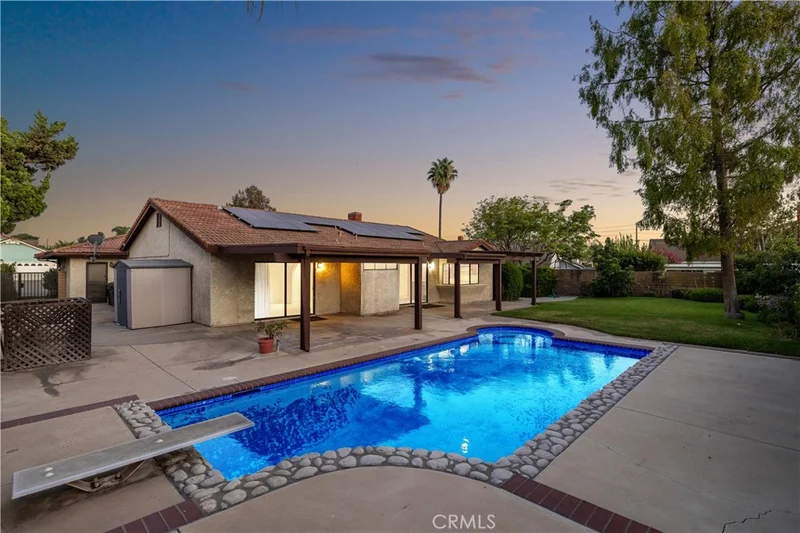
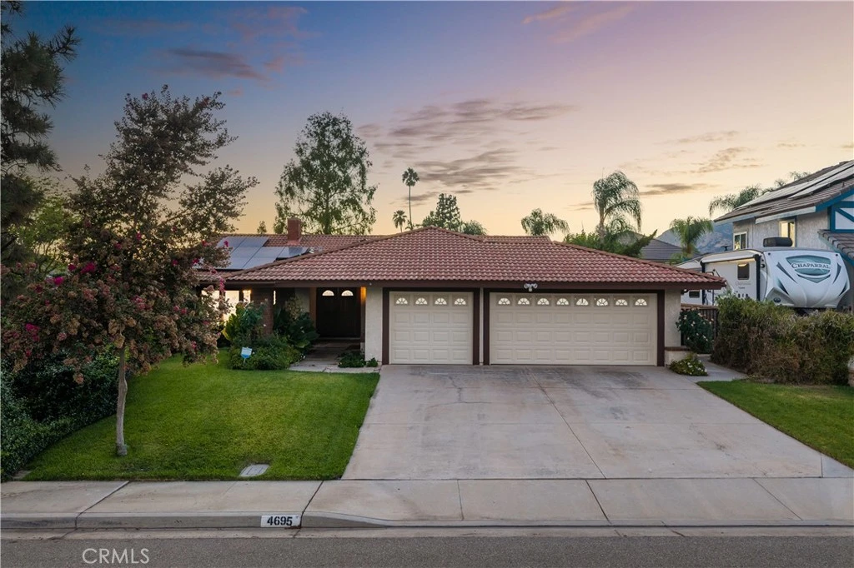
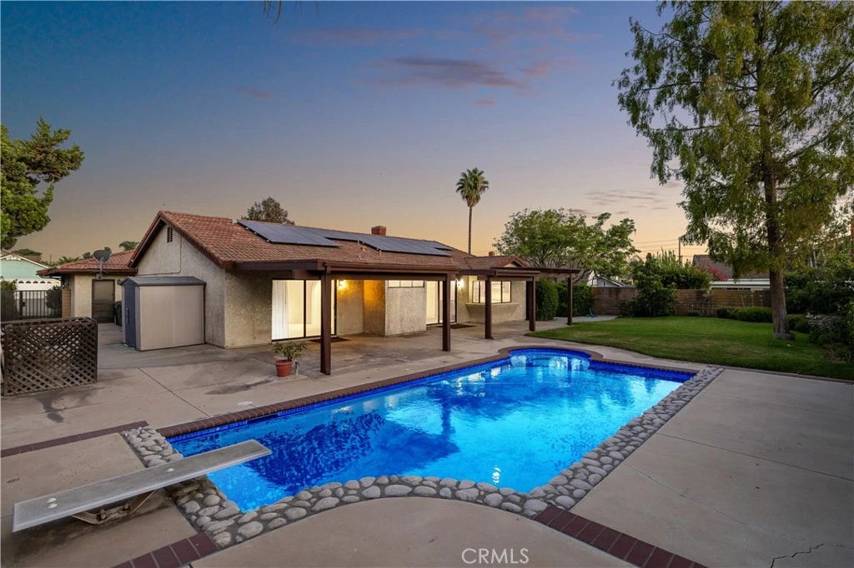
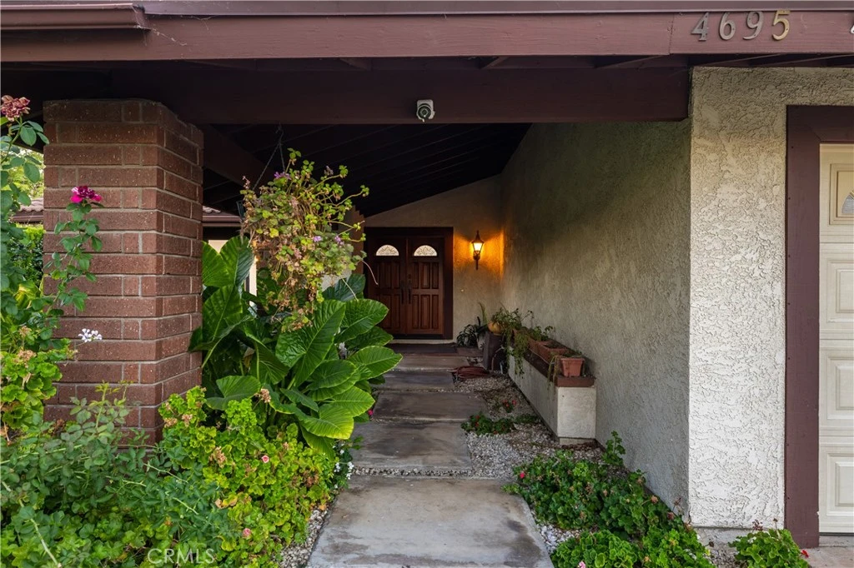
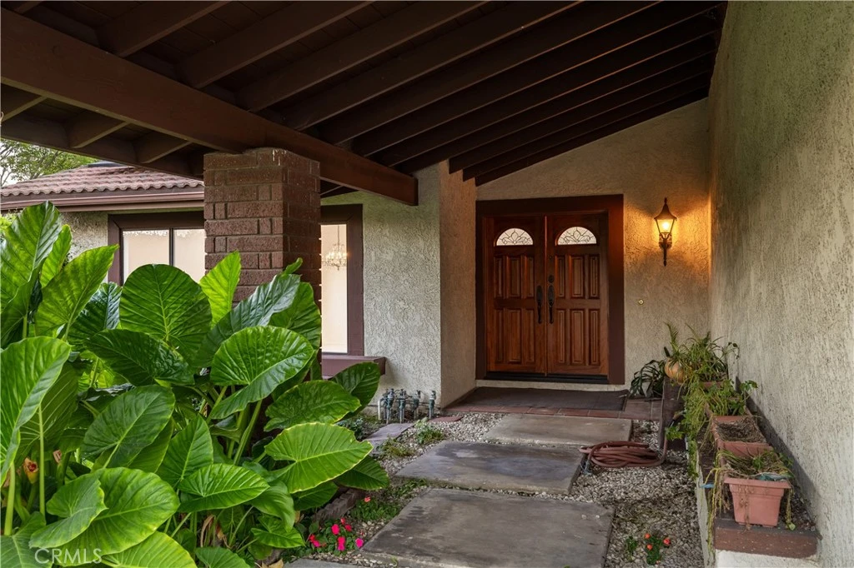
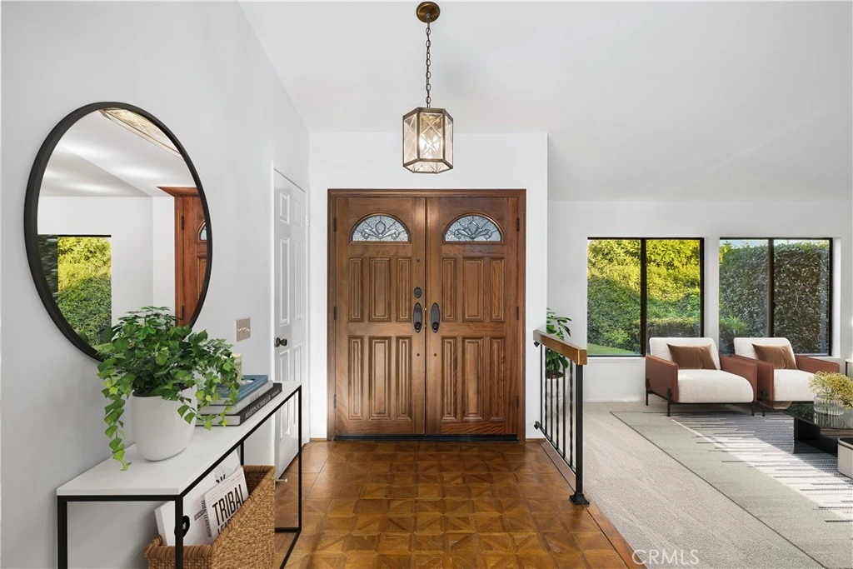
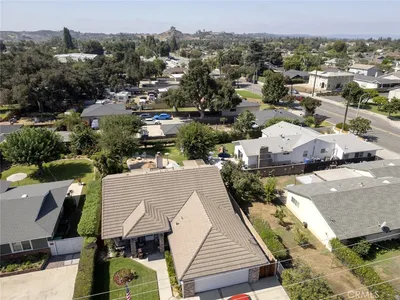
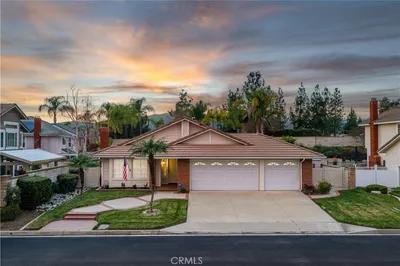
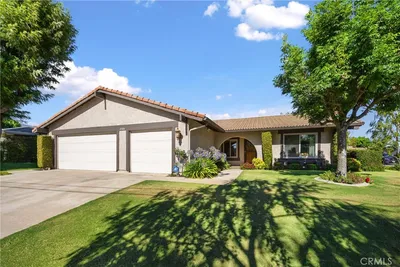
Single-story living, cul-de-sac location, sunlit interiors, and an expansive pool backyard give this home a rare combination of space, character, and possibility. A tile roof with solar panels, an attached three-car garage, wide driveway, and mature landscaping create an inviting approach to the covered garden entry, where double wood doors open to a parquet-floored foyer. Fresh interior paint and brand-new carpet establish a clean, neutral backdrop throughout. The formal living room features a vaulted ceiling and oversized windows overlooking the greenery, while the adjoining dining room is distinguished by a crystal chandelier and abundant natural light. Beyond, the family room takes on a warmer character with its dramatic beamed ceiling, brick fireplace, wet bar, and sliding glass doors opening to the backyard. The kitchen offers extensive wood cabinetry, tile countertops, a stainless steel refrigerator, electric cooktop, breakfast area, and corner windows framing the pool and grounds. The spacious primary suite includes a walk-in closet and an en suite bath with a dual-sink vanity and an oversized skylit walk-in shower featuring a built-in bench, rainfall showerhead, and handheld fixture. Additional bedrooms are complemented by a full bathroom, while the interior laundry room provides a utility sink and abundant cabinetry. Outside, multiple covered patios extend across the rear of the home and open to a swimming pool, large lawn, mature trees, manicured hedges, block wall perimeter, and several distinct areas for outdoor seating and entertaining.
Property Facts
bed
Bedrooms
3
bathtub
Bathrooms
2
square_foot
Square Feet
1,863
landscape
Lot Size
10,335 sqft
calendar_month
Year Built
1982
home_work
Property Type
Single Family Residence
timer
Days on Market
0
garage
Garage Total
3
fingerprint
MLS #
CV26186511
Interior Details
General Interior
Interior Features
Breakfast Area, Separate Formal Dining Room, Open Floorplan, Tile Counters, All Bedrooms Down, Bedroom On Main Level, Main Level Primary, Walk In Closets
Flooring
Carpet, Tile
Fireplace
Family Room, Gas
Kitchen & Appliances
Appliances
Dishwasher, Electric Cooktop, Electric Oven, Disposal, Range Hood
Laundry
Inside, Laundry Room
Bed & Bath
Main Level Bedrooms
3
Main Level Bathrooms
2
Climate Control
Cooling
Central Air
Heating
Central
Parking
Total Parking Spaces
3
Garage Spaces
3
Attached Garage
Yes
Parking Features
Concrete, Direct Access, Driveway, Garage, Garage Door Opener
Exterior & Lot
Building & Construction
Patio & Porch
Covered, Wood
Fencing
Block
Construction
Drywall, Stucco, Copper Plumbing
Foundation
Slab
Roof
Tile
Lot & Grounds
Lot Features
Back Yard, Cul De Sac, Front Yard, Lawn, Landscaped, Sprinkler System
Pool Features
In Ground, Private
Spa Features
In Ground, Private
Sewer
Public Sewer
Water Source
Public
Community & HOA
Community Features
Curbs, Gutters, Street Lights

Mortgage Calculator
Total Monthly
$0
Principal & Interest:
$0Property Tax:
$0Home Insurance:
$0HOA Fees:
$0$
$
%
Nearby Schools
| Rating | School Name |
|---|---|
9 | La Verne Heights Elementary Elementary School |
N/A | Lutheran High School Private School |
N/A | Leroy Haynes Educational Center Private School |
N/A | Haynes Education Center Private School |
10 | Oak Mesa Elementary Elementary School |
Convenience Score
Market Insights
91750|La Verne
Estimated Value
Calculating...
No change vs. last year
Value history is still building for this area.
Market Temperature
Seller'sBalancedBuyer's
0d30d60d180d
Balanced
Balanced market
30 Days
Avg. time on market
This is a Balanced Market. Homes are selling at a moderate pace.
Flood & Climate Risk
Noise Levels

Ready to Take the Next Step?
Get expert support from a local agent today.
call
(800)-330-9306Available 9AM - 7PM
Similar Homes You Might Like
Based on price, location, and features
Recently Sold

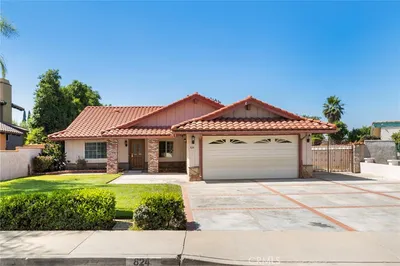
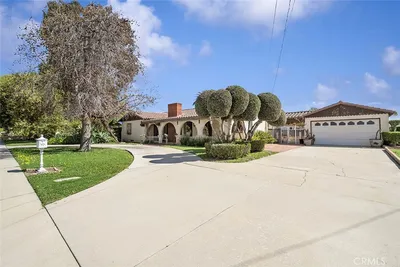
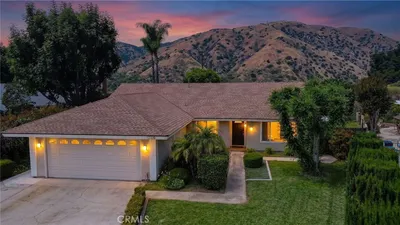
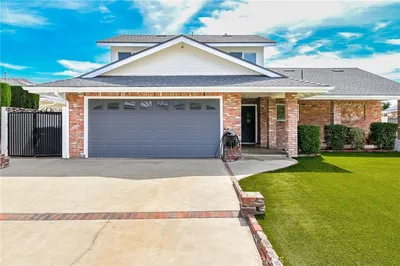
$1,095,000
3 bd | 2 ba | 1,863 sqft