1 / 20
imagesmode View 20 photos
For Sale
$999,900
Est. $5,599/mo1421 Bonita, La Verne, CA 91750
bed
5
Bedrooms
bathtub
3
Bathrooms
square_foot
1,786
Sq Ft
About this home
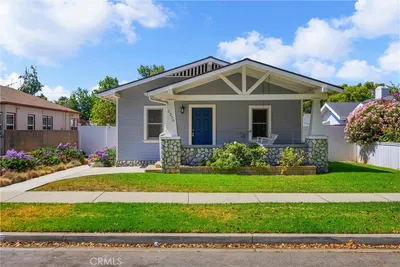
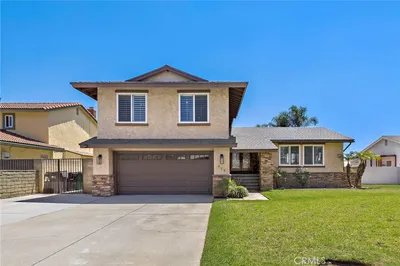
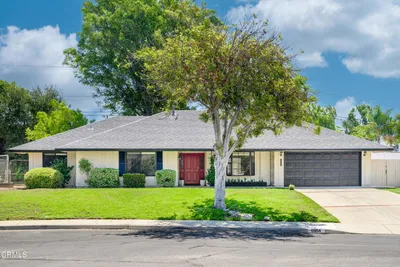
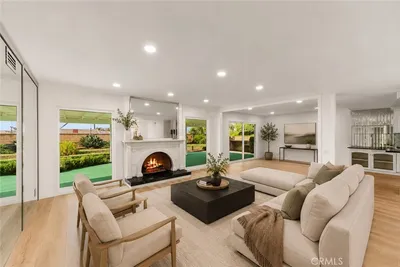
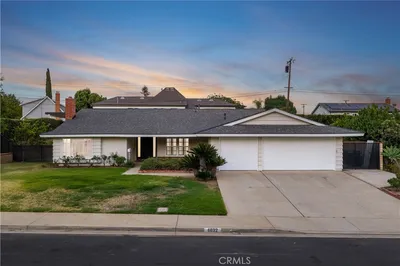

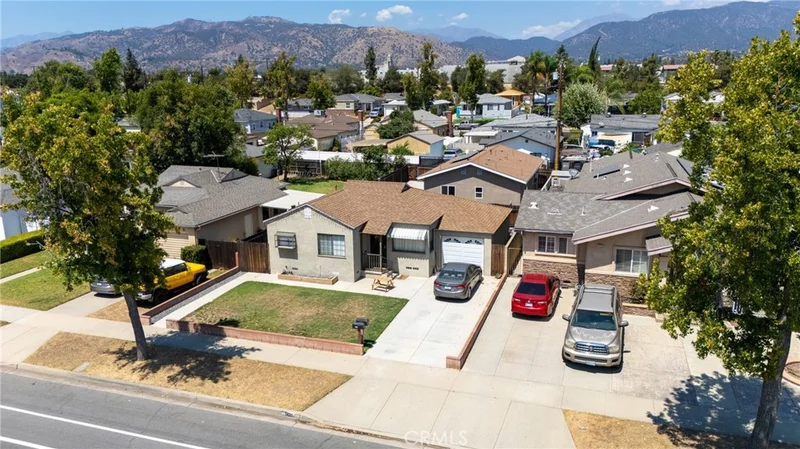
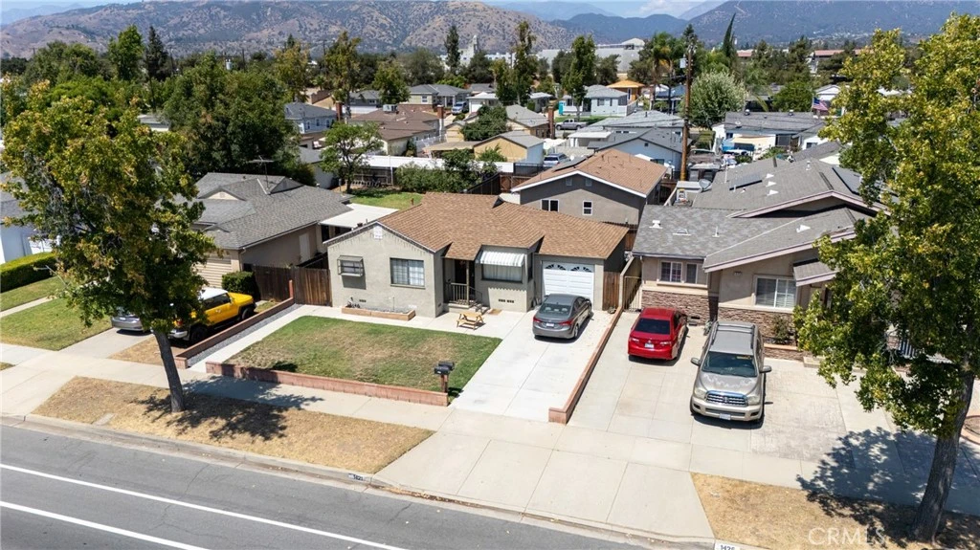
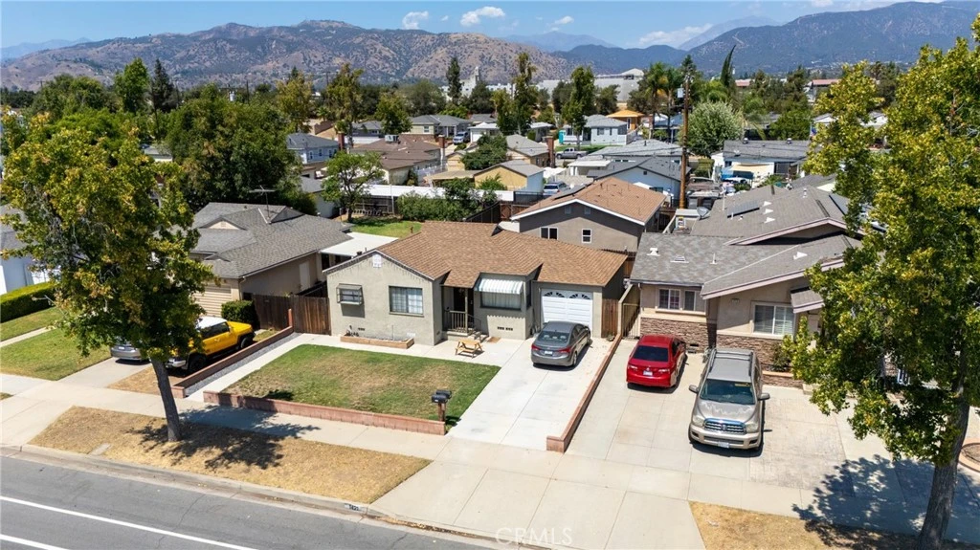
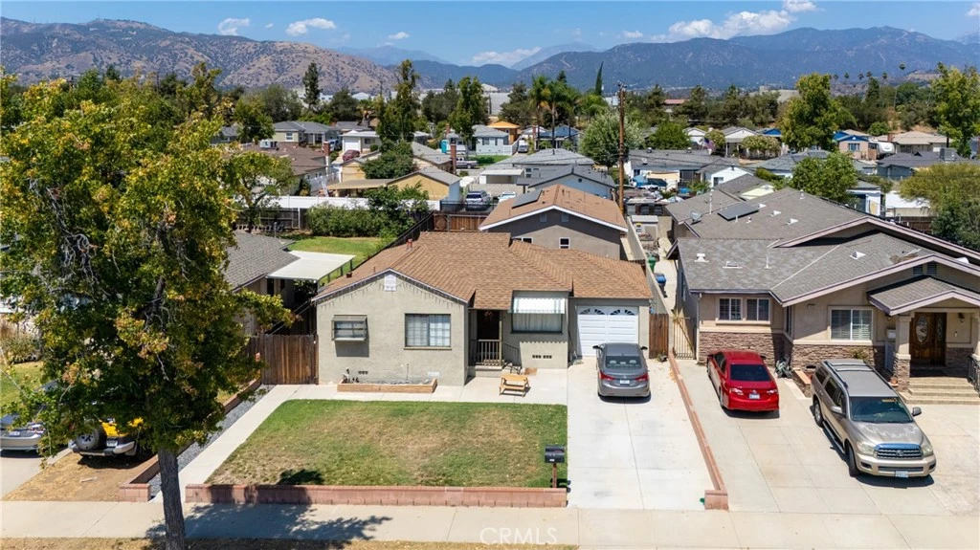
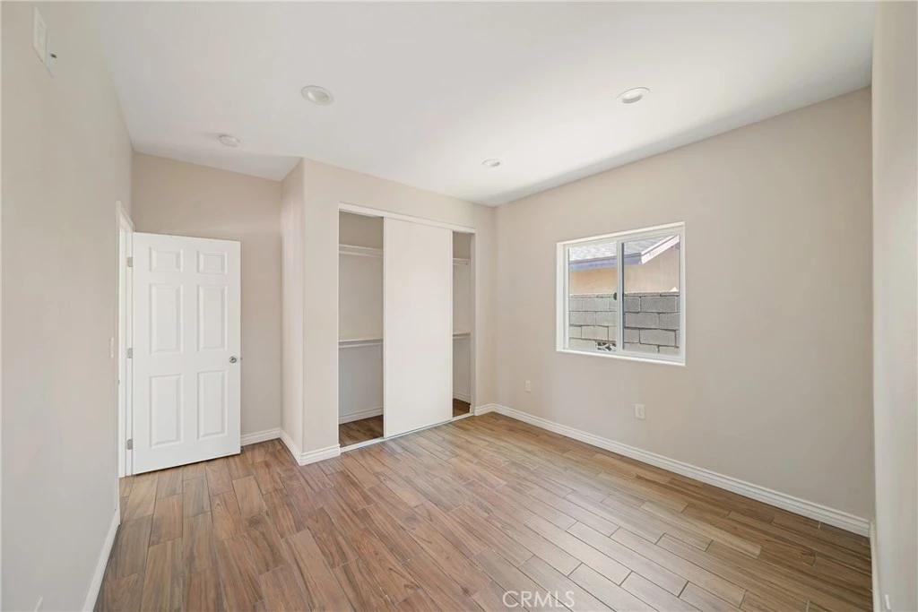
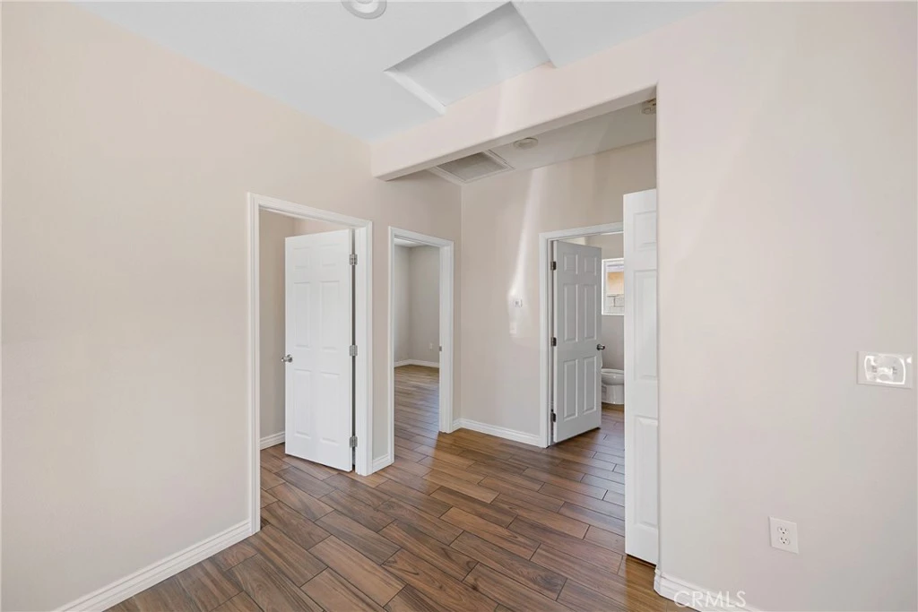
Fantastic opportunity on Bonita Street in desirable La Verne! This versatile property features two separate residences, creating an ideal arrangement for an owner-user, multigenerational living, or an investor seeking rental income. The beautifully updated front home offers approximately 800 square feet with 2 bedrooms and 1 bathroom. Its inviting floor plan includes a spacious living room, dining area, updated kitchen, washer and dryer hookups, an expansive private backyard, and a one-car garage. The front residence is currently tenant-occupied, providing immediate income potential. Please do not disturb the occupant. Built in 2023, the newer, fully permitted rear ADU offers approximately 1,000 square feet with 3 bedrooms and 2 bathrooms. Designed for privacy and independence, it features a separate alley entrance, its own yard, dedicated parking, and individual washer and dryer hookups. The ADU also includes fully paid solar panels, offering the potential for lower electricity costs. Live in one residence while collecting rent from the other, accommodate extended family, or lease both homes for an attractive investment opportunity. Conveniently located near the University of La Verne, Claremont Colleges, Western University of Health Sciences, schools, shopping, dining, employment centers, and major commuter freeways. The nearby Metro A Line provides convenient service to Pasadena and Los Angeles. A rare opportunity to own two updated, separately accessed homes on one property in a highly desirable La Verne location!
Property Facts
bed
Bedrooms
5
bathtub
Bathrooms
3
square_foot
Square Feet
1,786
landscape
Lot Size
6,340 sqft
calendar_month
Year Built
2023
home_work
Property Type
Single Family Residence
timer
Days on Market
0
payments
HOA Fee
N/A
garage
Garage Total
1
fingerprint
MLS #
SR26179256
Interior Details
General Interior
Interior Features
Ceramic Counters, Open Floorplan, Stone Counters, Recessed Lighting, Solid Surface Counters, All Bedrooms Down
Flooring
Laminate, Wood
Accessibility
Parking
Kitchen & Appliances
Appliances
Free Standing Range, Disposal, Gas Oven, Gas Range, Microwave, Refrigerator
Laundry
Laundry Closet, Stacked
Bed & Bath
Main Level Bedrooms
5
Main Level Bathrooms
3
Climate Control
Cooling
Central Air, Gas
Heating
Central, Solar
Parking
Total Parking Spaces
3
Garage Spaces
1
Open Parking Spaces
2
Attached Garage
Yes
Parking Features
Assigned, Concrete, Driveway Level, Door Single, Driveway, Garage, Off Site, Paved, Public, Private, One Space, On Street
Exterior & Lot
Building & Construction
Patio & Porch
Concrete, Front Porch, Patio
Fencing
Block, Brick, Wood
Security
Fire Detection System, Smoke Detectors
Construction
Drywall, Concrete, Plaster, Stucco, Unknown
Roof
Asphalt, Common Roof, Shingle
Lot & Grounds
Lot Features
Two To Five Units Acre, Back Yard, Front Yard, Lawn, Level, Near Public Transit, Paved, Street Level, Walkstreet, Yard
Sewer
Public Sewer
Water Source
Public
Community & HOA
Association Info
Community Features
Curbs, Storm Drains, Sidewalks
Mortgage Calculator
Total Monthly
$0
Principal & Interest:
$0Property Tax:
$0Home Insurance:
$0HOA Fees:
$0$
$
%
Nearby Schools
| Rating | School Name |
|---|---|
N/A | JOAN MACY SCHOOL Private School |
N/A | DAMIEN HIGH SCHOOL Private School |
N/A | ACADEMY OF SPORTS SCIENCE Private School |
10 | Grace Miller Elementary Elementary School |
N/A | CALVARY BAPTIST SCHOOLS Private School |
Convenience Score
Market Insights
91750|La Verne
analytics
Estimated Value
Calculating...
trending_up0%vs. last year
Value history is still building for this area.
Market Temperature
Seller'sBalancedBuyer's
0d30d60d180d
Balanced
Balanced market
30 Days
Avg. time on market
This is a Balanced Market. Homes are selling at a moderate pace.
flood
Flood & Climate Risk
volume_up
Noise Levels

Ready to Take the Next Step?
Get expert support from a local agent today.
call
(800)-330-9306Available 9AM - 7PM
Similar Homes You Might Like
Based on price, location, and features