
Topfind Realty
Renting

Search Rentals

Houses for RentTownhomes for RentCondos for RentView All Rentals →

Renting Resources

Why Rent With UsRenter GuideRent vs Buy Calculator

Renter Articles

How to Negotiate RentUnderstanding Your LeaseMoving Checklist for RentersAll Renter Articles
Buying

Search Homes

Houses for SaleTownhomes for SaleCondos for SaleView All Homes →

Buying Resources

Why Buy With UsBuyer GuideAffordability CalculatorInvestment CalculatorProperty Tax Calculator

Buyer Articles

Home Inspection TipsFirst-Time Buyer ChecklistImprove Your Credit Score
Selling

Selling Tools

Home ValuationNet Sheet CalculatorHELOC CalculatorRefinance Calculator

Selling Resources

Why Sell With UsSeller GuideFind a Seller's Agent

Seller Articles

Strategic PricingMaximize Profit When SellingSell While Buying Your Next Home
Mortgage

Today's Rates

Mortgage RatesRefinance Rates

Mortgage Tools

Mortgage CalculatorLoan Comparison

Mortgage Resources

Why Pre-Approval MattersCompare Mortgage OffersFind the Right Loan Program
Realtors
Topfind
Houses for RentTownhomes for RentCondos for RentView All Rentals →
Why Rent With UsRenter GuideRent vs Buy Calculator
How to Negotiate RentUnderstanding Your LeaseMoving Checklist for Renters
Houses for SaleTownhomes for SaleCondos for SaleView All Homes →
Why Buy With UsBuyer GuideAffordability CalculatorInvestment CalculatorProperty Tax Calculator
Home Inspection TipsFirst-Time Buyer ChecklistImprove Your Credit Score
Home ValuationNet Sheet CalculatorHELOC CalculatorRefinance Calculator
Why Sell With UsSeller GuideFind a Seller's Agent
Strategic PricingMaximize Profit When SellingSell While Buying Your Next Home
Mortgage RatesRefinance RatesMortgage CalculatorLoan Comparison
Why Pre-Approval MattersCompare Mortgage OffersFind the Right Loan Program
groupRealtorsinfoAbout Us
Continue with Google
Sign InSign Up
Topfind Realty
Renting

Search Rentals

Houses for RentTownhomes for RentCondos for RentView All Rentals →

Renting Resources

Why Rent With UsRenter GuideRent vs Buy Calculator

Renter Articles

How to Negotiate RentUnderstanding Your LeaseMoving Checklist for RentersAll Renter Articles
Buying

Search Homes

Houses for SaleTownhomes for SaleCondos for SaleView All Homes →

Buying Resources

Why Buy With UsBuyer GuideAffordability CalculatorInvestment CalculatorProperty Tax Calculator

Buyer Articles

Home Inspection TipsFirst-Time Buyer ChecklistImprove Your Credit Score
Selling

Selling Tools

Home ValuationNet Sheet CalculatorHELOC CalculatorRefinance Calculator

Selling Resources

Why Sell With UsSeller GuideFind a Seller's Agent

Seller Articles

Strategic PricingMaximize Profit When SellingSell While Buying Your Next Home
Mortgage

Today's Rates

Mortgage RatesRefinance Rates

Mortgage Tools

Mortgage CalculatorLoan Comparison

Mortgage Resources

Why Pre-Approval MattersCompare Mortgage OffersFind the Right Loan Program
Realtors
Topfind
Houses for RentTownhomes for RentCondos for RentView All Rentals →
Why Rent With UsRenter GuideRent vs Buy Calculator
How to Negotiate RentUnderstanding Your LeaseMoving Checklist for Renters
Houses for SaleTownhomes for SaleCondos for SaleView All Homes →
Why Buy With UsBuyer GuideAffordability CalculatorInvestment CalculatorProperty Tax Calculator
Home Inspection TipsFirst-Time Buyer ChecklistImprove Your Credit Score
Home ValuationNet Sheet CalculatorHELOC CalculatorRefinance Calculator
Why Sell With UsSeller GuideFind a Seller's Agent
Strategic PricingMaximize Profit When SellingSell While Buying Your Next Home
Mortgage RatesRefinance RatesMortgage CalculatorLoan Comparison
Why Pre-Approval MattersCompare Mortgage OffersFind the Right Loan Program
groupRealtorsinfoAbout Us
Continue with Google
Sign InSign Up
Real Estate/CA/La Verne/126 Summit Road
Photo 1 of 126 Summit Road
Photo 2 of 126 Summit Road
1 / 37
Main
Interior 1
Interior 2
Interior 3
Interior 4
imagesmode View 37 photos
For Sale
$12,750,000
Est. $71,400/mo

126 Summit Road, La Verne, CA 91750

bed
5
Bedrooms
bathtub
8
Bathrooms
square_foot
9,453
Sq Ft

About this home


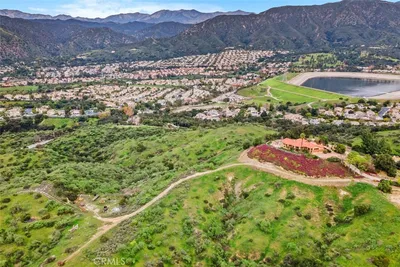
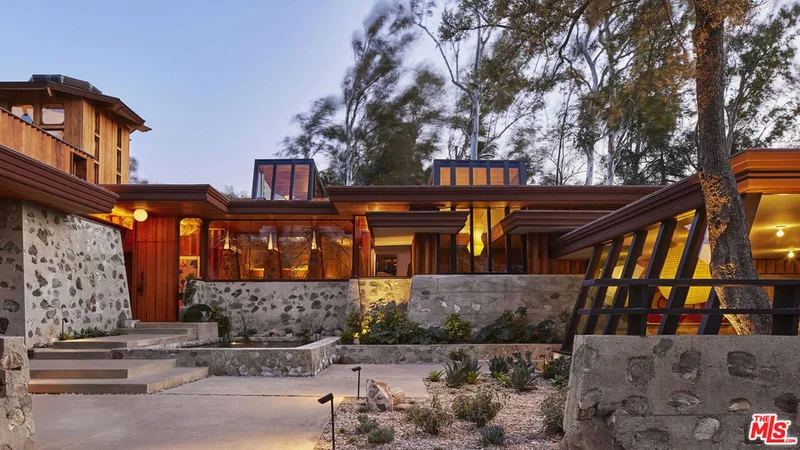
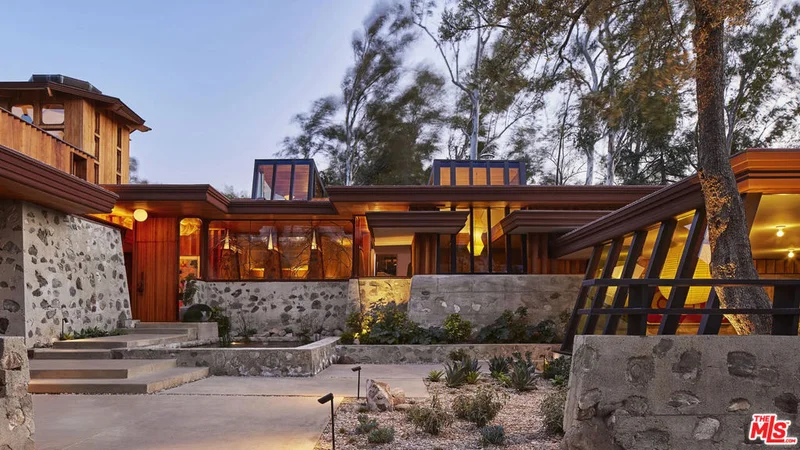
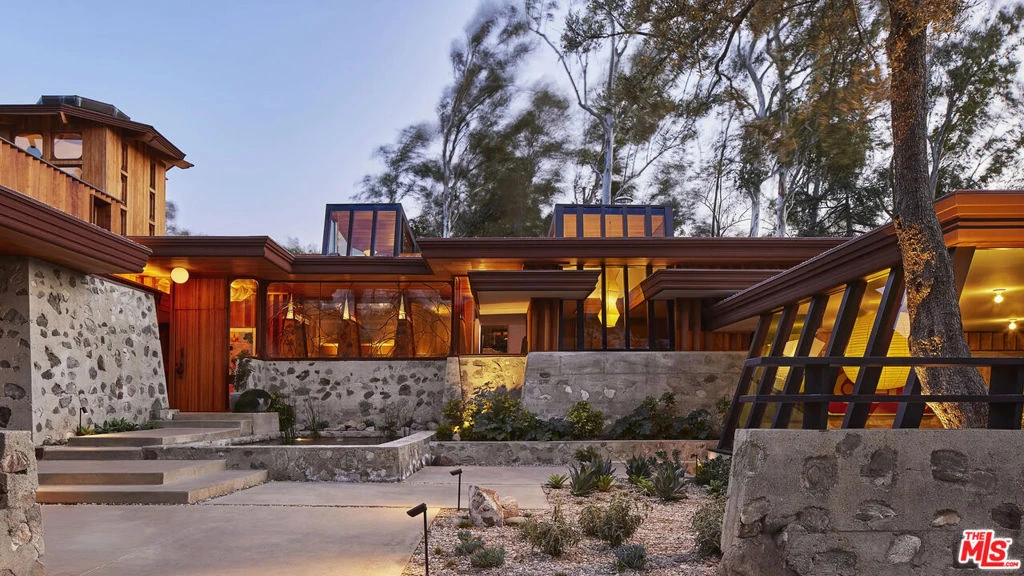
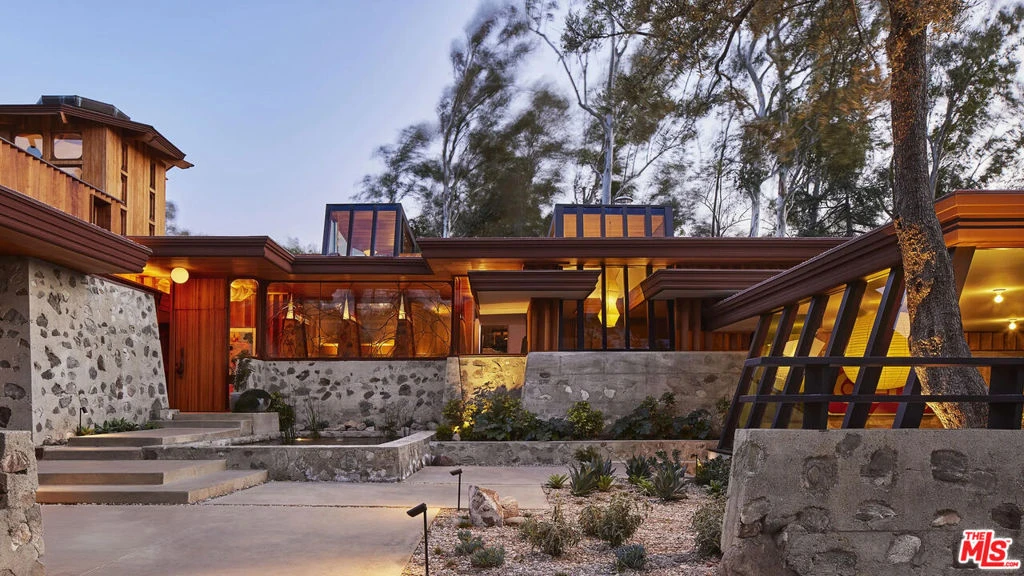
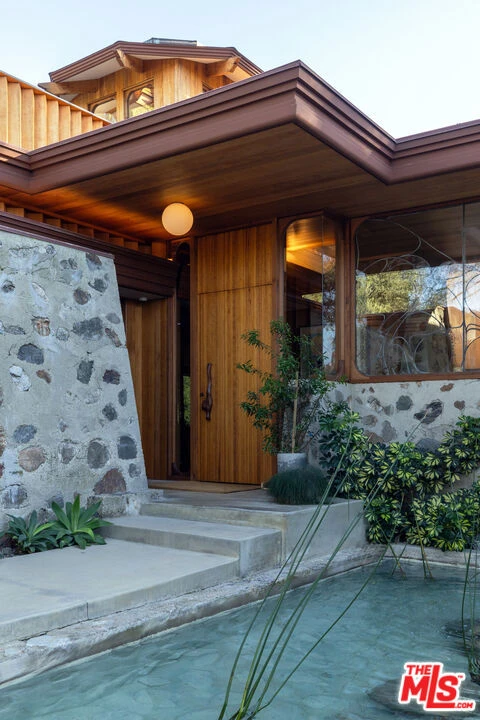
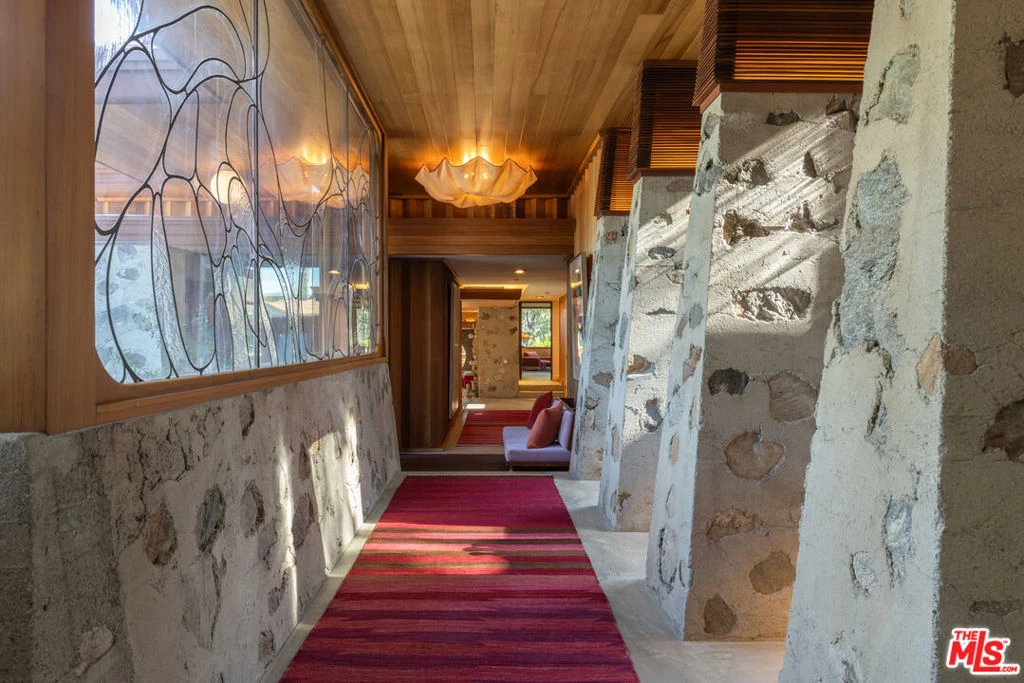
The Summit House | Originally designed in 1953 by Frank Lloyd Wright protege Foster Rhodes Jackson, AIA, and recently expanded and restored by Bestor Architecture's Barbara Bestor, FAIA | This AD published, mid-century jewel beautifully blends organic materials, dramatic masonry, and warm hemlock detailing. Thoughtfully & meticulously updated sparing no expense, the home offers light-filled indoor-outdoor living, distinctive architectural elements and exceptional craftsmanship throughout. Set in the hills above the scenic Pomona Valley, the property places you minutes from hiking trails, serene foothill views, boutique local dining and convenient access to Los Angeles, Claremont and the Inland Empire. Located in the Claremont School District & within minutes to both The Webb Schools & Claremont Colleges. The area is known for its quiet residential feel, cultural amenities and strong community atmosphere - making this home not only an architectural treasure but also an ideal retreat with all the best Southern California has to offer. Don't miss this rare opportunity!

Property Facts

bed

Bedrooms

5

bathtub

Bathrooms

8

square_foot

Square Feet

9,453

landscape

Lot Size

58,401 sqft

calendar_month

Year Built

1963

home_work

Property Type

Single Family Residence

timer

Days on Market

86

garage

Garage Total

0

fingerprint

MLS #

26673879

Interior Details

General Interior

Interior Features

Separate Formal Dining Room, Eat In Kitchen, High Ceilings, Multiple Staircases, Two Story Ceilings, Dressing Area, Utility Room, Walk In Pantry, Walk In Closets, Workshop

Flooring

Tile, Wood

Fireplace

Living Room

Kitchen & Appliances

Appliances

Barbecue, Dishwasher, Refrigerator, Dryer, Washer

Laundry

Inside

Climate Control

Cooling

Central Air

Heating

Central, Radiant

Parking

Total Parking Spaces

10

Carport Spaces

4

Parking Features

Covered, Detached Carport, Driveway, Electric Gate, Guest, Private, Storage, Workshop In Garage

Exterior & Lot

Building & Construction

Fencing

Masonry, Wood

Security

Fire Detection System, Gated Community, Twenty Four Hour Security, Smoke Detectors, Security Guard

Lot & Grounds

Lot Features

Front Yard, Lawn, Landscaped, Yard

Pool Features

Heated, In Ground, Pool Cover, Private

Community & HOA

Community Features

Gated

Schedule a home tour with a Topfind agent

Mortgage Calculator

Total Monthly

$0

Principal & Interest:
$0
Property Tax:
$0
Home Insurance:
$0
HOA Fees:
$0
$
$
%

Nearby Schools

RatingSchool NameGradesDistance
N/A
Leroy Haynes Educational Center
Private School
K-120.5 mi
N/A
Haynes Education Center
Private School
K-120.5 mi
N/A
The Webb Schools
Private School
K-120.6 mi
7
Sumner Elementary
Elementary School
K-60.9 mi
N/A
Danbury Special Education
Elementary School
K-81.0 mi

Convenience Score

Market Insights

91750|La Verne

Estimated Value

Calculating...
No change vs. last year
Value history is still building for this area.

Market Temperature

Seller'sBalancedBuyer's
0d30d60d180d
Balanced

Balanced market

30 Days

Avg. time on market

This is a Balanced Market. Homes are selling at a moderate pace.

Flood & Climate Risk

Noise Levels

Location

126 Summit Road

La Verne, CA 91750

Open in Mapsopen_in_new
Topfind Realty

Ready to Take the Next Step?

Get expert support from a local agent today.

call
(800)-330-9306Available 9AM - 7PM

Similar Homes You Might Like

Based on price, location, and features
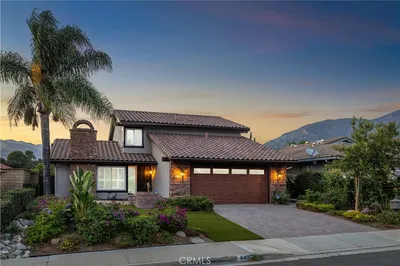
1348 Hickory
1348 Hickory photo 2
1 / 20

$999,999

FOR SALE

1348 Hickory, La Verne, CA 91750

4 beds · 2 baths · 1,801 sqft

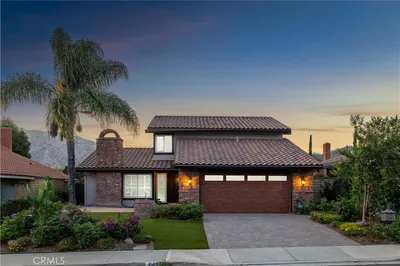
350 Roughrider Road
350 Roughrider Road photo 2
1 / 45

$5,600,000

FOR SALE

350 Roughrider Road, La Verne, CA 91750

4 beds · 5 baths · 5,240 sqft

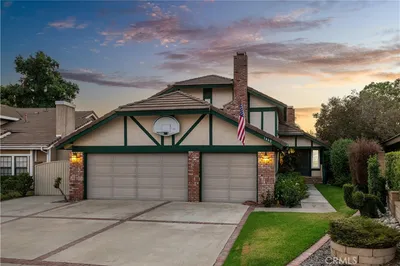
2420 Vista Del Sol
2420 Vista Del Sol photo 2
1 / 20
OPEN SEP 6, 10PM - 12AM
VIDEO TOUR

$2,298,000

FOR SALE

2420 Vista Del Sol, La Verne, CA 91750

5 beds · 6 baths · 5,612 sqft

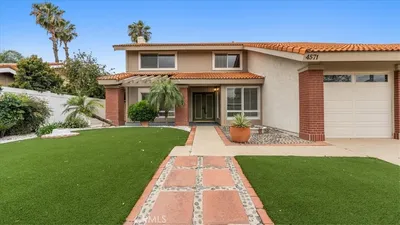
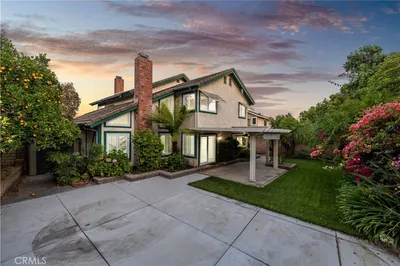
4571 Bixby Drive
4571 Bixby Drive photo 2
1 / 20
3D TOUR

$1,135,000

FOR SALE

4571 Bixby Drive, La Verne, CA 91750

4 beds · 3 baths · 2,644 sqft

2382 Bonita Avenue
2382 Bonita Avenue photo 2
1 / 20

$1,500,000

FOR SALE

2382 Bonita Avenue, La Verne, CA 91750

5 beds · 3 baths · 2,697 sqft

6497 Country Club Drive
6497 Country Club Drive photo 2
1 / 58
3D TOUR

$1,180,000

FOR SALE

6497 Country Club Drive, La Verne, CA 91750

3 beds · 3 baths · 2,010 sqft

1460 Via Corona
1460 Via Corona photo 2
1 / 20
3D TOUR

$1,200,000

FOR SALE

1460 Via Corona, La Verne, CA 91750

4 beds · 3 baths · 2,481 sqft

25423 Brassie Lane
25423 Brassie Lane photo 2
1 / 20
VIDEO TOUR

$2,650,000

FOR SALE

25423 Brassie Lane, La Verne, CA 91750

4 beds · 5 baths · 5,529 sqft

Recently Sold

5575 Lakeview

$1,060,000

5575 Lakeview, La Verne, CA 91750

3 beds · 2 baths · 1,754 sqft

1430 Beaver Way
3D TOUR

$900,000

1430 Beaver Way, La Verne, CA 91750

4 beds · 2 baths · 1,700 sqft

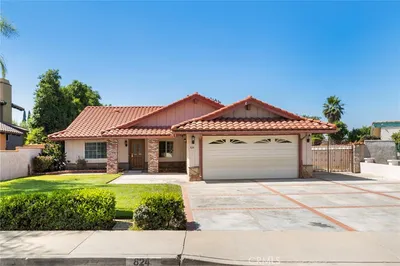
824 Duval

$875,000

824 Duval, La Verne, CA 91750

4 beds · 2 baths · 1,554 sqft

4744 Live Oak Canyon
3D TOUR

$1,350,000

4744 Live Oak Canyon, La Verne, CA 91750

6 beds · 5 baths · 3,744 sqft

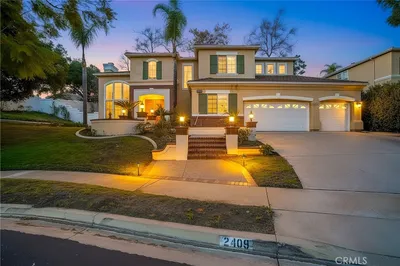
2409 Santiago
3D TOUR

$1,450,000

2409 Santiago, La Verne, CA 91750

5 beds · 3 baths · 3,895 sqft

3322 Damien Avenue

$849,900

3322 Damien Avenue, La Verne, CA 91750

3 beds · 2 baths · 1,754 sqft

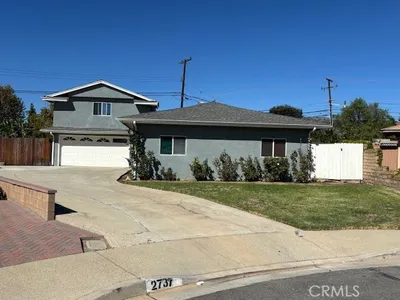
2737 Pattiglen

$815,000

2737 Pattiglen, La Verne, CA 91750

5 beds · 3 baths · 1,962 sqft

1519 Diane Drive
VIRTUAL TOUR

$1,015,000

1519 Diane Drive, La Verne, CA 91750

4 beds · 2 baths · 1,759 sqft

$12,750,000
5 bd | 8 ba | 9,453 sqft
call
Topfind Realty

Company

  • About Us
  • Careers
  • Articles
  • Home Estimate

Explore

  • Renting
  • Buying
  • Selling
  • Realtors

Support

  • Help Center
  • Contact Us
  • Terms & Conditions
  • Privacy Policy

Tools

  • Mortgage Calculator
  • Affordability Calculator
  • Rent vs Buy Calculator
  • Refinance Calculator

Topfind Realty, DRE # 02240815, is a licensed real estate broker in California. Topfind Realty pledges to support the Fair Housing Act and adhere to Equal Housing Opportunity laws.

Copyright © 2026 Topfind Realty. All Rights Reserved.