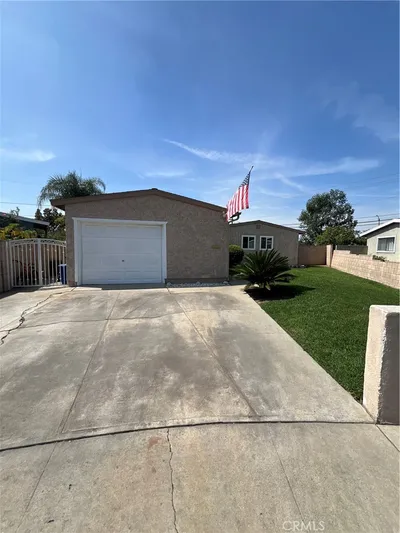
SoldClosed on July 17, 2026
$810,888
Sold Price13809 Arlista Street, La Puente, CA 91746
bed
5
Bedrooms
bathtub
2
Bathrooms
square_foot
1,891
Square Feet
About this home
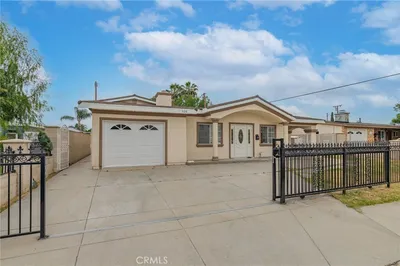
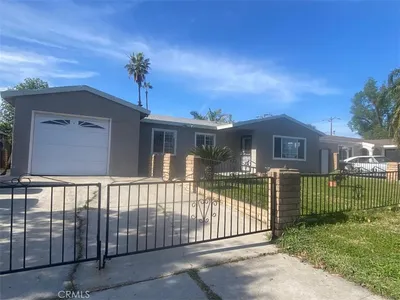
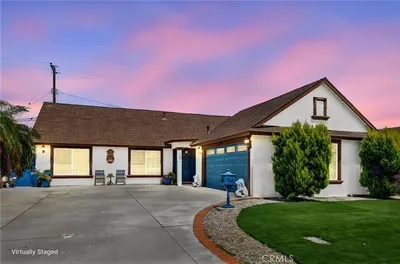
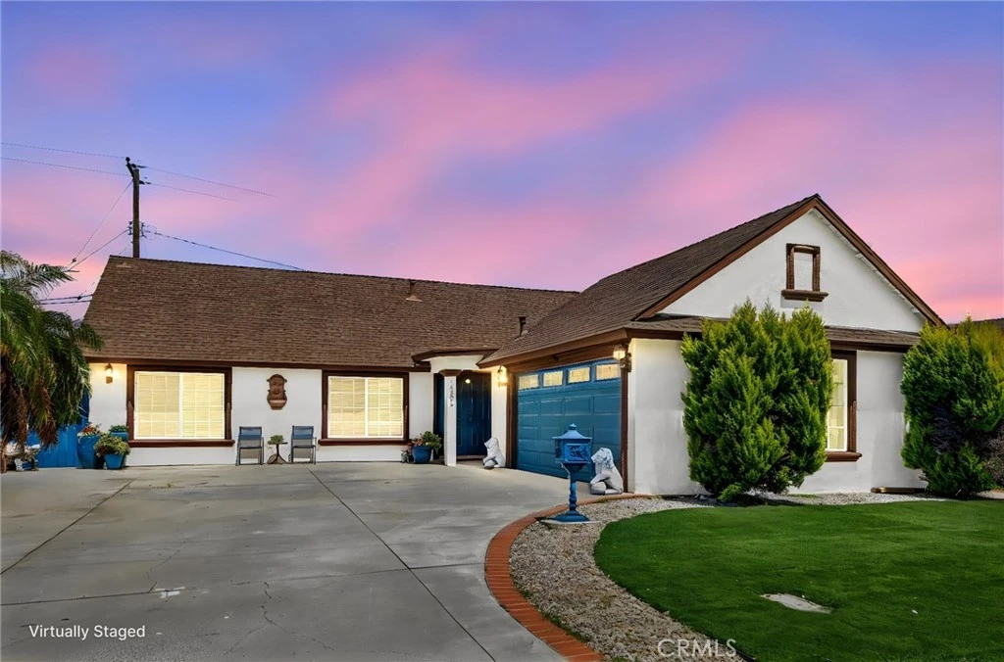
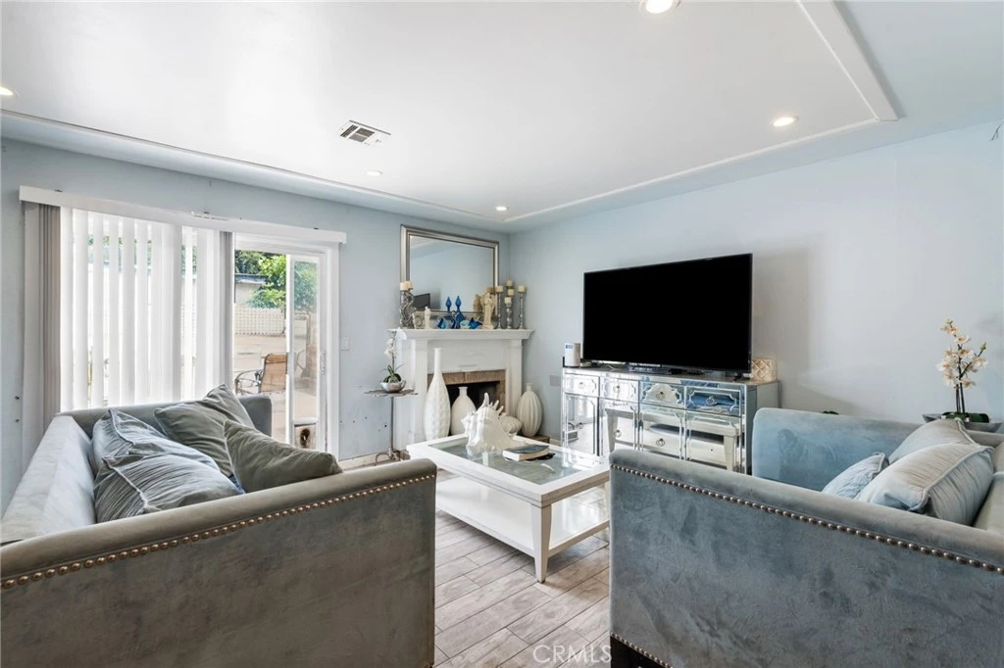
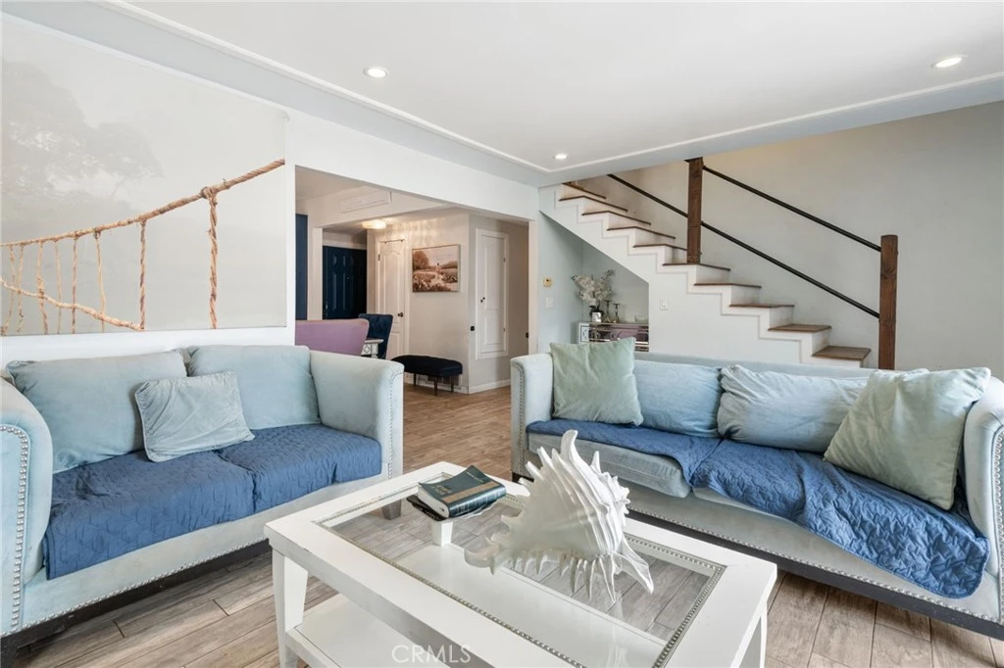
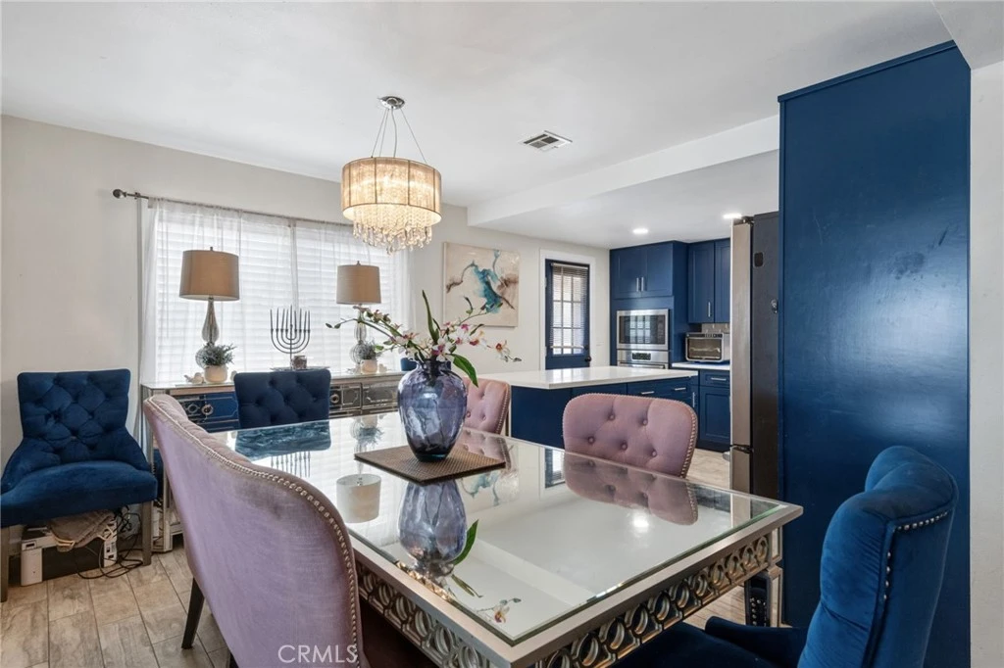
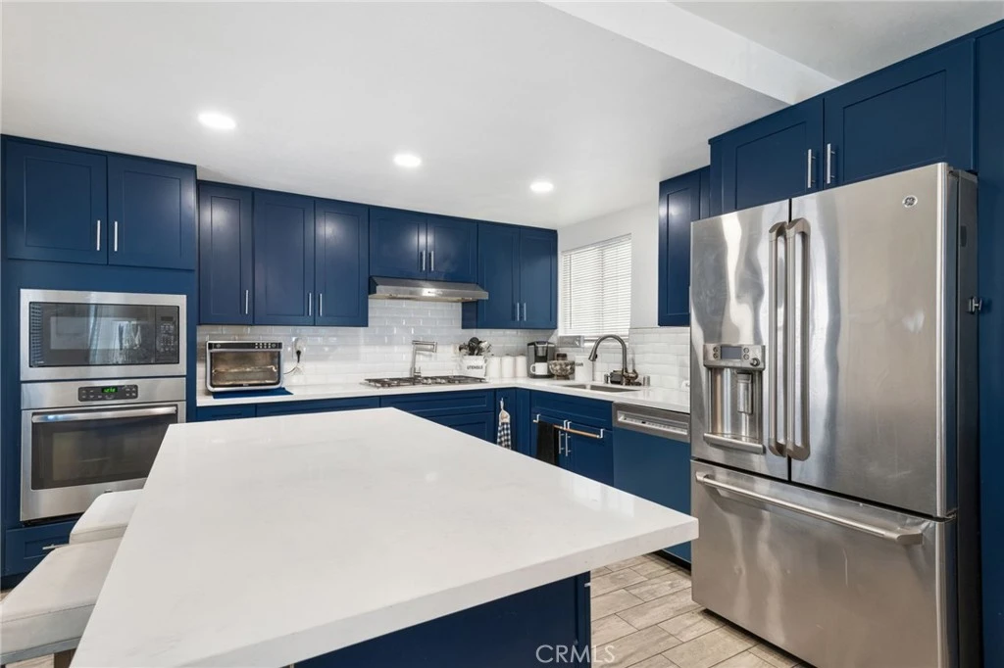
The home qualifies for $20,000 grant! Located in the desirable Avocado Heights, this thoughtfully upgraded and freshly exterior-painted residence delivers a refined blend of comfort, functionality, and modern design. The interior showcases a cohesive and elevated aesthetic, highlighted by recessed lighting and new flooring that enhance the home’s bright, contemporary atmosphere. The kitchen has been fully reimagined and reconfigured to maximize both flow and efficiency, featuring an expansive center island, pot filler, custom cabinetry, and built-in oven and microwave. Both bathrooms have been remodeled with updated finishes. The primary suite also includes a newly added walk-in closet. Major system and structural improvements include a newer roof (2012), a 200 AMP electrical panel, termite repairs completed in 2014, and upgraded plumbing throughout the kitchen, bathrooms, laundry, and garage. The garage also provides valuable additional interior storage. The front yard has been enhanced with low-maintenance artificial turf, delivering clean curb appeal with water-efficient landscaping. Conveniently located near the 60, 605, and 10 freeways, this home provides seamless access throughout the San Gabriel Valley and the greater Los Angeles region. Nearby recreational amenities include Rimgrove Park, Bassett Park, and Schabarum Regional Park, offering expansive green space and outdoor activities. Popular dining destinations are just minutes away, including Porto's Bakery & Cafe, Tacos El Gavilan, In-N-Out Burger, and 85°C Bakery Cafe. Shopping and leisure can also be enjoyed at Plaza West Covina, further enhancing the home’s highly convenient setting. This residence presents a golden opportunity to own a thoroughly updated, move-in ready home within a well-connected neighborhood.
infoProperty Facts
bed
Bedrooms
5
bathtub
Bathrooms
2
square_foot
Square Feet
1,891
landscape
Lot Size
6,119 sqft
calendar_month
Year Built
1965
home_work
Property Type
Single Family Residence
timer
Days on Market
44
payments
HOA Fee
N/A
garage
Garage Total
2
fingerprint
MLS #
PF26091025
chairInterior Details
General Interior
Interior Features
Built In Features, Ceiling Fans, High Ceilings, In Law Floorplan, Multiple Staircases, Open Floorplan, Pull Down Attic Stairs, Quartz Counters, Recessed Lighting, Stair Climber, Storage, Track Lighting, Two Story Ceilings, Wired For Sound, All Bedrooms Down, Attic, Bedroom On Main Level, Dressing Area, Galley Kitchen, Jack And Jill Bath, Loft
Flooring
Tile
Fireplace
Gas, Living Room
Kitchen & Appliances
Appliances
Built In Range, Convection Oven, Dishwasher, Gas Cooktop, Hot Water Circulator, Ice Maker, Microwave, Refrigerator, Range Hood, Vented Exhaust Fan, Water To Refrigerator, Water Heater
Laundry
Washer Hookup, Electric Dryer Hookup, Gas Dryer Hookup, In Garage
Bed & Bath
Main Level Master
Yes
Climate Control
Cooling
Central Air, Attic Fan
Heating
Central, Floor Furnace, Fireplaces
deckExterior & Lot
Building & Construction
Fencing
Average Condition, Block, Good Condition, Privacy, Vinyl
Construction
Copper Plumbing
Roof
Common Roof
Nearby Schools
| Rating | School Name | ||
|---|---|---|---|
| No school data available for this area. | |||
Convenience Score

This Home is Sold
Curious what your home is worth? Get a free valuation.
call
(800)-330-9306Available 9AM - 6PM
Similar Homes You Might Like
Based on price, location, and features