Topfind Realty
Renting

Search Rentals

Houses for RentTownhomes for RentCondos for RentView All Rentals →

Renting Resources

Why Rent With UsRenter GuideRent vs Buy Calculator

Renter Articles

How to Negotiate RentUnderstanding Your LeaseMoving Checklist for Renters
Buying

Search Homes

Houses for SaleTownhomes for SaleCondos for SaleView All Homes →

Buying Resources

Why Buy With UsBuyer GuideAffordability CalculatorInvestment CalculatorProperty Tax Calculator

Buyer Articles

Master Your New Home BudgetBeat Moving StressPacking Secrets
Selling

Selling Tools

Home ValuationFind a Seller's Agent

Selling Resources

Why Sell With UsSeller GuideNet Sheet CalcHELOC Calculator

Seller Articles

Strategic PricingDownsizing Tips
Mortgage Rates

Today's Rates

Mortgage RatesRefinance RatesLoan ComparisonHELOC Calculator

Mortgage Resources

Understanding Mortgage RatesFirst-Time Homebuyer GuideWhen to Refinance Your Mortgage
Realtors
Topfind
Houses for RentTownhomes for RentCondos for RentView All Rentals →
Why Rent With UsRenter GuideRent vs Buy Calculator
How to Negotiate RentUnderstanding Your LeaseMoving Checklist for Renters
Houses for SaleTownhomes for SaleCondos for SaleView All Homes →
Why Buy With UsBuyer GuideAffordability CalculatorInvestment CalculatorProperty Tax Calculator
Master Your New Home BudgetBeat Moving StressPacking Secrets
Home ValuationFind a Seller's Agent
Why Sell With UsSeller GuideNet Sheet CalcHELOC Calculator
Strategic PricingDownsizing Tips
Mortgage RatesRefinance RatesLoan ComparisonHELOC Calculator
Understanding Mortgage RatesFirst-Time Homebuyer GuideWhen to Refinance Your Mortgage
groupRealtorsinfoAbout Us
Continue with Google
Sign InSign Up
Topfind Realty
Renting

Search Rentals

Houses for RentTownhomes for RentCondos for RentView All Rentals →

Renting Resources

Why Rent With UsRenter GuideRent vs Buy Calculator

Renter Articles

How to Negotiate RentUnderstanding Your LeaseMoving Checklist for Renters
Buying

Search Homes

Houses for SaleTownhomes for SaleCondos for SaleView All Homes →

Buying Resources

Why Buy With UsBuyer GuideAffordability CalculatorInvestment CalculatorProperty Tax Calculator

Buyer Articles

Master Your New Home BudgetBeat Moving StressPacking Secrets
Selling

Selling Tools

Home ValuationFind a Seller's Agent

Selling Resources

Why Sell With UsSeller GuideNet Sheet CalcHELOC Calculator

Seller Articles

Strategic PricingDownsizing Tips
Mortgage Rates

Today's Rates

Mortgage RatesRefinance RatesLoan ComparisonHELOC Calculator

Mortgage Resources

Understanding Mortgage RatesFirst-Time Homebuyer GuideWhen to Refinance Your Mortgage
Realtors
Topfind
Houses for RentTownhomes for RentCondos for RentView All Rentals →
Why Rent With UsRenter GuideRent vs Buy Calculator
How to Negotiate RentUnderstanding Your LeaseMoving Checklist for Renters
Houses for SaleTownhomes for SaleCondos for SaleView All Homes →
Why Buy With UsBuyer GuideAffordability CalculatorInvestment CalculatorProperty Tax Calculator
Master Your New Home BudgetBeat Moving StressPacking Secrets
Home ValuationFind a Seller's Agent
Why Sell With UsSeller GuideNet Sheet CalcHELOC Calculator
Strategic PricingDownsizing Tips
Mortgage RatesRefinance RatesLoan ComparisonHELOC Calculator
Understanding Mortgage RatesFirst-Time Homebuyer GuideWhen to Refinance Your Mortgage
groupRealtorsinfoAbout Us
Continue with Google
Sign InSign Up
Real Estate/CA/La Puente/16559 Mcwood
Main
Interior 1
Interior 2
Interior 3
Interior 4
imagesmode View 19 photos
For Sale
$899,000
Est. $5,034/mo

16559 Mcwood, La Puente, CA 91744

bed
4
Bedrooms
bathtub
2
Bathrooms
square_foot
1,601
Square Feet

About this home

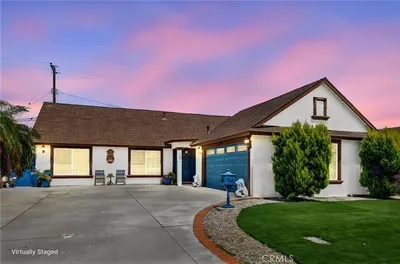
If you’re tired of cookie-cutter homes and want something truly custom, upgraded, and built to last, this Valinda stunner is the one you’ve been waiting for. This 3-bedroom, 2-bath single-family pool home has been extensively improved with high-ticket upgrades that matter most to buyers. Starting at the core: the home features a new Presidential roof, brand-new copper plumbing throughout, and a new main copper line run from the street to the house—huge peace-of-mind improvements that are rarely done and costly to replace. Add in paid off solar panels, a heavy-duty upgraded electrical panel, and a tankless water heater, and you’re getting a home that’s efficient, modern, and future-ready. The curb appeal is next-level. Custom succulent and pebble-rock landscaping, framed by railroad ties, is accented by two massive date palm trees and new colored cement walkways. The exterior is finished in a smooth Santa Barbara terracotta stucco, with matching block walls, BBQ island, and elegant stonework across the front of the home for a high-end, custom look. Inside, comfort and style come together with double-pane Milgard windows (bronze-tinted to keep the home cool), recessed lighting, tile flooring, hardwood bedroom floors, ceiling fans, and extra insulation in the walls and attic. The kitchen is a standout, featuring updated cabinetry, granite countertops, a center island, and a massive separate refrigerator and freezer built seamlessly into custom cabinets. Step into the backyard and you’ll see where this home truly shines. A custom heated sports pool and oversized spa anchor the space, complete with two-tone Pebble Tech, custom tile, and a spa designed for up to 12 people with an upgraded air pump for extra pressure and bubbles. All backyard cement work was redone with re-bar reinforcement, includes a built-in drain system to prevent flooding, custom seating, and planters. Entertain with ease at the fully equipped BBQ island granite top, built-in BBQ, burner, refrigerator, and a dedicated gas line so propane is never needed. Additional highlights include RV-capable heavy-duty driveway, security system, a large storage shed with matching Presidential roof, central HVAC plus a QuietCool whole-house fan and more. This is not a flip. This is a thoughtfully upgraded, pride-of-ownership home built for comfort, entertaining, and long-term value. Homes like this don’t come around often-especially not with this level of craftsmanship and investment

Property Facts

bed

Bedrooms

4

bathtub

Bathrooms

2

square_foot

Square Feet

1,601

landscape

Lot Size

8,441 sqft

calendar_month

Year Built

1960

home_work

Property Type

Single Family Residence

timer

Days on Market

114

payments

HOA Fee

N/A

garage

Garage Total

2

fingerprint

MLS #

CV26024646

Interior Details

General Interior

Interior Features

Built In Features, Ceiling Fans, Crown Molding, Separate Formal Dining Room, Furnished, Granite Counters, Open Floorplan, Bar, All Bedrooms Down, Bedroom On Main Level, Main Level Primary, Primary Suite

Flooring

Tile, Vinyl, Wood

Fireplace

Dining Room, Gas, Wood Burning

Accessibility

No Stairs

Kitchen & Appliances

Appliances

Barbecue, Gas Cooktop, Gas Oven, Gas Range, Indoor Grill, Refrigerator, Warming Drawer, Dryer, Washer

Laundry

Washer Hookup, Gas Dryer Hookup, Inside, Laundry Room

Bed & Bath

Main Level Bedrooms

4

Main Level Bathrooms

2

Climate Control

Cooling

Central Air, Whole House Fan, Attic Fan

Heating

Central

Parking

Total Parking Spaces

7

Garage Spaces

2

Open Parking Spaces

5

Attached Garage

Yes

Parking Features

Concrete, Door Multi, Direct Access, Driveway, Garage Faces Front, Garage, Garage Door Opener, Oversized, Paved, Rv Access Parking, Workshop In Garage

Exterior & Lot

Building & Construction

Patio & Porch

Concrete, Open, Patio

Fencing

New Condition, Security, Stucco Wall

Security

Security System, Carbon Monoxide Detectors, Smoke Detectors

Construction

Copper Plumbing

Foundation

Slab

Roof

Shingle, Shake

Lot & Grounds

Lot Features

Zero To One Unit Acre, Back Yard, Corner Lot, Garden, Landscaped, Paved, Rectangular Lot, Street Level, Value In Land

Pool Features

Filtered, Electric Heat, Heated, In Ground, Lap, Pebble, Private, Solar Heat, Waterfall

Spa Features

Heated, In Ground, Private, Solar Heat

Sewer

Public Sewer

Water Source

Public

Community & HOA

Association Info

Community Features

Curbs, Dog Park, Hiking, Park, Street Lights, Suburban, Sidewalks

Mortgage Calculator

Total Monthly

$0

Principal & Interest:
$0
Property Tax:
$0
Home Insurance:
$0
HOA Fees:
$0
$
$
%

Nearby Schools

RatingSchool NameGradesDistance
No school data available for this area.

Convenience Score

Market Insights

91744|La Puente
analytics

Estimated Value

Calculating...
trending_up0%vs. last year
202120222023202420252026

Market Temperature

Seller'sBalancedBuyer's
0d30d60d180d
Balanced

Balanced market

30 Days

Avg. time on market

This is a Balanced Market. Homes are selling at a moderate pace.

flood

Flood & Climate Risk

Flood Risk

Minimal — not in a FEMA flood zone

Low

Wildfire Risk

Moderate — near wildland-urban interface

Moderate

Heat Risk

Low — moderate summer temperatures

Low

Earthquake Risk

Southern California seismic zone

Moderate
volume_up

Noise Levels

TrafficQuiet residential street
AirportMinimal airport noise
CommercialLow commercial activity nearby
streetview

Street View

Open Full Street Viewopen_in_new
Topfind Realty

Ready to Take the Next Step?

Get expert support from a local agent today.

call
(800)-330-9306Available 9AM - 7PM

Similar Homes You Might Like

Based on price, location, and features
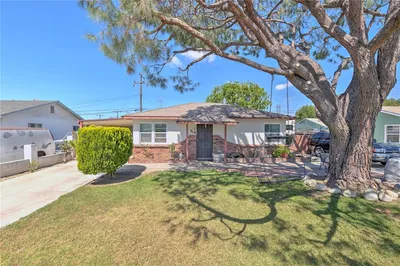
525 Obar Drive

$649,000

FOR SALE

525 Obar Drive, La Puente, CA 91746

3 beds · 1 baths · 1,381 sqft

16323 Benwick

$699,000

FOR SALE

16323 Benwick, La Puente, CA 91744

4 beds · 2 baths · 1,404 sqft

448 Chatterton Avenue

$949,000

FOR SALE

448 Chatterton Avenue, La Puente, CA 91744

5 beds · 3 baths · 1,421 sqft

16060 Las Vecinas Drive

$759,000

FOR SALE

16060 Las Vecinas Drive, La Puente, CA 91744

3 beds · 2 baths · 1,285 sqft

1853 Neff Avenue

$850,000

FOR SALE

1853 Neff Avenue, La Puente, CA 91744

4 beds · 2 baths · 1,506 sqft

1167 Fickewirth

$799,900

FOR SALE

1167 Fickewirth, La Puente, CA 91744

3 beds · 2 baths · 1,408 sqft

1133 Aldgate

$799,000

FOR SALE

1133 Aldgate, La Puente, CA 91744

4 beds · 2 baths · 1,520 sqft

18416 Rorimer

$610,000

FOR SALE

18416 Rorimer, La Puente, CA 91744

4 beds · 2 baths · 1,287 sqft

Recently Sold

645 Wickford Avenue
VIDEO TOUR

$489,800

SOLD

645 Wickford Avenue, La Puente, CA 91744

4 beds · 2 baths · 1,367 sqft

222 N 1ST Street
VIRTUAL TOUR

$488,000

SOLD

222 N 1ST Street, La Puente, CA 91744

3 beds · 1 baths · 1,380 sqft

16560 Wing Lane
3D TOUR

$842,000

SOLD

16560 Wing Lane, La Puente, CA 91744

4 beds · 2 baths · 1,437 sqft

17002 Wing Lane
VIRTUAL TOUR

$715,000

SOLD

17002 Wing Lane, La Puente, CA 91744

4 beds · 3 baths · 1,536 sqft

13809 Arlista Street
3D TOUR

$810,888

SOLD

13809 Arlista Street, La Puente, CA 91746

5 beds · 2 baths · 1,891 sqft

541 La Seda Road

$399,000

SOLD

541 La Seda Road, La Puente, CA 91744

4 beds · 2 baths · 1,300 sqft

447 Broadmoor Avenue

$389,900

SOLD

447 Broadmoor Avenue, La Puente, CA 91744

3 beds · 2 baths · 1,557 sqft

703 Lanham Avenue

$400,000

SOLD

703 Lanham Avenue, La Puente, CA 91744

4 beds · 2 baths · 1,562 sqft

Topfind Realty

Company

  • About Us
  • Careers
  • Articles
  • Home Estimate

Explore

  • Renting
  • Buying
  • Selling
  • Realtors

Support

  • Help Center
  • Contact Us
  • Terms & Conditions
  • Privacy Policy

Topfind Realty, DRE # 02240815, is a licensed real estate broker in California. Topfind Realty pledges to support the Fair Housing Act and adhere to Equal Housing Opportunity laws.

Copyright © 2026 Topfind Realty. All Rights Reserved.