1 / 20
$1,499,999FOR SALE
4 beds · 4 baths · 3,180 sqft
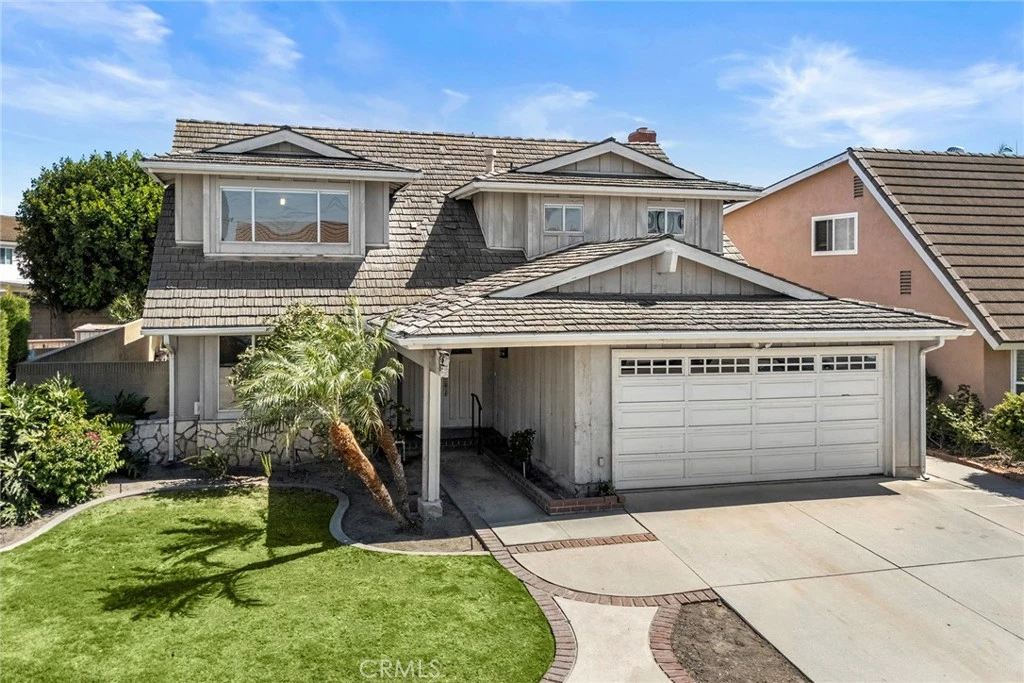
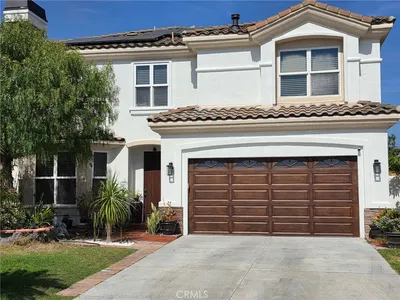
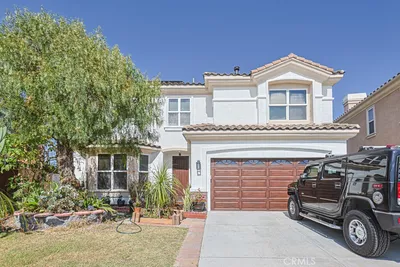
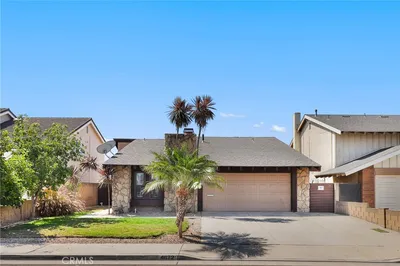
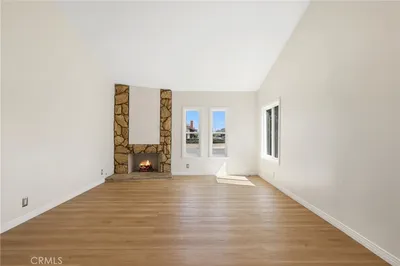
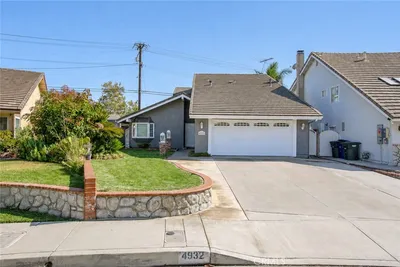
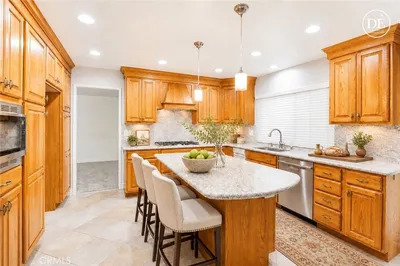
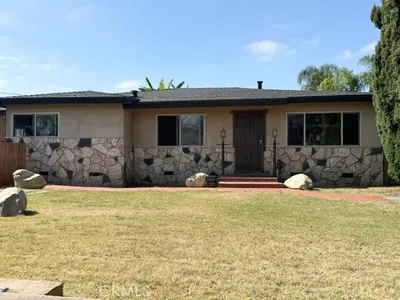
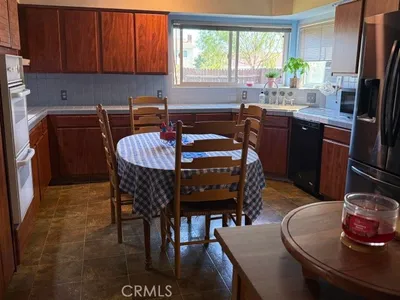
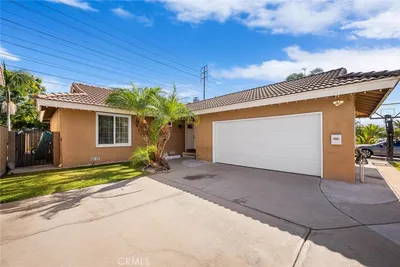
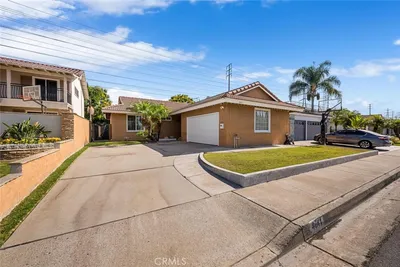
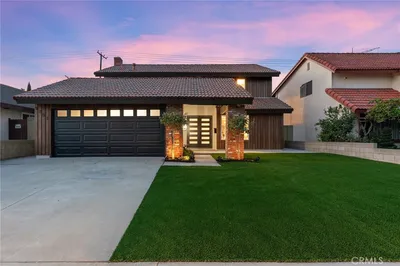
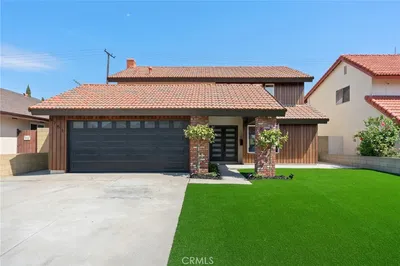
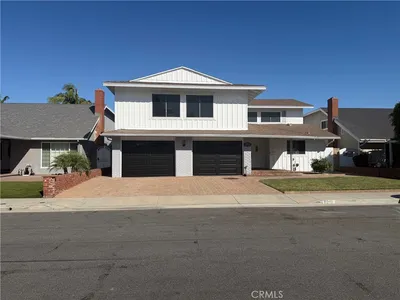
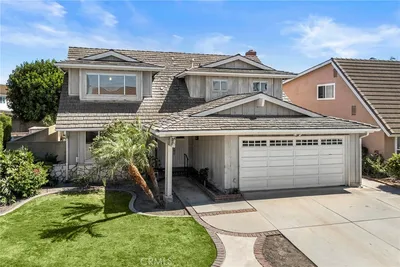
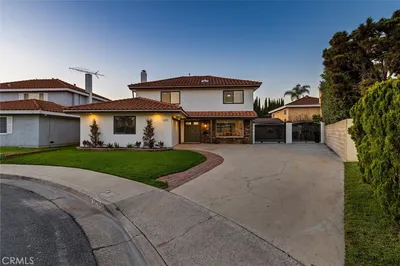
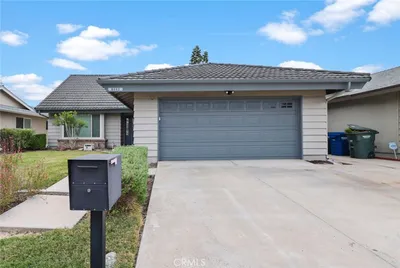

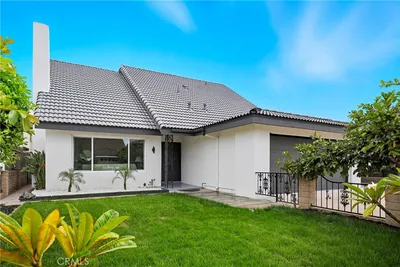
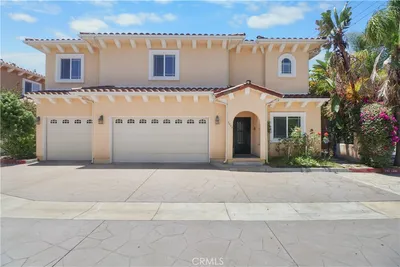
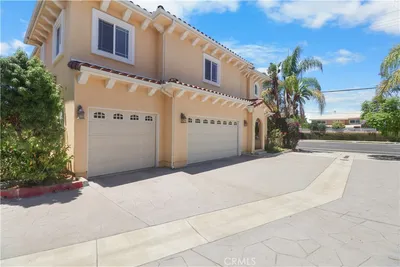
A value packed multi-generational residence awaits, set within a pride of ownership cul-de-sac away from busy streets, welcome home to 5812 Crestview Circle. Dual primary suites, ONE DOWNSTAIRS provide endless possibilities. A blank slate interior offers the savvy buyer an opportunity to remodeled to their preference, while generous living areas including a quality addition in 1992 consisting of an impressive kitchen and the downstairs primary suite with wheelchair accessible en-suite bathroom, provide so much space and versatility. A double door entry leads into a two story foyer with tile flooring with a traditional living and dining room to the left, a large window overlooks the front yard while French doors were added to the dining room providing ease of access to the side yard. The spacious family room features wood flooring, wet bar and a gas fireplace, the original kitchen was relocated producing a large secondary dining area with wood flooring, built in buffet cabinets and serving counter and a sliding door that leads to the private and low maintenance backyard. An impressive island and striking vaulted ceilings with dual skylights are highlights of the kitchen with a full suite of appliances including a Sub-Zero built in fridge. The highlight of the home, the DOWNSTAIRS primary suite is impressive in size and features vaulted ceiling a large walk-in closet and easy backyard access. The en-suite has a wheelchair accessible shower, separate tub and a dual sink vanity. A convenient inside laundry room with sink and cabinetry along with a guest ½ bathroom are found while on the way to the 2-car attached garage. Upstairs; comfortably sized secondary bedrooms are found with equal access to a full hall bathroom that is clean and functional. Currently two of the bedrooms are open to each other but a wall could be installed to separate them once again. The original primary suite is generously sized and has an en-suite bathroom with dual sink vanity. A large storage room was added over the garage, providing ideal holiday décor storage. The very low maintenance yard is peaceful and private with an expansive paver patio and mature Sago palms in each corner. Run, don’t walk to this value packed residence.
Bedrooms
4
Bathrooms
4
Square Feet
2,887
Lot Size
5,880 sqft
Year Built
1970
Property Type
Single Family Residence
Days on Market
7
HOA Fee
N/A
Garage Total
2
MLS #
PW26145644
Interior Features
Breakfast Bar, Separate Formal Dining Room, Entrance Foyer, Main Level Primary, Multiple Primary Suites, Walk In Closets
Flooring
Wood
Fireplace
Family Room
Laundry
Laundry Room
Main Level Master
Yes
Cooling
Central Air
Heating
Central
Direction Faced
North
| Rating | School Name |
|---|---|
9 | George B. Miller Elementary Elementary School |
6 | Walker Junior High Middle School |
8 | John F. Kennedy High High School |
10 | Buena Terra Elementary Elementary School |
7 | Raymond Temple Elementary Elementary School |

Curious what your home is worth? Get a free valuation.
Based on price, location, and features