Topfind Realty
Renting

Search Rentals

Houses for RentTownhomes for RentCondos for RentView All Rentals →

Renting Resources

Why Rent With UsRenter GuideRent vs Buy Calculator

Renter Articles

How to Negotiate RentUnderstanding Your LeaseMoving Checklist for RentersAll Renter Articles
Buying

Search Homes

Houses for SaleTownhomes for SaleCondos for SaleView All Homes →

Buying Resources

Why Buy With UsBuyer GuideAffordability CalculatorInvestment CalculatorProperty Tax Calculator

Buyer Articles

Home Inspection TipsFirst-Time Buyer ChecklistImprove Your Credit Score
Selling

Selling Tools

Home ValuationNet Sheet CalculatorHELOC CalculatorRefinance Calculator

Selling Resources

Why Sell With UsSeller GuideFind a Seller's Agent

Seller Articles

Strategic PricingMaximize Profit When SellingSell While Buying Your Next Home
Mortgage

Today's Rates

Mortgage RatesRefinance Rates

Mortgage Tools

Mortgage CalculatorLoan Comparison

Mortgage Resources

Why Pre-Approval MattersCompare Mortgage OffersFind the Right Loan Program
Realtors
Topfind
Houses for RentTownhomes for RentCondos for RentView All Rentals →
Why Rent With UsRenter GuideRent vs Buy Calculator
How to Negotiate RentUnderstanding Your LeaseMoving Checklist for Renters
Houses for SaleTownhomes for SaleCondos for SaleView All Homes →
Why Buy With UsBuyer GuideAffordability CalculatorInvestment CalculatorProperty Tax Calculator
Home Inspection TipsFirst-Time Buyer ChecklistImprove Your Credit Score
Home ValuationNet Sheet CalculatorHELOC CalculatorRefinance Calculator
Why Sell With UsSeller GuideFind a Seller's Agent
Strategic PricingMaximize Profit When SellingSell While Buying Your Next Home
Mortgage RatesRefinance RatesMortgage CalculatorLoan Comparison
Why Pre-Approval MattersCompare Mortgage OffersFind the Right Loan Program
groupRealtorsinfoAbout Us
Continue with Google
Sign InSign Up
Topfind Realty
Renting

Search Rentals

Houses for RentTownhomes for RentCondos for RentView All Rentals →

Renting Resources

Why Rent With UsRenter GuideRent vs Buy Calculator

Renter Articles

How to Negotiate RentUnderstanding Your LeaseMoving Checklist for RentersAll Renter Articles
Buying

Search Homes

Houses for SaleTownhomes for SaleCondos for SaleView All Homes →

Buying Resources

Why Buy With UsBuyer GuideAffordability CalculatorInvestment CalculatorProperty Tax Calculator

Buyer Articles

Home Inspection TipsFirst-Time Buyer ChecklistImprove Your Credit Score
Selling

Selling Tools

Home ValuationNet Sheet CalculatorHELOC CalculatorRefinance Calculator

Selling Resources

Why Sell With UsSeller GuideFind a Seller's Agent

Seller Articles

Strategic PricingMaximize Profit When SellingSell While Buying Your Next Home
Mortgage

Today's Rates

Mortgage RatesRefinance Rates

Mortgage Tools

Mortgage CalculatorLoan Comparison

Mortgage Resources

Why Pre-Approval MattersCompare Mortgage OffersFind the Right Loan Program
Realtors
Topfind
Houses for RentTownhomes for RentCondos for RentView All Rentals →
Why Rent With UsRenter GuideRent vs Buy Calculator
How to Negotiate RentUnderstanding Your LeaseMoving Checklist for Renters
Houses for SaleTownhomes for SaleCondos for SaleView All Homes →
Why Buy With UsBuyer GuideAffordability CalculatorInvestment CalculatorProperty Tax Calculator
Home Inspection TipsFirst-Time Buyer ChecklistImprove Your Credit Score
Home ValuationNet Sheet CalculatorHELOC CalculatorRefinance Calculator
Why Sell With UsSeller GuideFind a Seller's Agent
Strategic PricingMaximize Profit When SellingSell While Buying Your Next Home
Mortgage RatesRefinance RatesMortgage CalculatorLoan Comparison
Why Pre-Approval MattersCompare Mortgage OffersFind the Right Loan Program
groupRealtorsinfoAbout Us
Continue with Google
Sign InSign Up
Real Estate/CA/La Palma/7152 Caprice Cir (Sold)
Main
SOLD
SoldClosed on December 12, 2025
$1,275,000
Sold Price

7152 Caprice Cir, La Palma, CA 90623

bed
5
Bedrooms
bathtub
3
Bathrooms
square_foot
2,316
Square Feet

About this home

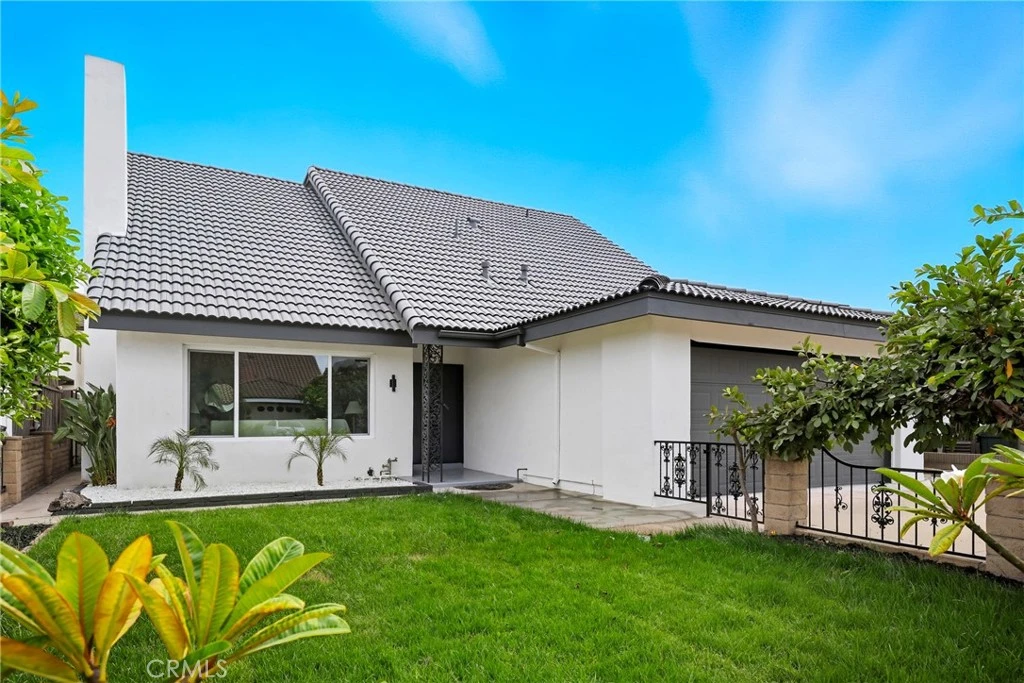

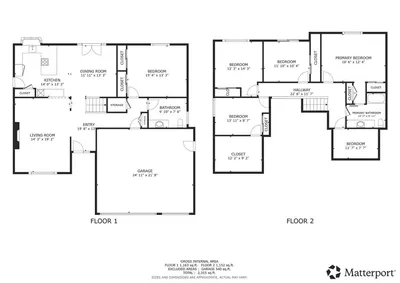
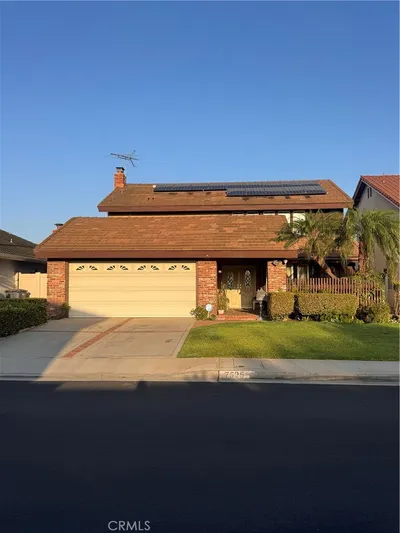
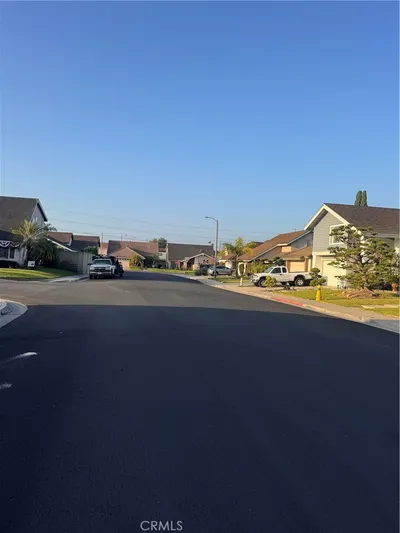
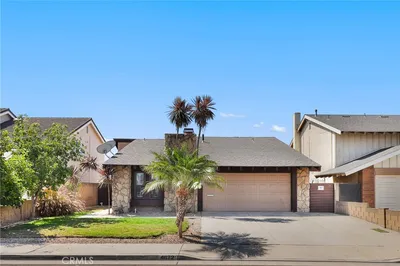
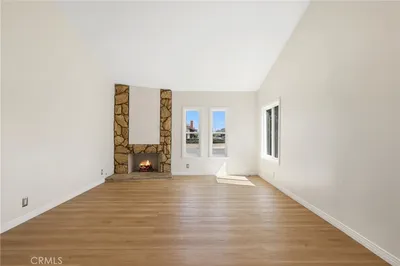
Welcome to this beautifully remodeled 5-bedroom, 3-bathroom gem in La Palma, ideally situated on a generous lot at the end of a peaceful cul-de-sac! Nestled in a highly desirable neighborhood with no HOA, this move-in-ready home seamlessly blends modern comfort with timeless style and thoughtful upgrades throughout—all FULLY PERMITTED and approved per city codes for peace of mind. Step inside to soaring ceilings at the entrance, where a formal living room with an upgraded fireplace sets the tone for the home’s inviting warmth. The entry also features a smart lock for modern convenience and security. The open-concept chef’s kitchen shines with brand-new quartz countertops, custom cabinetry, and premium appliances—a perfect combination of function and elegance. The dining area flows effortlessly from the kitchen and features custom glass cabinetry for an added touch of sophistication. Convenience abounds with a full bedroom and full bathroom downstairs, ideal for multigenerational living, guests, or a private home office. Upstairs, you’ll find four spacious bedrooms and two fully remodeled bathrooms, offering comfort and privacy for the entire household. This smart home offers modern automation features, including occupancy sensors in all bathrooms, brand-new central AC and heating, and double-pane windows and sliding door for maximum energy efficiency, quiet living, and year-round comfort. Additional upgrades include fresh premium interior and exterior paint, around 55 new recessed lights, high-end flooring throughout, and LED mirrors in all bathrooms for a sleek, contemporary touch. The freshly painted 2-car garage boasts a brand-new epoxy floor, creating a clean, durable space ideal for parking, storage, or a workshop. Outside, the backyard features three mature fruit trees, while the professionally landscaped front and back yards include new sprinkler systems and a large covered patio perfect for outdoor entertaining. A gated fence provides added privacy and convenience. Located at the end of a quiet cul-de-sac, this home is perfect for first-time buyers, growing families, or investors seeking a turnkey rental opportunity. With top-rated schools, shopping, and major freeways just minutes away, everything you need is within easy reach. Don’t miss your chance to own this stylish and versatile La Palma home—schedule your private tour today!

infoProperty Facts

bed

Bedrooms

5

bathtub

Bathrooms

3

square_foot

Square Feet

2,316

landscape

Lot Size

4,500 sqft

calendar_month

Year Built

1969

home_work

Property Type

Single Family Residence

timer

Days on Market

50

payments

HOA Fee

N/A

garage

Garage Total

2

fingerprint

MLS #

DW25231975

chairInterior Details

General Interior

Interior Features

Breakfast Bar, Breakfast Area, Dry Bar, Separate Formal Dining Room, Eat In Kitchen, High Ceilings, Open Floorplan, Quartz Counters, See Remarks, Bedroom On Main Level, Entrance Foyer, Utility Room

Flooring

Vinyl

Fireplace

Gas, Living Room, See Remarks

Accessibility

Parking

Kitchen & Appliances

Appliances

Dishwasher, Gas Range, Microwave, Water Heater

Laundry

Washer Hookup, Gas Dryer Hookup, In Garage, See Remarks

Bed & Bath

Main Level Master

Yes

Climate Control

Cooling

Central Air, See Remarks

Heating

Central, Forced Air, Fireplaces, Natural Gas

deckExterior & Lot

Building & Construction

Patio & Porch

Concrete, Covered, Front Porch, Open, Patio

Fencing

Brick, Wrought Iron

Security

Carbon Monoxide Detectors, Smoke Detectors

Construction

Drywall, Glass, Concrete, Stucco

Foundation

Slab

Roof

Shingle, Tile

Nearby Schools

RatingSchool NameGradesDistance
N/A
Beacon Day School
Private School
K-120.5 mi
N/A
Kindercare Learning Center
Private School
K-120.6 mi
N/A
Semita School
Private School
K-120.6 mi
9
George B. Miller Elementary
Elementary School
K-60.6 mi
10
Cerritos Elementary
Elementary School
K-60.6 mi

Convenience Score

Topfind Realty

This Home is Sold

Curious what your home is worth? Get a free valuation.

call
(800)-330-9306Available 9AM - 6PM

Similar Homes You Might Like

Based on price, location, and features
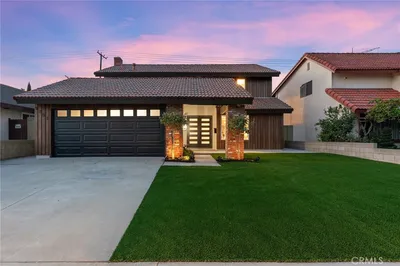
4932 Partridge, La Palma, CA 90623
1 / 20
3D TOUR
$1,350,000FOR SALE
4932 Partridge, La Palma, CA 90623

4 beds · 3 baths · 2,162 sqft

5751 Park West Circle, La Palma, CA 90623
1 / 20
3D TOUR
$1,350,000FOR SALE
5751 Park West Circle, La Palma, CA 90623

4 beds · 3 baths · 2,127 sqft

5781 Park West, La Palma, CA 90623
1 / 20
OPEN SATURDAY, 8PM - 12AM
$1,399,000FOR SALE
5781 Park West, La Palma, CA 90623

4 beds · 3 baths · 2,127 sqft

8101 Redford Lane, La Palma, CA 90623
1 / 20
$1,295,000FOR SALE
8101 Redford Lane, La Palma, CA 90623

5 beds · 2 baths · 2,197 sqft

7525 Kevin, La Palma, CA 90623
1 / 10
$1,239,999FOR SALE
7525 Kevin, La Palma, CA 90623

4 beds · 3 baths · 2,118 sqft

4672 Elben Drive, La Palma, CA 90623
1 / 20
OPEN SATURDAY, 8PM - 11PM
3D TOUR
$1,150,000FOR SALE
4672 Elben Drive, La Palma, CA 90623

3 beds · 2 baths · 1,408 sqft

4560 Montecito Drive, La Palma, CA 90623
1 / 20
3D TOUR
$767,500FOR SALE
4560 Montecito Drive, La Palma, CA 90623

3 beds · 3 baths · 1,334 sqft

4792 La Palma, La Palma, CA 90623
1 / 11
$1,250,000FOR SALE
4792 La Palma, La Palma, CA 90623

3 beds · 2 baths · 1,558 sqft

Recently Sold

7722 Laurelwood, La Palma, CA 90623
$1,150,000
7722 Laurelwood, La Palma, CA 90623

4 beds · 3 baths · 2,088 sqft

5091 Sharon, La Palma, CA 90623
VIDEO TOUR
$1,400,000
5091 Sharon, La Palma, CA 90623

4 beds · 3 baths · 2,341 sqft

4922 El Rancho Verde, La Palma, CA 90623
VIRTUAL TOUR
$1,250,000
4922 El Rancho Verde, La Palma, CA 90623

4 beds · 4 baths · 2,225 sqft

7322 Aspen, La Palma, CA 90623
VIRTUAL TOUR
$1,224,999
7322 Aspen, La Palma, CA 90623

4 beds · 3 baths · 1,990 sqft

7791 Bouma Circle, La Palma, CA 90623
3D TOUR
$1,225,000
7791 Bouma Circle, La Palma, CA 90623

4 beds · 3 baths · 2,099 sqft

5232 La Luna, La Palma, CA 90623
$1,051,000
5232 La Luna, La Palma, CA 90623

5 beds · 3 baths · 2,274 sqft

8152 Redford Lane, La Palma, CA 90623
VIRTUAL TOUR
$1,095,000
8152 Redford Lane, La Palma, CA 90623

4 beds · 2 baths · 2,222 sqft

5602 Oak Drive, La Palma, CA 90623
3D TOUR
$1,150,000
5602 Oak Drive, La Palma, CA 90623

4 beds · 3 baths · 2,248 sqft

Topfind Realty
Download on theApp StoreGET IT ONGoogle Play

Company

  • About Us
  • Careers
  • Articles
  • Home Estimate

Explore

  • Renting
  • Buying
  • Selling
  • Realtors

Support

  • Help Center
  • Contact Us
  • Terms & Conditions
  • Privacy Policy

Tools

  • Mortgage Calculator
  • Affordability Calculator
  • Rent vs Buy Calculator
  • Refinance Calculator

Topfind Realty, DRE # 02240815, is a licensed real estate broker in California. Topfind Realty pledges to support the Fair Housing Act and adhere to Equal Housing Opportunity laws.

Copyright © 2026 Topfind Realty. All Rights Reserved.