Topfind Realty
Renting

Search Rentals

Houses for RentTownhomes for RentCondos for RentView All Rentals →

Renting Resources

Why Rent With UsRenter GuideRent vs Buy Calculator

Renter Articles

How to Negotiate RentUnderstanding Your LeaseMoving Checklist for Renters
Buying

Search Homes

Houses for SaleTownhomes for SaleCondos for SaleView All Homes →

Buying Resources

Why Buy With UsBuyer GuideAffordability CalculatorInvestment CalculatorProperty Tax Calculator

Buyer Articles

Master Your New Home BudgetBeat Moving StressPacking Secrets
Selling

Selling Tools

Home ValuationFind a Seller's Agent

Selling Resources

Why Sell With UsSeller GuideNet Sheet CalcHELOC Calculator

Seller Articles

Strategic PricingDownsizing Tips
Mortgage Rates

Today's Rates

Mortgage RatesRefinance RatesLoan ComparisonHELOC Calculator

Mortgage Resources

Understanding Mortgage RatesFirst-Time Homebuyer GuideWhen to Refinance Your Mortgage
Realtors
Topfind
Houses for RentTownhomes for RentCondos for RentView All Rentals →
Why Rent With UsRenter GuideRent vs Buy Calculator
How to Negotiate RentUnderstanding Your LeaseMoving Checklist for Renters
Houses for SaleTownhomes for SaleCondos for SaleView All Homes →
Why Buy With UsBuyer GuideAffordability CalculatorInvestment CalculatorProperty Tax Calculator
Master Your New Home BudgetBeat Moving StressPacking Secrets
Home ValuationFind a Seller's Agent
Why Sell With UsSeller GuideNet Sheet CalcHELOC Calculator
Strategic PricingDownsizing Tips
Mortgage RatesRefinance RatesLoan ComparisonHELOC Calculator
Understanding Mortgage RatesFirst-Time Homebuyer GuideWhen to Refinance Your Mortgage
groupRealtorsinfoAbout Us
Continue with Google
Sign InSign Up
Topfind Realty
Renting

Search Rentals

Houses for RentTownhomes for RentCondos for RentView All Rentals →

Renting Resources

Why Rent With UsRenter GuideRent vs Buy Calculator

Renter Articles

How to Negotiate RentUnderstanding Your LeaseMoving Checklist for Renters
Buying

Search Homes

Houses for SaleTownhomes for SaleCondos for SaleView All Homes →

Buying Resources

Why Buy With UsBuyer GuideAffordability CalculatorInvestment CalculatorProperty Tax Calculator

Buyer Articles

Master Your New Home BudgetBeat Moving StressPacking Secrets
Selling

Selling Tools

Home ValuationFind a Seller's Agent

Selling Resources

Why Sell With UsSeller GuideNet Sheet CalcHELOC Calculator

Seller Articles

Strategic PricingDownsizing Tips
Mortgage Rates

Today's Rates

Mortgage RatesRefinance RatesLoan ComparisonHELOC Calculator

Mortgage Resources

Understanding Mortgage RatesFirst-Time Homebuyer GuideWhen to Refinance Your Mortgage
Realtors
Topfind
Houses for RentTownhomes for RentCondos for RentView All Rentals →
Why Rent With UsRenter GuideRent vs Buy Calculator
How to Negotiate RentUnderstanding Your LeaseMoving Checklist for Renters
Houses for SaleTownhomes for SaleCondos for SaleView All Homes →
Why Buy With UsBuyer GuideAffordability CalculatorInvestment CalculatorProperty Tax Calculator
Master Your New Home BudgetBeat Moving StressPacking Secrets
Home ValuationFind a Seller's Agent
Why Sell With UsSeller GuideNet Sheet CalcHELOC Calculator
Strategic PricingDownsizing Tips
Mortgage RatesRefinance RatesLoan ComparisonHELOC Calculator
Understanding Mortgage RatesFirst-Time Homebuyer GuideWhen to Refinance Your Mortgage
groupRealtorsinfoAbout Us
Continue with Google
Sign InSign Up
Real Estate/CA/La Mesa/9200 Tropico Drive (Sold)
3d_rotation3D Tour
Main
SOLD
Interior 1
Interior 2
Interior 3
Interior 4
grid_view Show all photos
SoldClosed on June 23, 2026
$2,300,000
Sold Price

9200 Tropico Drive, La Mesa, CA 91941

bed
6
Bedrooms
bathtub
6
Bathrooms
square_foot
4,698
Square Feet

About this home

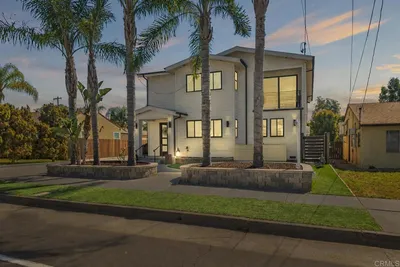
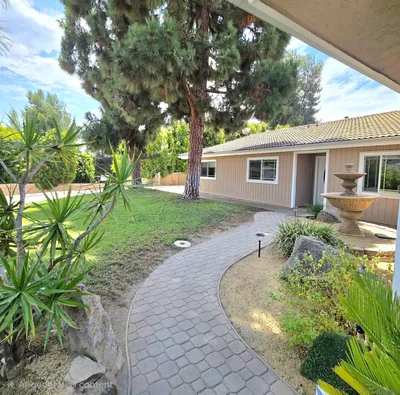
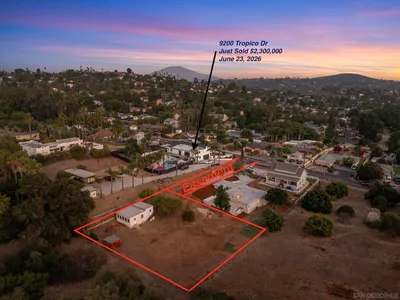
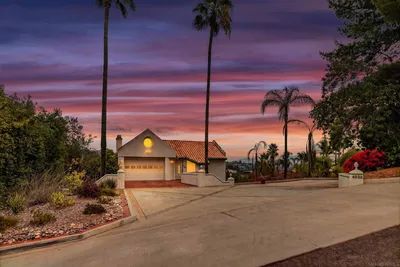
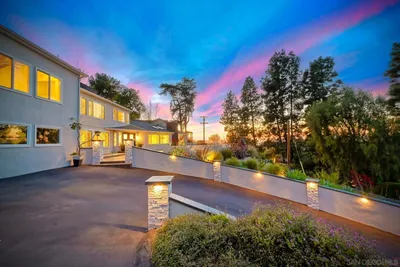
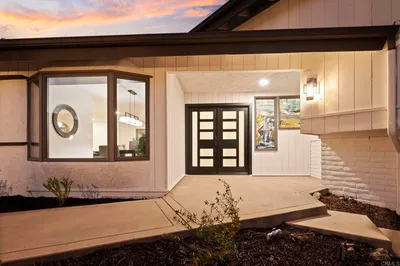
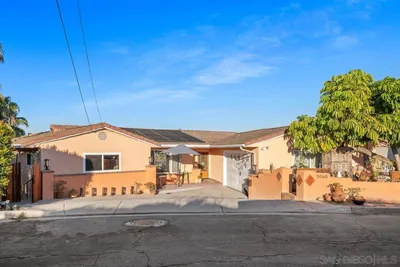
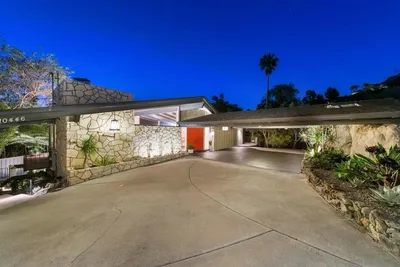
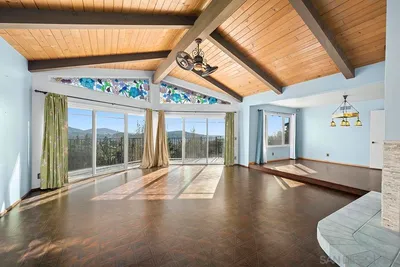
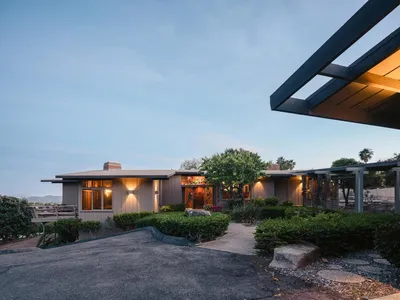
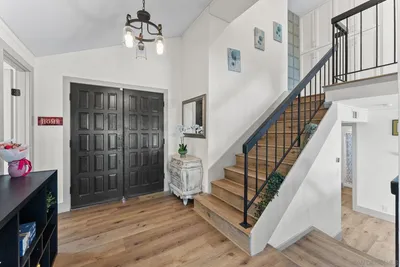
Elevated Estate Living in La Mesa This exceptional 4,698 sq ft estate seamlessly blends scale, design, and resort-style amenities across 6 bedrooms and 5.5 bathrooms, including an attached 1-bedroom, 1-bath residence with its own kitchen, laundry and separate entrance, provides flexibility for guests, multigenerational living, or potential rental use while maintaining the home’s cohesive design. A dramatic open-concept great room with soaring ceilings flows into a statement kitchen featuring an impressive 10-foot island, top-tier appliances, quartz countertops, and striking black Andersen windows and sliders. A custom 8-foot double iron entry sets the tone for a residence defined by craftsmanship, including wide-plank hardwood flooring, custom interior doors, and curated high-end finishes throughout. Expansive front and rear balconies span the full length of the home, creating effortless indoor-outdoor living and elevated spaces ideal for entertaining or relaxing. The primary suite offers a true retreat with dual custom walk-in closets and a spa-inspired bath showcasing a quartzite wet room, soaking tub, double floating vanity, and backlit mirror. Designed for both entertaining and everyday enjoyment, the resort-style grounds feature a 60-foot pool with dual Baja shelves, an integrated spa, gazebo, fire feature, and a fully equipped outdoor kitchen and barbecue area—all set within a private, beautifully landscaped setting. Additionally available for $495,000 (MLS #NDP2604150), the adjacent half-acre parcel offers a rare opportunity to create a full one-acre estate with two APNs—an increasingly scarce offering in this desirable area. Both this listing and NDP2604150 are combined in listing NDP2604229 for $2,895,000

infoProperty Facts

bed

Bedrooms

6

bathtub

Bathrooms

6

square_foot

Square Feet

4,698

landscape

Lot Size

21,780 sqft

calendar_month

Year Built

1980

home_work

Property Type

Single Family Residence

timer

Days on Market

11

payments

HOA Fee

N/A

garage

Garage Total

2

fingerprint

MLS #

NDP2604119

chairInterior Details

General Interior

Interior Features

Beamed Ceilings, Breakfast Bar, Balcony, Ceiling Fans, Cathedral Ceilings, Separate Formal Dining Room, High Ceilings, Living Room Deck Attached, Open Floorplan, Recessed Lighting, Wired For Sound, Bedroom On Main Level, Instant Hot Water, Main Level Primary, Primary Suite, Walk In Closets

Flooring

Carpet, Tile, Vinyl, Wood

Kitchen & Appliances

Appliances

Six Burner Stove, Convection Oven, Double Oven, Dishwasher, Electric Oven, Freezer, Gas Cooking, Gas Cooktop, Disposal, Gas Oven, Gas Range, Gas Water Heater, High Efficiency Water Heater, Ice Maker, Microwave, Refrigerator, Tankless Water Heater, Vented Exhaust Fan, Water To Refrigerator, Dryer, Washer

Laundry

Washer Hookup, Electric Dryer Hookup, Gas Dryer Hookup, Inside, Laundry Closet

Bed & Bath

Main Level Master

Yes

Climate Control

Cooling

Central Air, Electric, Gas, High Efficiency, Zoned

Heating

Central, Energy Star Qualified Equipment, Forced Air, Heat Pump, Natural Gas, Zoned

deckExterior & Lot

Building & Construction

Patio & Porch

Rear Porch, Concrete, Front Porch, Rooftop, Wood, Balcony

Fencing

Excellent Condition, Privacy, Stucco Wall, Wood, Wrought Iron

Security

Prewired, Security System, Closed Circuit Cameras, Carbon Monoxide Detectors, Fire Detection System, Smoke Detectors

Construction

Drywall, Stucco

Foundation

Concrete Perimeter, Raised

Roof

Composition, Flat, Shingle

Direction Faced

South

Nearby Schools

RatingSchool NameGradesDistance
N/A
FRED FINCH YOUTH CENTER NONPUBLIC SCHOOL
Private School
K-120.7 mi
N/A
TRINITY CHRISTIAN SCHOOL
Private School
K-120.7 mi
9
Murdock Elementary
Elementary School
K-50.8 mi
8
Lemon Avenue Elementary
Elementary School
K-50.8 mi
3
Spring Valley Academy
Middle School
6-80.9 mi

Convenience Score

Topfind Realty

This Home is Sold

Curious what your home is worth? Get a free valuation.

call
(800)-330-9306Available 9AM - 6PM

Similar Homes You Might Like

Based on price, location, and features
10111 Cliffwood Dr
VIRTUAL TOUR

$1,475,000

FOR SALE

10111 Cliffwood Dr, La Mesa, CA 91941

7 beds · 5 baths · 3,125 sqft

4789 Harbinson Avenue
VIRTUAL TOUR

$1,420,000

FOR SALE

4789 Harbinson Avenue, La Mesa, CA 91942

4 beds · 4 baths · 2,663 sqft

4322 Beverly Drive
VIRTUAL TOUR

$998,000

FOR SALE

4322 Beverly Drive, La Mesa, CA 91941

3 beds · 2 baths · 1,550 sqft

4126 Avocado Blvd.
VIRTUAL TOUR

$1,100,000

FOR SALE

4126 Avocado Blvd., La Mesa, CA 91941

3 beds · 2 baths · 1,854 sqft

 Tropico Dr
VIRTUAL TOUR

$475,000

FOR SALE

Tropico Dr, La Mesa, CA 91941

beds · 0 baths · sqft

9608 Sunset Avenue
VIRTUAL TOUR

$599,000

FOR SALE

9608 Sunset Avenue, La Mesa, CA 91941

beds · 0 baths · sqft

4235 Casa De Machado
VIRTUAL TOUR

$1,199,999

FOR SALE

4235 Casa De Machado, La Mesa, CA 91941

6 beds · 4 baths · 3,346 sqft

9535 Lakeview Drive
NEW 8 HRS AGO
VIRTUAL TOUR

$999,999

FOR SALE

9535 Lakeview Drive, La Mesa, CA 91942

4 beds · 4 baths · 1,964 sqft

Recently Sold

9200 Tropico Drive
3D TOUR

$2,300,000

SOLD

9200 Tropico Drive, La Mesa, CA 91941

6 beds · 6 baths · 4,698 sqft

9945 Alto Dr

$2,200,000

SOLD

9945 Alto Dr, La Mesa, CA 91941

5 beds · 5 baths · 5,065 sqft

10167 Grandview Drive

$2,085,000

SOLD

10167 Grandview Drive, La Mesa, CA 91941

6 beds · 5 baths · 4,563 sqft

5040 Colina Dr
VIRTUAL TOUR

$1,445,000

SOLD

5040 Colina Dr, La Mesa, CA 91942

6 beds · 5 baths · 4,060 sqft

10446 Russell Rd
VIRTUAL TOUR

$2,475,000

SOLD

10446 Russell Rd, La Mesa, CA 91941

5 beds · 5 baths · 4,786 sqft

9130 Edgewood Dr
VIRTUAL TOUR

$2,250,000

SOLD

9130 Edgewood Dr, La Mesa, CA 91941

7 beds · 7 baths · 5,178 sqft

4720 Divine Way

$1,760,000

SOLD

4720 Divine Way, La Mesa, CA 91941

5 beds · 5 baths · 3,878 sqft

10535 Fuerte Drive
VIRTUAL TOUR

$2,022,222

SOLD

10535 Fuerte Drive, La Mesa, CA 91941

5 beds · 4 baths · 4,161 sqft

Topfind Realty

Company

  • About Us
  • Careers
  • Articles
  • Home Estimate

Explore

  • Renting
  • Buying
  • Selling
  • Realtors

Support

  • Help Center
  • Contact Us
  • Terms & Conditions
  • Privacy Policy

Topfind Realty, DRE # 02240815, is a licensed real estate broker in California. Topfind Realty pledges to support the Fair Housing Act and adhere to Equal Housing Opportunity laws.

Copyright © 2026 Topfind Realty. All Rights Reserved.