Topfind Realty
Renting

Search Rentals

Houses for RentTownhomes for RentCondos for RentView All Rentals →

Renting Resources

Why Rent With UsRenter GuideRent vs Buy Calculator

Renter Articles

How to Negotiate RentUnderstanding Your LeaseMoving Checklist for RentersAll Renter Articles
Buying

Search Homes

Houses for SaleTownhomes for SaleCondos for SaleView All Homes →

Buying Resources

Why Buy With UsBuyer GuideAffordability CalculatorInvestment CalculatorProperty Tax Calculator

Buyer Articles

Home Inspection TipsFirst-Time Buyer ChecklistPacking Secrets
Selling

Selling Tools

Home ValuationFind a Seller's Agent

Selling Resources

Why Sell With UsSeller GuideNet Sheet CalcHELOC Calculator

Seller Articles

Strategic PricingMaximize Profit When SellingSell While Buying Your Next Home
Mortgage Rates

Today's Rates

Mortgage RatesRefinance RatesLoan ComparisonHELOC Calculator

Mortgage Resources

Understanding Mortgage RatesFirst-Time Homebuyer GuideWhen to Refinance Your Mortgage
Realtors
Topfind
Houses for RentTownhomes for RentCondos for RentView All Rentals →
Why Rent With UsRenter GuideRent vs Buy Calculator
How to Negotiate RentUnderstanding Your LeaseMoving Checklist for Renters
Houses for SaleTownhomes for SaleCondos for SaleView All Homes →
Why Buy With UsBuyer GuideAffordability CalculatorInvestment CalculatorProperty Tax Calculator
Home Inspection TipsFirst-Time Buyer ChecklistPacking Secrets
Home ValuationFind a Seller's Agent
Why Sell With UsSeller GuideNet Sheet CalcHELOC Calculator
Strategic PricingMaximize Profit When SellingSell While Buying Your Next Home
Mortgage RatesRefinance RatesLoan ComparisonHELOC Calculator
Understanding Mortgage RatesFirst-Time Homebuyer GuideWhen to Refinance Your Mortgage
groupRealtorsinfoAbout Us
Continue with Google
Sign InSign Up
Topfind Realty
Renting

Search Rentals

Houses for RentTownhomes for RentCondos for RentView All Rentals →

Renting Resources

Why Rent With UsRenter GuideRent vs Buy Calculator

Renter Articles

How to Negotiate RentUnderstanding Your LeaseMoving Checklist for RentersAll Renter Articles
Buying

Search Homes

Houses for SaleTownhomes for SaleCondos for SaleView All Homes →

Buying Resources

Why Buy With UsBuyer GuideAffordability CalculatorInvestment CalculatorProperty Tax Calculator

Buyer Articles

Home Inspection TipsFirst-Time Buyer ChecklistPacking Secrets
Selling

Selling Tools

Home ValuationFind a Seller's Agent

Selling Resources

Why Sell With UsSeller GuideNet Sheet CalcHELOC Calculator

Seller Articles

Strategic PricingMaximize Profit When SellingSell While Buying Your Next Home
Mortgage Rates

Today's Rates

Mortgage RatesRefinance RatesLoan ComparisonHELOC Calculator

Mortgage Resources

Understanding Mortgage RatesFirst-Time Homebuyer GuideWhen to Refinance Your Mortgage
Realtors
Topfind
Houses for RentTownhomes for RentCondos for RentView All Rentals →
Why Rent With UsRenter GuideRent vs Buy Calculator
How to Negotiate RentUnderstanding Your LeaseMoving Checklist for Renters
Houses for SaleTownhomes for SaleCondos for SaleView All Homes →
Why Buy With UsBuyer GuideAffordability CalculatorInvestment CalculatorProperty Tax Calculator
Home Inspection TipsFirst-Time Buyer ChecklistPacking Secrets
Home ValuationFind a Seller's Agent
Why Sell With UsSeller GuideNet Sheet CalcHELOC Calculator
Strategic PricingMaximize Profit When SellingSell While Buying Your Next Home
Mortgage RatesRefinance RatesLoan ComparisonHELOC Calculator
Understanding Mortgage RatesFirst-Time Homebuyer GuideWhen to Refinance Your Mortgage
groupRealtorsinfoAbout Us
Continue with Google
Sign InSign Up
Real Estate/CA/La Mesa/4235 Casa De Machado
view_in_arVirtual Tour
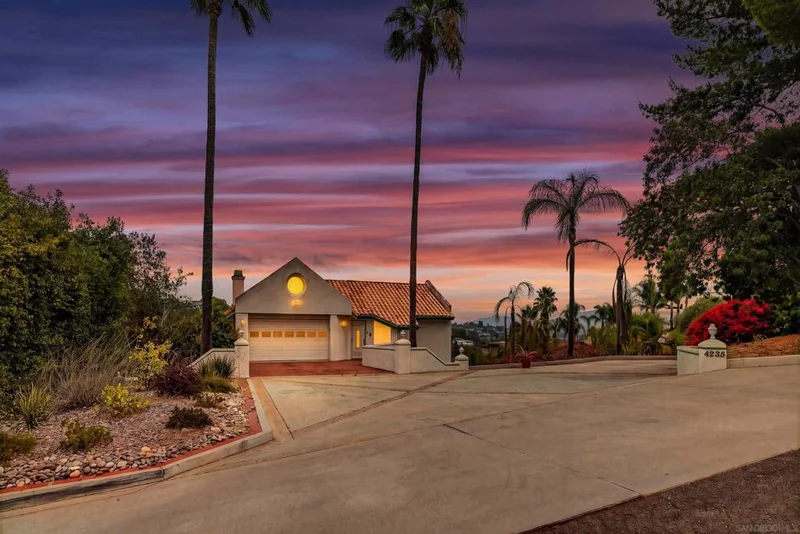
Photo 1 of 4235 Casa De Machado
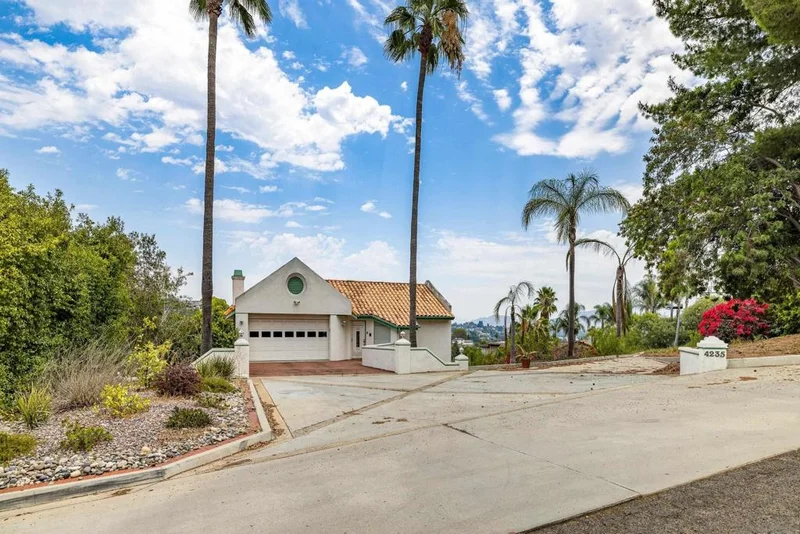
Photo 2 of 4235 Casa De Machado
1 / 20
Main
Interior 1
Interior 2
Interior 3
Interior 4
imagesmode View 20 photos
For Sale
$1,199,999
Est. $6,720/mo

4235 Casa De Machado, La Mesa, CA 91941

bed
6
Bedrooms
bathtub
4
Bathrooms
square_foot
3,346
Sq Ft

About this home

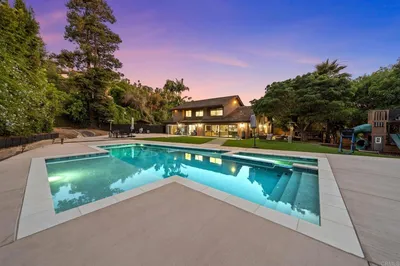
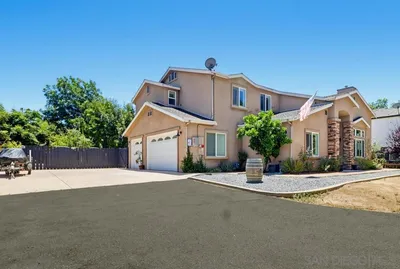
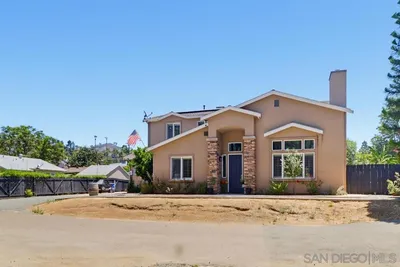
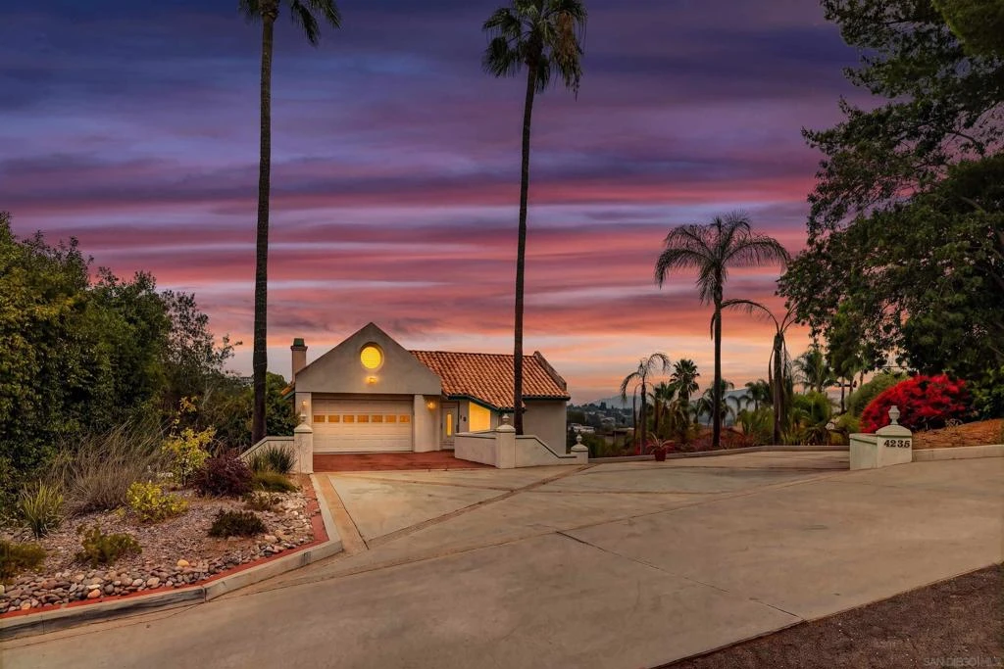
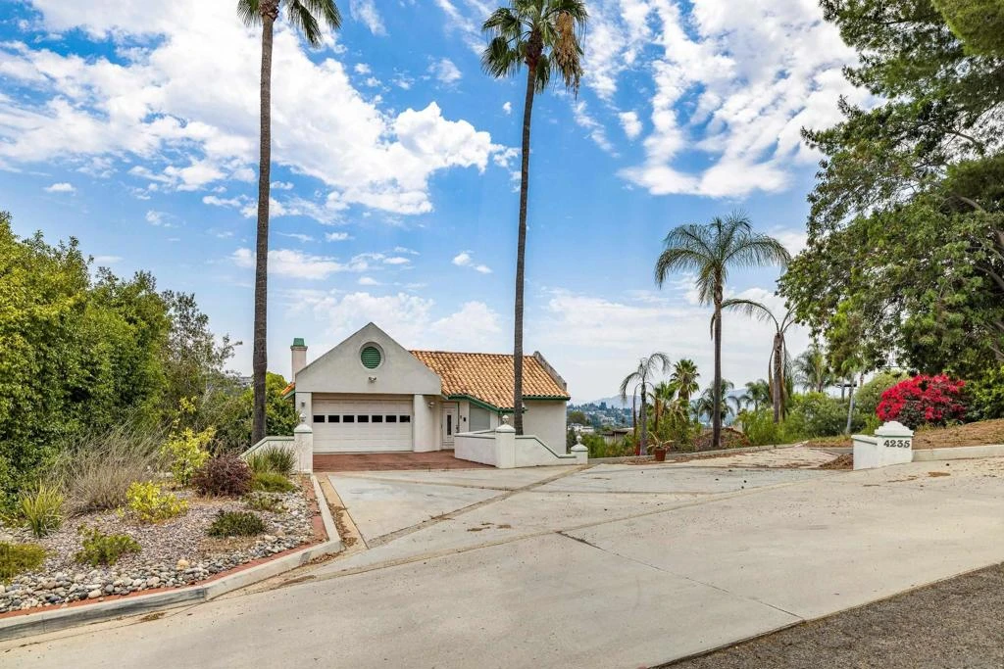
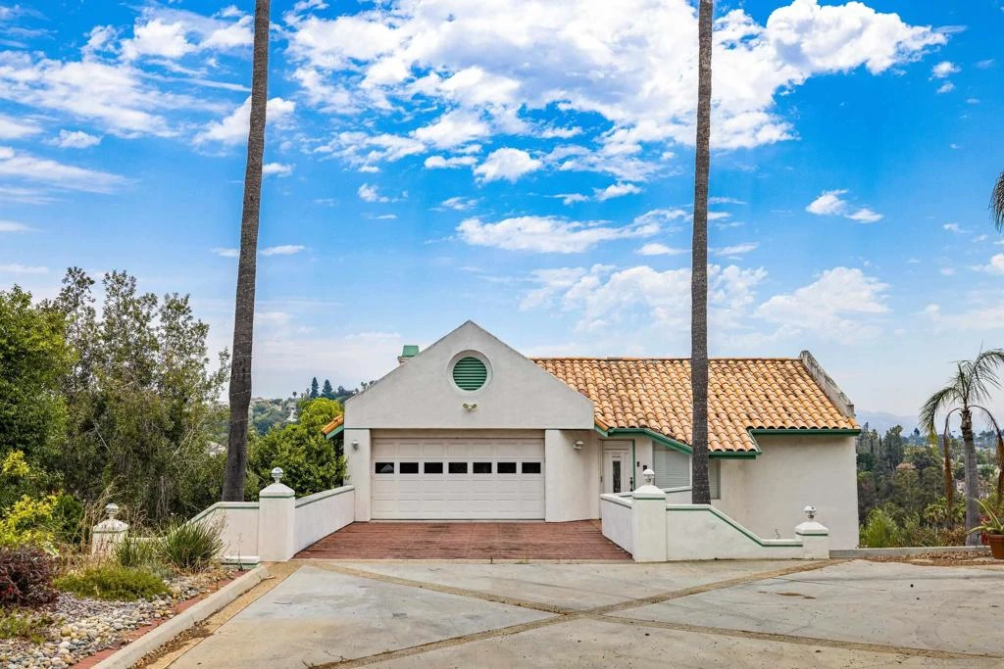
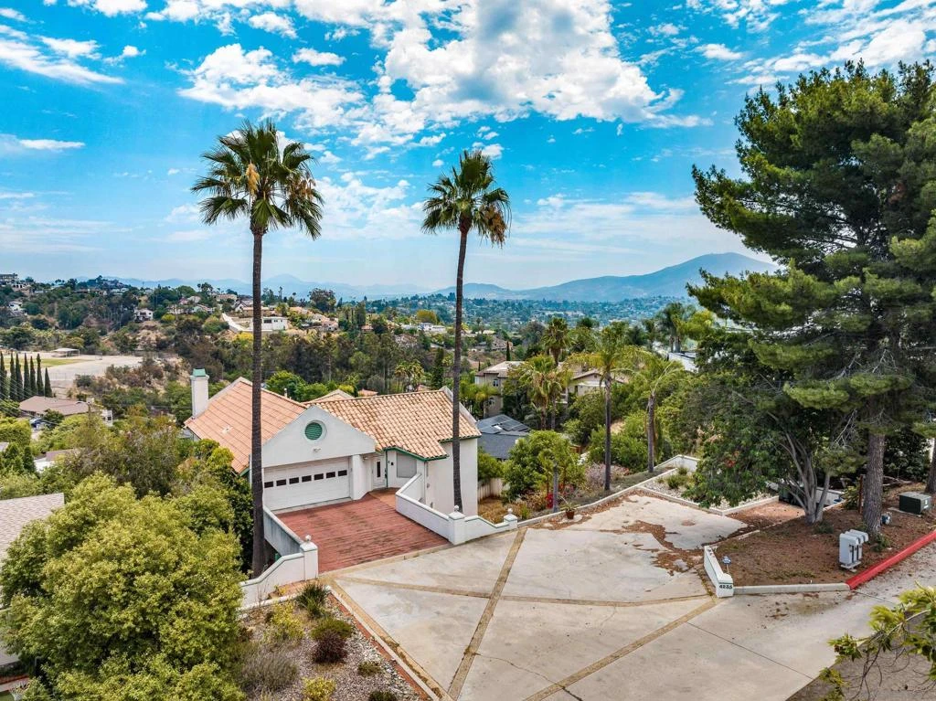
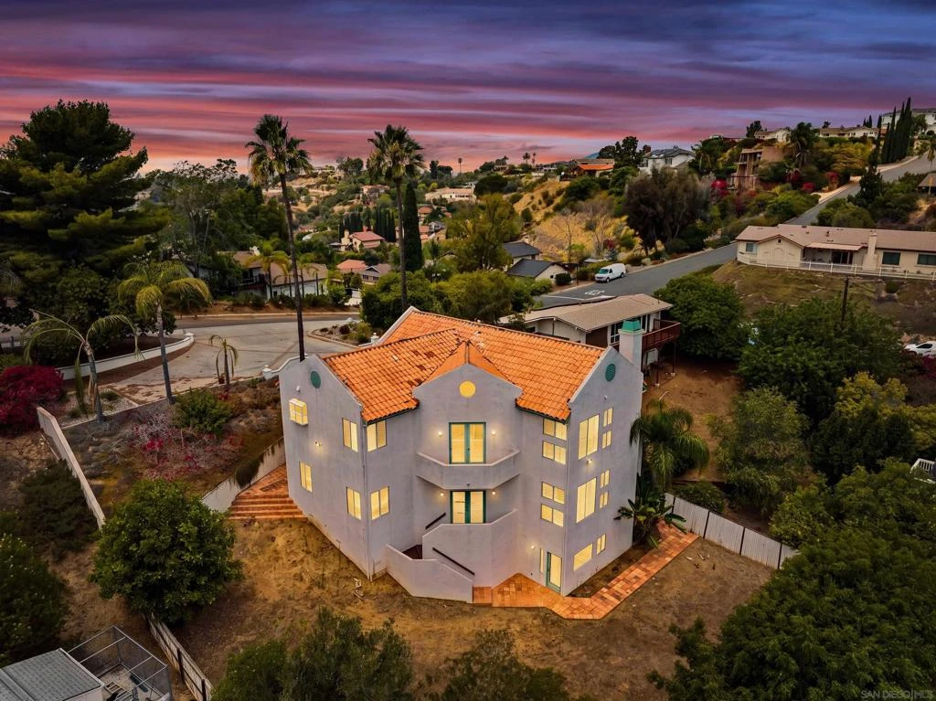
First time on the market—this one-of-a-kind La Mesa residence showcases sweeping mountain and hillside views, soaring ceilings, and a rare multi-level design offering space, light, and versatility. This home features a distinctive reverse floor plan, the entry level (top floor) offers a light-filled kitchen and living area oriented to scenic mountain views. The next level impresses with soaring ceilings, upgraded windows, plantation shutters, and a private balcony that extends the living space outdoors. The MAIN HOME includes 5 bedrooms and 2.5 baths within approximately 2,870 sq. ft., AND on the fifth level there is a PRIVATE, SEPARATE-ENTRY 419 sq. ft. STUDIO (not permitted nor separately metered) offering flexible use for guests, work, or extended living. Situated on an expansive 13,000 sq. ft. lot, the property provides exceptional privacy and room to create a pool, outdoor kitchen, gardens, or future enhancements. A stair lift is currently installed and may be removed prior to closing. Blending scenic views, architectural character, and flexible living, this is a rare La Mesa opportunity. Level 1 (entry): Entry, kitchen, living/entertaining spaces. Level 2 (down): Soaring ceilings, balcony, family room with fireplace. Level 3: Four Bedrooms and laundry. Level 4: Master Suite with common area backyard access. Attached and Separated: Level 5: Private-entry studio with full bathroom, kitchenette, and backyard access.

Property Facts

bed

Bedrooms

6

bathtub

Bathrooms

4

square_foot

Square Feet

3,346

landscape

Lot Size

13,695 sqft

calendar_month

Year Built

1991

home_work

Property Type

Single Family Residence

timer

Days on Market

50

garage

Garage Total

2

fingerprint

MLS #

260015832SD

Interior Details

General Interior

Interior Features

Built In Features, Balcony, Chair Rail, Ceiling Fans, Separate Formal Dining Room, Eat In Kitchen, High Ceilings, Stair Climber, Storage, All Bedrooms Down, Entrance Foyer, Walk In Closets

Flooring

Carpet, Laminate, Tile

Fireplace

Living Room

Accessibility

Grab Bars

Kitchen & Appliances

Appliances

Counter Top, Dishwasher, Electric Cooking, Electric Oven, Freezer, Gas Cooking, Gas Cooktop, Disposal, Gas Water Heater, Microwave, Water Softener

Laundry

Washer Hookup, Electric Dryer Hookup, Gas Dryer Hookup, Inside, Laundry Room

Climate Control

Cooling

Central Air

Heating

Forced Air, Fireplaces, Natural Gas

Parking

Total Parking Spaces

8

Garage Spaces

2

Open Parking Spaces

6

Parking Features

Direct Access, Door Single, Driveway, Garage Faces Front, Garage, Garage Door Opener, Private, One Space, Garage Faces Side

Exterior & Lot

Building & Construction

Patio & Porch

Deck, Patio, Terrace

Fencing

Wood

Security

Fire Sprinkler System

Construction

Stucco

Roof

Spanish Tile

Lot & Grounds

Water Source

Public

Mortgage Calculator

Total Monthly

$0

Principal & Interest:
$0
Property Tax:
$0
Home Insurance:
$0
HOA Fees:
$0
$
$
%

Nearby Schools

RatingSchool NameGradesDistance
9
Murdock Elementary
Elementary School
K-50.3 mi
3
Spring Valley Academy
Middle School
6-80.6 mi
N/A
Santa Sophia Academy
Private School
K-120.7 mi
N/A
Fred Finch Youth Center Nonpublic School
Private School
K-121.0 mi
N/A
Trinity Christian School
Private School
K-121.2 mi

Convenience Score

Market Insights

91941|La Mesa

Estimated Value

Calculating...
No change vs. last year
Value history is still building for this area.

Market Temperature

Seller'sBalancedBuyer's
0d30d60d180d
Balanced

Balanced market

30 Days

Avg. time on market

This is a Balanced Market. Homes are selling at a moderate pace.

Flood & Climate Risk

Noise Levels

Location

4235 Casa De Machado

La Mesa, CA 91941

Open in Mapsopen_in_new
Topfind Realty

Ready to Take the Next Step?

Get expert support from a local agent today.

call
(800)-330-9306Available 9AM - 7PM

Similar Homes You Might Like

Based on price, location, and features
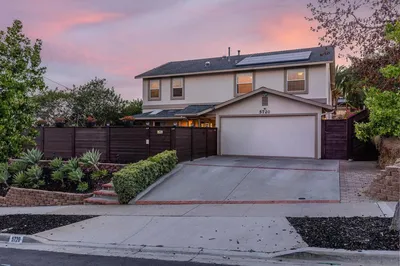
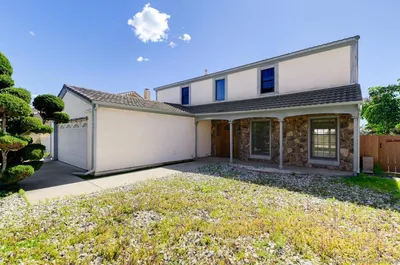
10111 Cliffwood Dr
10111 Cliffwood Dr photo 2
1 / 20
VIRTUAL TOUR

$1,475,000

FOR SALE

10111 Cliffwood Dr, La Mesa, CA 91941

7 beds · 5 baths · 3,125 sqft

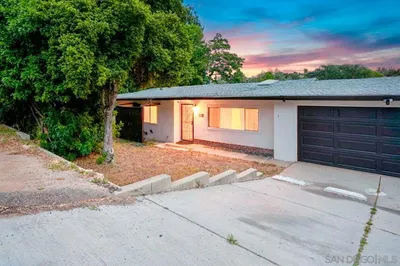
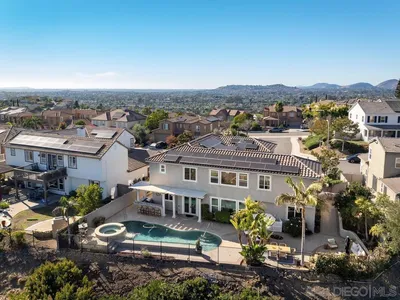
3805 Sacramento Dr
3805 Sacramento Dr photo 2
1 / 20
VIRTUAL TOUR

$1,349,000

FOR SALE

3805 Sacramento Dr, La Mesa, CA 91941

5 beds · 3 baths · 3,127 sqft

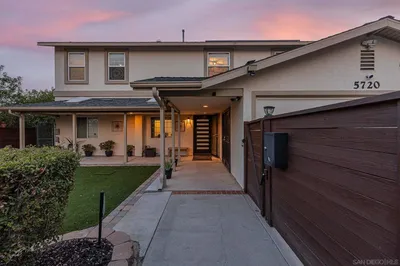
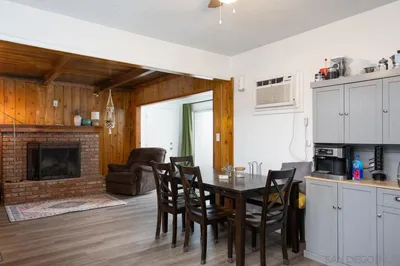
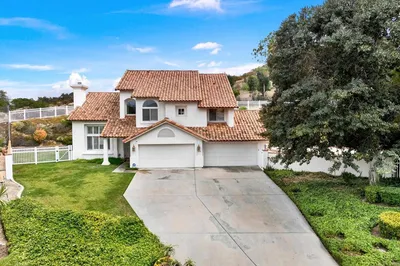
5720 Amarillo Avenue
5720 Amarillo Avenue photo 2
1 / 20
VIRTUAL TOUR

$1,495,000

FOR SALE

5720 Amarillo Avenue, La Mesa, CA 91942

6 beds · 4 baths · 3,508 sqft

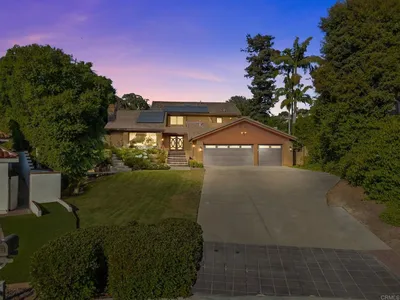
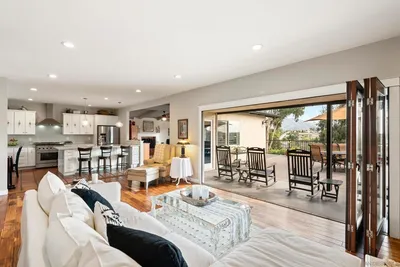
4065 Bancroft Dr
4065 Bancroft Dr photo 2
1 / 20
VIRTUAL TOUR

$975,000

FOR SALE

4065 Bancroft Dr, La Mesa, CA 91941

7 beds · 5 baths · 2,714 sqft

20 Lake Helix Drive
20 Lake Helix Drive photo 2
1 / 71
3D TOUR

$2,100,000

FOR SALE

20 Lake Helix Drive, La Mesa, CA 91941

5 beds · 4 baths · 3,904 sqft

9111 Tropico Dr
9111 Tropico Dr photo 2
1 / 20
VIRTUAL TOUR

$1,599,999

FOR SALE

9111 Tropico Dr, La Mesa, CA 91941

5 beds · 3 baths · 3,126 sqft

7765 La Mesa Summit Dr
7765 La Mesa Summit Dr photo 2
1 / 20
OPEN AUG 22, 7PM - 11PM
VIRTUAL TOUR

$1,711,990

FOR SALE

7765 La Mesa Summit Dr, La Mesa, CA 91941

5 beds · 5 baths · 3,105 sqft

4525 27 Conrad Drive
4525 27 Conrad Drive photo 2
1 / 20
VIDEO TOUR

$3,295,000

FOR SALE

4525 27 Conrad Drive, La Mesa, CA 91941

6 beds · 4 baths · 3,975 sqft

Recently Sold

9320 Fortune Lane
VIRTUAL TOUR

$1,800,000

9320 Fortune Lane, La Mesa, CA 91941

5 beds · 4 baths · 3,002 sqft

7480 Eastridge Drive
VIRTUAL TOUR

$1,510,000

7480 Eastridge Drive, La Mesa, CA 91941

5 beds · 4 baths · 3,520 sqft

10007 Resmar Pl
VIRTUAL TOUR

$1,285,000

10007 Resmar Pl, La Mesa, CA 91941

5 beds · 3 baths · 2,816 sqft

7565 Chicago
VIRTUAL TOUR

$1,695,000

7565 Chicago, La Mesa, CA 91941

5 beds · 4 baths · 3,980 sqft

11592 Shadow Ranch Road
VIRTUAL TOUR

$1,626,000

11592 Shadow Ranch Road, La Mesa, CA 91941

5 beds · 4 baths · 3,355 sqft

4214 Bobbie Ln
VIRTUAL TOUR

$1,795,000

4214 Bobbie Ln, La Mesa, CA 91941

5 beds · 5 baths · 3,539 sqft

4286 Merritt Boulevard

$1,850,000

4286 Merritt Boulevard, La Mesa, CA 91941

5 beds · 5 baths · 3,548 sqft

3935 SACRAMENTO DR
VIRTUAL TOUR

$1,342,500

3935 Sacramento Dr, La Mesa, CA 91941

5 beds · 4 baths · 3,520 sqft

$1,199,999
6 bd | 4 ba | 3,346 sqft
call
Topfind Realty

Company

  • About Us
  • Careers
  • Articles
  • Home Estimate

Explore

  • Renting
  • Buying
  • Selling
  • Realtors

Support

  • Help Center
  • Contact Us
  • Terms & Conditions
  • Privacy Policy

Topfind Realty, DRE # 02240815, is a licensed real estate broker in California. Topfind Realty pledges to support the Fair Housing Act and adhere to Equal Housing Opportunity laws.

Copyright © 2026 Topfind Realty. All Rights Reserved.