Topfind Realty
Renting

Search Rentals

Houses for RentTownhomes for RentCondos for RentView All Rentals →

Renting Resources

Why Rent With UsRenter GuideRent vs Buy Calculator

Renter Articles

How to Negotiate RentUnderstanding Your LeaseMoving Checklist for Renters
Buying

Search Homes

Houses for SaleTownhomes for SaleCondos for SaleView All Homes →

Buying Resources

Why Buy With UsBuyer GuideAffordability CalculatorInvestment CalculatorProperty Tax Calculator

Buyer Articles

Master Your New Home BudgetBeat Moving StressPacking Secrets
Selling

Selling Tools

Home ValuationFind a Seller's Agent

Selling Resources

Why Sell With UsSeller GuideNet Sheet CalcHELOC Calculator

Seller Articles

Strategic PricingDownsizing Tips
Mortgage Rates

Today's Rates

Mortgage RatesRefinance RatesLoan ComparisonHELOC Calculator

Mortgage Resources

Understanding Mortgage RatesFirst-Time Homebuyer GuideWhen to Refinance Your Mortgage
Realtors
Topfind
Houses for RentTownhomes for RentCondos for RentView All Rentals →
Why Rent With UsRenter GuideRent vs Buy Calculator
How to Negotiate RentUnderstanding Your LeaseMoving Checklist for Renters
Houses for SaleTownhomes for SaleCondos for SaleView All Homes →
Why Buy With UsBuyer GuideAffordability CalculatorInvestment CalculatorProperty Tax Calculator
Master Your New Home BudgetBeat Moving StressPacking Secrets
Home ValuationFind a Seller's Agent
Why Sell With UsSeller GuideNet Sheet CalcHELOC Calculator
Strategic PricingDownsizing Tips
Mortgage RatesRefinance RatesLoan ComparisonHELOC Calculator
Understanding Mortgage RatesFirst-Time Homebuyer GuideWhen to Refinance Your Mortgage
groupRealtorsinfoAbout Us
Continue with Google
Sign InSign Up
Topfind Realty
Renting

Search Rentals

Houses for RentTownhomes for RentCondos for RentView All Rentals →

Renting Resources

Why Rent With UsRenter GuideRent vs Buy Calculator

Renter Articles

How to Negotiate RentUnderstanding Your LeaseMoving Checklist for Renters
Buying

Search Homes

Houses for SaleTownhomes for SaleCondos for SaleView All Homes →

Buying Resources

Why Buy With UsBuyer GuideAffordability CalculatorInvestment CalculatorProperty Tax Calculator

Buyer Articles

Master Your New Home BudgetBeat Moving StressPacking Secrets
Selling

Selling Tools

Home ValuationFind a Seller's Agent

Selling Resources

Why Sell With UsSeller GuideNet Sheet CalcHELOC Calculator

Seller Articles

Strategic PricingDownsizing Tips
Mortgage Rates

Today's Rates

Mortgage RatesRefinance RatesLoan ComparisonHELOC Calculator

Mortgage Resources

Understanding Mortgage RatesFirst-Time Homebuyer GuideWhen to Refinance Your Mortgage
Realtors
Topfind
Houses for RentTownhomes for RentCondos for RentView All Rentals →
Why Rent With UsRenter GuideRent vs Buy Calculator
How to Negotiate RentUnderstanding Your LeaseMoving Checklist for Renters
Houses for SaleTownhomes for SaleCondos for SaleView All Homes →
Why Buy With UsBuyer GuideAffordability CalculatorInvestment CalculatorProperty Tax Calculator
Master Your New Home BudgetBeat Moving StressPacking Secrets
Home ValuationFind a Seller's Agent
Why Sell With UsSeller GuideNet Sheet CalcHELOC Calculator
Strategic PricingDownsizing Tips
Mortgage RatesRefinance RatesLoan ComparisonHELOC Calculator
Understanding Mortgage RatesFirst-Time Homebuyer GuideWhen to Refinance Your Mortgage
groupRealtorsinfoAbout Us
Continue with Google
Sign InSign Up
Real Estate/CA/La Mesa/4413 Upland St
Interior
For Sale
$1,445,000
Est. $8,092/mo

4413 Upland St, La Mesa, CA 91941

bed
4
Bedrooms
bathtub
3
Bathrooms
square_foot
2,690
Square Feet

About this home

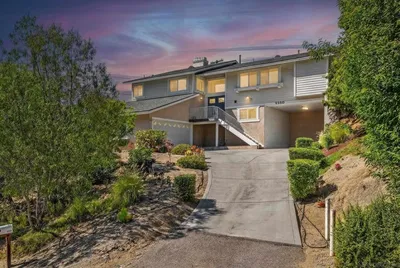
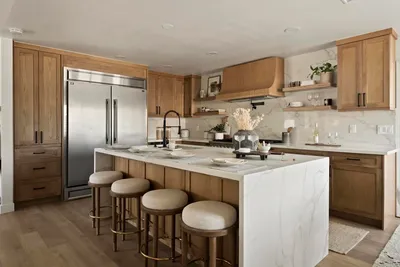
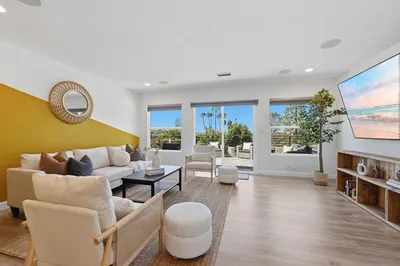
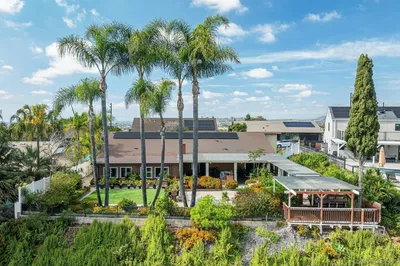
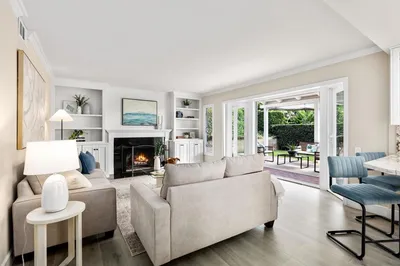
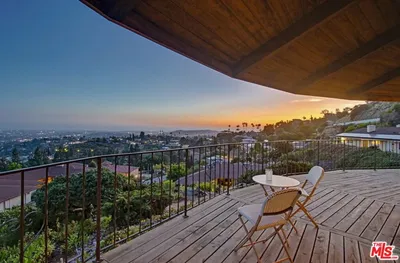
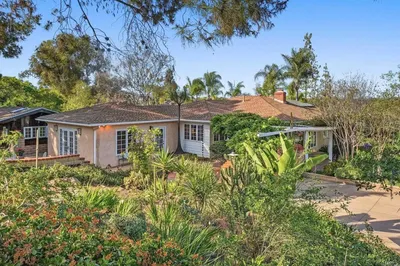
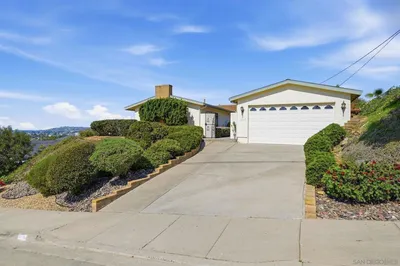
Set on nearly one-half acre atop a peaceful hillside, this beautifully reimagined La Mesa Village residence showcases sweeping southern views that stretch across rolling hillsides to the distant mountains. A captivating first impression begins with professionally curated drought-tolerant landscaping, sculptural mature succulents, and a striking designer entry door that sets the tone for the home's timeless sophistication. Inside, rich hardwood flooring, elegant coved ceilings, and expansive picture windows frame the ever-changing vistas, while the gracious living and dining rooms are anchored by a classic fireplace, creating an inviting setting for both everyday living and effortless entertaining. The thoughtfully designed kitchen features abundant custom cabinetry, generous preparation space, and designer finishes, flowing seamlessly to an elevated covered terrace where breathtaking sunsets and alfresco dining become part of your daily routine. Below, beautifully landscaped gardens, shaded seating areas, and peaceful outdoor retreats create a private sanctuary unlike any other. The spacious floor plan continues with three light-filled bedrooms, while the attached two-car garage offers exceptional versatility with built-in storage, a dedicated workshop complete with cabinetry and utility sink, an additional half bath, and attic storage with a pull-down ladder. On the lower level, a private one-bedroom guest residence with its own full kitchen and bath provides exceptional flexibility for multigenerational living, extended guests, a luxury home office, or valuable income potential. Situated on an expansive 19,822-square-foot lot, additional appointments include central heating and air conditioning, dual-pane windows, whole-home water filtration, and a six-camera Ring security system—all just moments from the vibrant shops, restaurants, and charm of La Mesa Village. Ideally located just moments from the charm of La Mesa Village, this residence enjoys exceptional walkability to beloved local shops, dining, coffee houses, and the weekly farmers market, as well as nearby Collier Park with its tennis courts and recreation areas—offering a rare blend of hillside privacy and vibrant village living. The garden includes 3 avocado trees, 2 jacarandas, 1 lemon tree, 2 lime trees, 2 mandarin tree, 1 macadamia tree, 1 pepper tree, 1 Japanese giant tree, 2 pines, 1 very large plumeria, 1 magnolia, and 1 olive tree. Additional architectural plans included for future ADU build (3 different options), plus plans for the expansion of the main house on the left, rear and right sides! This is a true must see!

Property Facts

bed

Bedrooms

4

bathtub

Bathrooms

3

square_foot

Square Feet

2,690

landscape

Lot Size

19,822 sqft

calendar_month

Year Built

1954

home_work

Property Type

Single Family Residence

timer

Days on Market

1

payments

HOA Fee

N/A

garage

Garage Total

2

fingerprint

MLS #

260018519SD

Interior Details

General Interior

Interior Features

Balcony, Ceiling Fans, Bedroom On Main Level, Main Level Primary

Fireplace

Living Room

Kitchen & Appliances

Appliances

Dishwasher, Gas Range, Microwave

Laundry

Washer Hookup, Electric Dryer Hookup, In Garage, Laundry Room

Climate Control

Cooling

Central Air

Heating

Forced Air, Fireplaces, Natural Gas

Parking

Total Parking Spaces

5

Garage Spaces

2

Open Parking Spaces

3

Parking Features

Direct Access, Driveway, Garage

Exterior & Lot

Building & Construction

Patio & Porch

Rear Porch, Deck

Security

Carbon Monoxide Detectors, Smoke Detectors

Roof

Composition

Lot & Grounds

Water Source

Public

Mortgage Calculator

Total Monthly

$0

Principal & Interest:
$0
Property Tax:
$0
Home Insurance:
$0
HOA Fees:
$0
$
$
%

Nearby Schools

RatingSchool NameGradesDistance
No school data available for this area.

Convenience Score

Market Insights

91941|La Mesa
analytics

Estimated Value

Calculating...
trending_up0%vs. last year
202120222023202420252026

Market Temperature

Seller'sBalancedBuyer's
0d30d60d180d
Balanced

Balanced market

30 Days

Avg. time on market

This is a Balanced Market. Homes are selling at a moderate pace.

flood

Flood & Climate Risk

Flood Risk

Minimal — not in a FEMA flood zone

Low

Wildfire Risk

Moderate — near wildland-urban interface

Moderate

Heat Risk

Low — moderate summer temperatures

Low

Earthquake Risk

Southern California seismic zone

Moderate
volume_up

Noise Levels

TrafficQuiet residential street
AirportMinimal airport noise
CommercialLow commercial activity nearby
streetview

Street View

Open Full Street Viewopen_in_new
Topfind Realty

Ready to Take the Next Step?

Get expert support from a local agent today.

call
(800)-330-9306Available 9AM - 7PM

Similar Homes You Might Like

Based on price, location, and features
4789 Harbinson Avenue
VIRTUAL TOUR

$1,465,000

FOR SALE

4789 Harbinson Avenue, La Mesa, CA 91942

4 beds · 4 baths · 2,663 sqft

3969 Apore Street
VIRTUAL TOUR

$997,000

FOR SALE

3969 Apore Street, La Mesa, CA 91941

5 beds · 3 baths · 2,420 sqft

9350 Golondrina Dr
VIRTUAL TOUR

$1,150,000

FOR SALE

9350 Golondrina Dr, La Mesa, CA 91941

4 beds · 3 baths · 2,766 sqft

3870 Rojo Tierra Rd
VIRTUAL TOUR

$1,239,999

FOR SALE

3870 Rojo Tierra Rd, La Mesa, CA 91941

4 beds · 3 baths · 2,265 sqft

10447 Chevy Lane
OPEN JUL 30, 11PM TO 2AM
VIRTUAL TOUR

$1,395,000

FOR SALE

10447 Chevy Lane, La Mesa, CA 91941

3 beds · 2 baths · 3,000 sqft

4784 Jeffer
VIRTUAL TOUR

$1,550,000

FOR SALE

4784 Jeffer, La Mesa, CA 91941

4 beds · 3 baths · 2,791 sqft

3556 Paseo Salamoner
VIRTUAL TOUR

$994,000

FOR SALE

3556 Paseo Salamoner, La Mesa, CA 91941

3 beds · 3 baths · 2,535 sqft

4557 Mayapan Dr
NEW 34 HRS AGO
VIRTUAL TOUR

$1,599,999

FOR SALE

4557 Mayapan Dr, La Mesa, CA 91941

5 beds · 3 baths · 2,899 sqft

Recently Sold

9320 Fortune
VIRTUAL TOUR

$1,800,000

SOLD

9320 Fortune, La Mesa, CA 91941

5 beds · 4 baths · 3,002 sqft

9257 Dillon Dr
VIRTUAL TOUR

$1,399,900

SOLD

9257 Dillon Dr, La Mesa, CA 91941

4 beds · 3 baths · 2,425 sqft

9272 Mesa Vista
3D TOUR

$975,000

SOLD

9272 Mesa Vista, La Mesa, CA 91941

3 beds · 2 baths · 2,309 sqft

7945 Shadow Hill Dr
VIRTUAL TOUR

$1,240,000

SOLD

7945 Shadow Hill Dr, La Mesa, CA 91941

3 beds · 2 baths · 2,412 sqft

7953 Cinthia St
VIRTUAL TOUR

$1,302,000

SOLD

7953 Cinthia St, La Mesa, CA 91941

4 beds · 4 baths · 2,310 sqft

4732 Divine Way
VIRTUAL TOUR

$1,390,000

SOLD

4732 Divine Way, La Mesa, CA 91941

4 beds · 3 baths · 2,781 sqft

9110 Brier Road
VIRTUAL TOUR

$1,340,000

SOLD

9110 Brier Road, La Mesa, CA 91942

4 beds · 4 baths · 2,609 sqft

7948 Cinthia Street
VIRTUAL TOUR

$1,170,083

SOLD

7948 Cinthia Street, La Mesa, CA 91941

3 beds · 2 baths · 2,312 sqft

Topfind Realty

Company

  • About Us
  • Careers
  • Articles
  • Home Estimate

Explore

  • Renting
  • Buying
  • Selling
  • Realtors

Support

  • Help Center
  • Contact Us
  • Terms & Conditions
  • Privacy Policy

Topfind Realty, DRE # 02240815, is a licensed real estate broker in California. Topfind Realty pledges to support the Fair Housing Act and adhere to Equal Housing Opportunity laws.

Copyright © 2026 Topfind Realty. All Rights Reserved.