Topfind Realty
Renting

Search Rentals

Houses for RentTownhomes for RentCondos for RentView All Rentals →

Renting Resources

Why Rent With UsRenter GuideRent vs Buy Calculator

Renter Articles

How to Negotiate RentUnderstanding Your LeaseMoving Checklist for Renters
Buying

Search Homes

Houses for SaleTownhomes for SaleCondos for SaleView All Homes →

Buying Resources

Why Buy With UsBuyer GuideAffordability CalculatorInvestment CalculatorProperty Tax Calculator

Buyer Articles

Master Your New Home BudgetBeat Moving StressPacking Secrets
Selling

Selling Tools

Home ValuationFind a Seller's Agent

Selling Resources

Why Sell With UsSeller GuideNet Sheet CalcHELOC Calculator

Seller Articles

Strategic PricingDownsizing Tips
Mortgage Rates

Today's Rates

Mortgage RatesRefinance RatesLoan ComparisonHELOC Calculator

Mortgage Resources

Understanding Mortgage RatesFirst-Time Homebuyer GuideWhen to Refinance Your Mortgage
Realtors
Topfind
Houses for RentTownhomes for RentCondos for RentView All Rentals →
Why Rent With UsRenter GuideRent vs Buy Calculator
How to Negotiate RentUnderstanding Your LeaseMoving Checklist for Renters
Houses for SaleTownhomes for SaleCondos for SaleView All Homes →
Why Buy With UsBuyer GuideAffordability CalculatorInvestment CalculatorProperty Tax Calculator
Master Your New Home BudgetBeat Moving StressPacking Secrets
Home ValuationFind a Seller's Agent
Why Sell With UsSeller GuideNet Sheet CalcHELOC Calculator
Strategic PricingDownsizing Tips
Mortgage RatesRefinance RatesLoan ComparisonHELOC Calculator
Understanding Mortgage RatesFirst-Time Homebuyer GuideWhen to Refinance Your Mortgage
groupRealtorsinfoAbout Us
Continue with Google
Sign InSign Up
Topfind Realty
Renting

Search Rentals

Houses for RentTownhomes for RentCondos for RentView All Rentals →

Renting Resources

Why Rent With UsRenter GuideRent vs Buy Calculator

Renter Articles

How to Negotiate RentUnderstanding Your LeaseMoving Checklist for Renters
Buying

Search Homes

Houses for SaleTownhomes for SaleCondos for SaleView All Homes →

Buying Resources

Why Buy With UsBuyer GuideAffordability CalculatorInvestment CalculatorProperty Tax Calculator

Buyer Articles

Master Your New Home BudgetBeat Moving StressPacking Secrets
Selling

Selling Tools

Home ValuationFind a Seller's Agent

Selling Resources

Why Sell With UsSeller GuideNet Sheet CalcHELOC Calculator

Seller Articles

Strategic PricingDownsizing Tips
Mortgage Rates

Today's Rates

Mortgage RatesRefinance RatesLoan ComparisonHELOC Calculator

Mortgage Resources

Understanding Mortgage RatesFirst-Time Homebuyer GuideWhen to Refinance Your Mortgage
Realtors
Topfind
Houses for RentTownhomes for RentCondos for RentView All Rentals →
Why Rent With UsRenter GuideRent vs Buy Calculator
How to Negotiate RentUnderstanding Your LeaseMoving Checklist for Renters
Houses for SaleTownhomes for SaleCondos for SaleView All Homes →
Why Buy With UsBuyer GuideAffordability CalculatorInvestment CalculatorProperty Tax Calculator
Master Your New Home BudgetBeat Moving StressPacking Secrets
Home ValuationFind a Seller's Agent
Why Sell With UsSeller GuideNet Sheet CalcHELOC Calculator
Strategic PricingDownsizing Tips
Mortgage RatesRefinance RatesLoan ComparisonHELOC Calculator
Understanding Mortgage RatesFirst-Time Homebuyer GuideWhen to Refinance Your Mortgage
groupRealtorsinfoAbout Us
Continue with Google
Sign InSign Up
Real Estate/CA/La Mesa/7953 Cinthia St (Sold)
view_in_arVirtual Tour
Main
SOLD
Interior 1
Interior 2
Interior 3
Interior 4
grid_view Show all photos
Sold
$1,302,000
Sold Price

7953 Cinthia St, La Mesa, CA 91941

bed
4
Bedrooms
bathtub
4
Bathrooms
square_foot
2,310
Square Feet

About this home

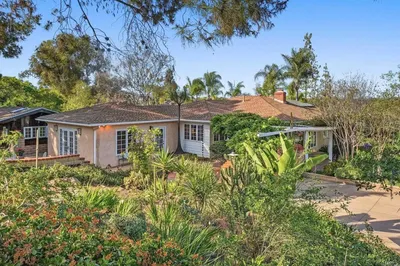
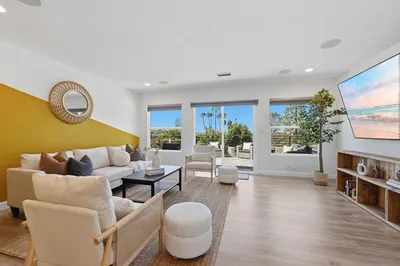
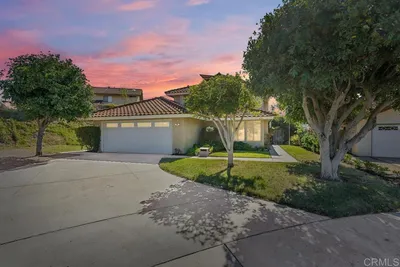
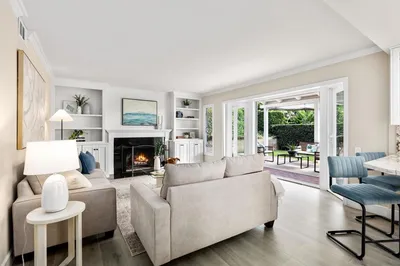
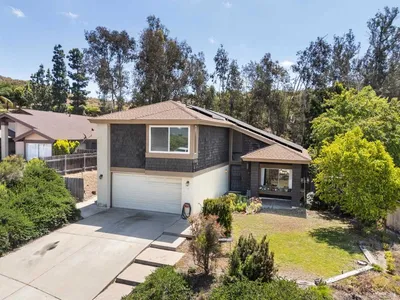
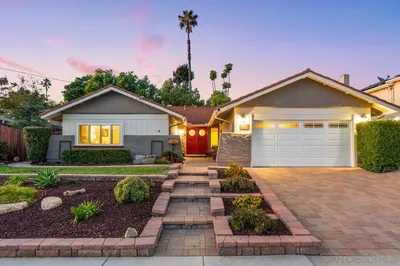
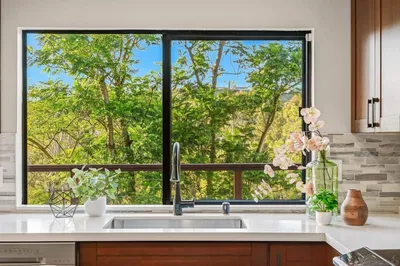
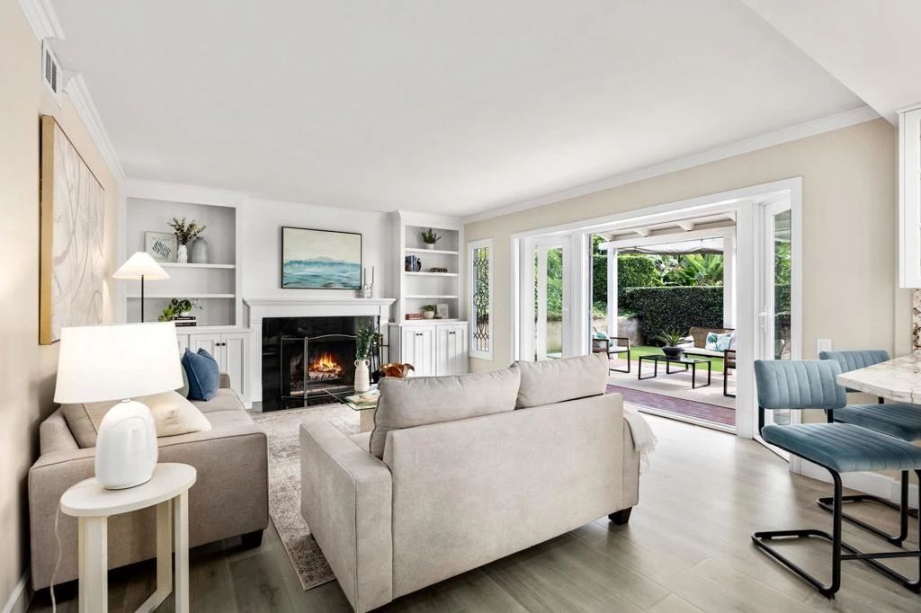
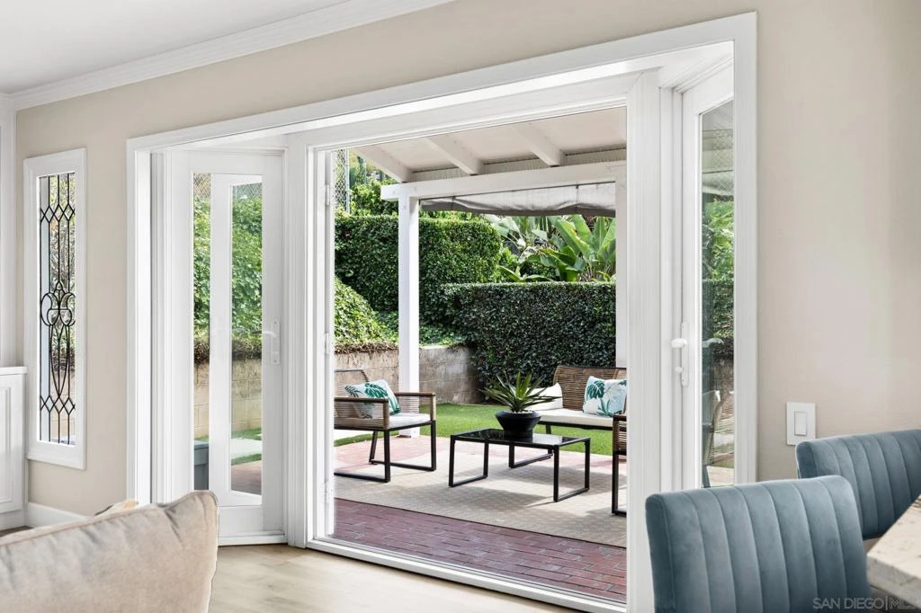
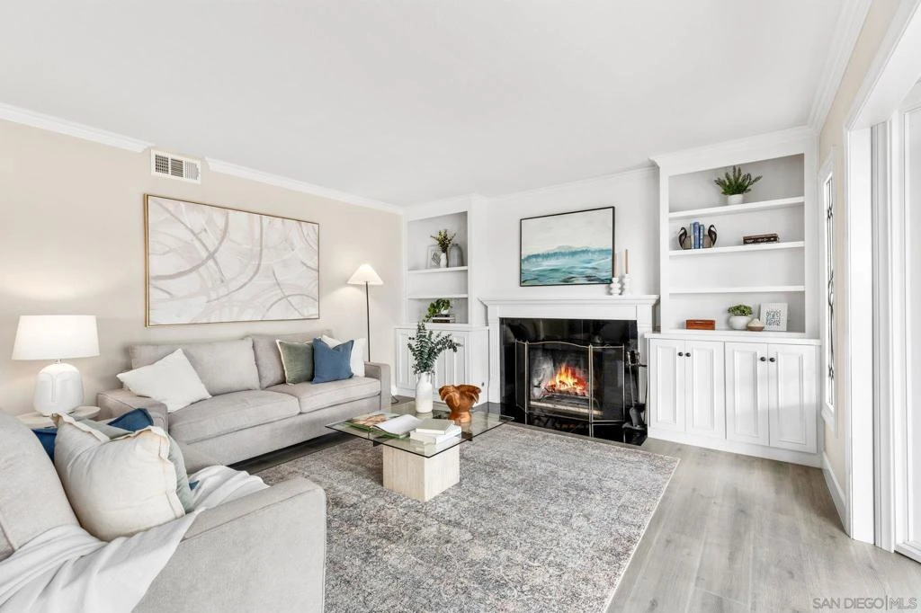
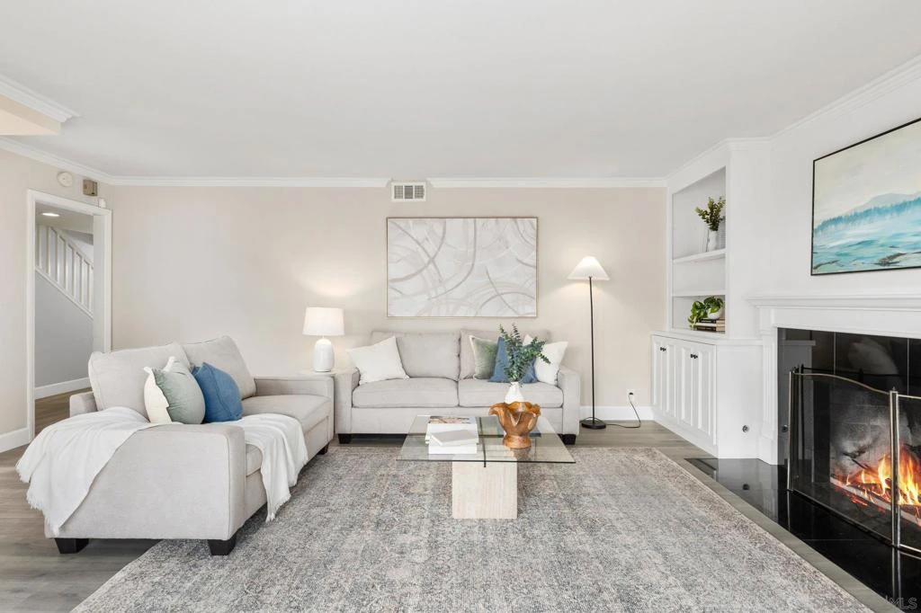
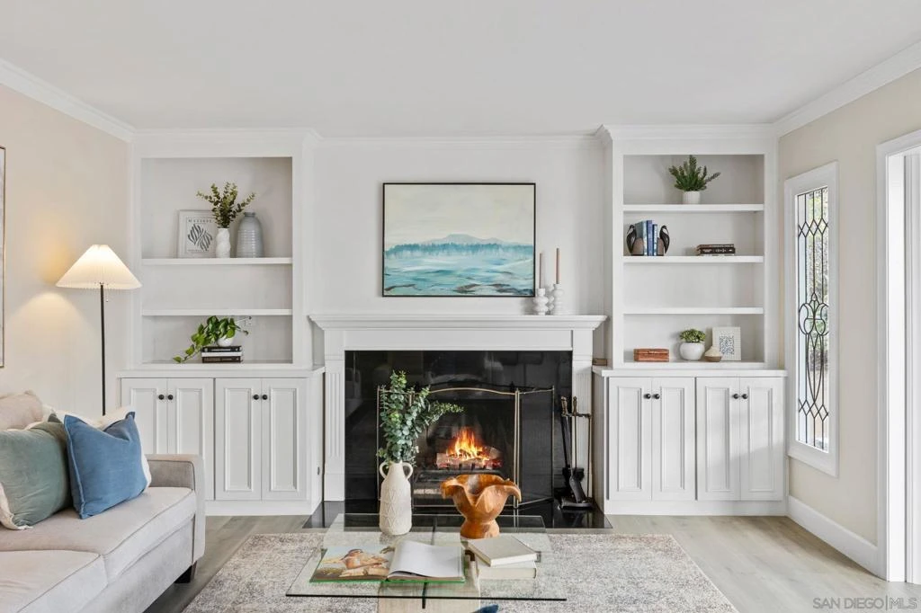
In the hills of La Mesa, modern country chic meets everyday luxury in this stunning 4-bedroom, 4-bathroom home just 15 minutes to Downtown San Diego and close to highly rated Helix High School. With sweeping views of downtown and the ocean, this light-filled residence offers the perfect blend of privacy, charm, and functional living. Step inside to soaring floor-to-ceiling windows that flood the home with natural light, highlighting luxury vinyl plank flooring, crown molding, and a custom wood staircase that makes a striking first impression. The thoughtfully updated kitchen features new Bosch appliances, a new ThinQ refrigerator, a large pantry, and a charming bay window that overlooks the garden, creating a warm and inviting heart of the home. A custom wine cellar adds a touch of sophistication for entertaining and wine enthusiasts alike. Designed for seamless indoor/outdoor living, the home opens to a beautifully curated backyard retreat. Turf for easy maintenance, brick accents, planter boxes for a farm-to-table lifestyle, and an English garden feel complete with hedges and white roses. Unwind in the private hot tub while taking in the panoramic downtown and ocean views, or entertain effortlessly in this peaceful, view-filled setting designed for year-round enjoyment. The versatile floor plan includes a downstairs bedroom and full bathroom, perfect for multigenerational living, guests, or a private office. Upstairs you’ll find three additional bedrooms, including two spacious primary suites. The main primary retreat offers a cozy fireplace, spa-inspired walk-in shower, generous layout, and breathtaking views. Smart home features throughout enhance comfort, convenience, and energy efficiency. Additional highlights include dual-pane windows, abundant parking out front, and a light and bright interior throughout. This turnkey home combines modern upgrades, timeless character, panoramic views, flexible living space, and indoor/outdoor California living in one exceptional property.

infoProperty Facts

bed

Bedrooms

4

bathtub

Bathrooms

4

square_foot

Square Feet

2,310

landscape

Lot Size

7,100 sqft

calendar_month

Year Built

1971

home_work

Property Type

Single Family Residence

timer

Days on Market

26

payments

HOA Fee

N/A

garage

Garage Total

2

fingerprint

MLS #

260005313SD

chairInterior Details

General Interior

Interior Features

Built In Features, Crown Molding, Pantry, Recessed Lighting, Bedroom On Main Level, Walk In Pantry, Wine Cellar, Walk In Closets

Flooring

Carpet, Laminate, Tile

Fireplace

Family Room, Primary Bedroom

Kitchen & Appliances

Appliances

Barbecue, Convection Oven, Double Oven, Dishwasher, Electric Oven, Gas Cooking, Disposal, Ice Maker, Microwave, Refrigerator, Range Hood, Self Cleaning Oven, Water Softener, Vented Exhaust Fan

Laundry

Washer Hookup, Laundry Room

Climate Control

Cooling

Central Air

Heating

Forced Air, Fireplaces, Natural Gas

deckExterior & Lot

Building & Construction

Fencing

Partial

Construction

Stucco, Copper Plumbing

Roof

Shingle

Nearby Schools

RatingSchool NameGradesDistance
8
La Mesa Arts Academy
Middle School
6-80.3 mi
7
La Mesa Dale Elementary
Elementary School
K-50.5 mi
5
Lemon Grove Academy Elementary
Elementary School
K-60.8 mi
N/A
CHRIST LUTHERAN ELEMENTARY
Private School
K-120.9 mi
4
Lemon Grove Academy for the Sciences and Humanities
Middle School
6-81.0 mi

Convenience Score

Topfind Realty

This Home is Sold

Curious what your home is worth? Get a free valuation.

call
(800)-330-9306Available 9AM - 6PM

Similar Homes You Might Like

Based on price, location, and features
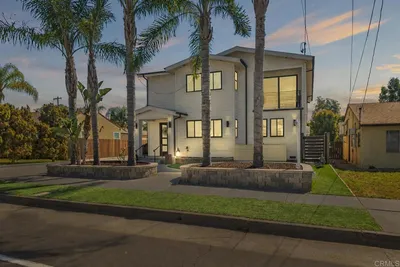
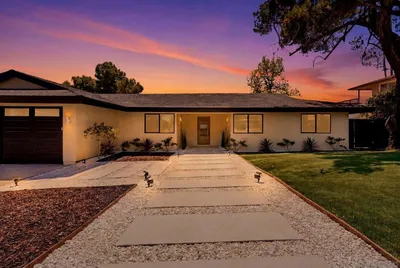
4789 Harbinson Avenue
VIRTUAL TOUR

$1,420,000

FOR SALE

4789 Harbinson Avenue, La Mesa, CA 91942

4 beds · 4 baths · 2,663 sqft

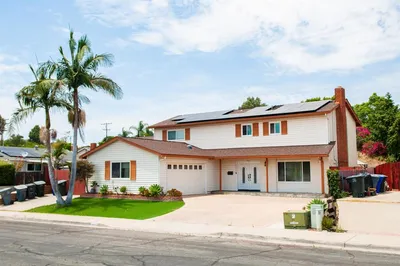
515 Harmony Lane
NEW 14 HRS AGO
VIRTUAL TOUR

$1,239,999

FOR SALE

515 Harmony Lane, La Mesa, CA 91941

4 beds · 3 baths · 2,042 sqft

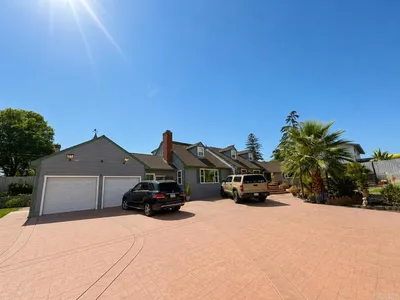
3870 Rojo Tierra Rd
VIRTUAL TOUR

$1,239,999

FOR SALE

3870 Rojo Tierra Rd, La Mesa, CA 91941

4 beds · 3 baths · 2,265 sqft

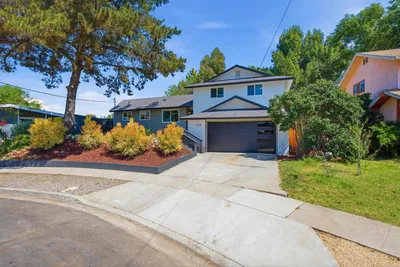
4346 Mount Helix Highlands
VIRTUAL TOUR

$1,015,000

FOR SALE

4346 Mount Helix Highlands, La Mesa, CA 91941

4 beds · 3 baths · 2,210 sqft

7815 Highwood Ave
VIRTUAL TOUR

$1,249,999

FOR SALE

7815 Highwood Ave, La Mesa, CA 91941

4 beds · 3 baths · 2,408 sqft

4222 Helix Del Sur
VIRTUAL TOUR

$1,499,999

FOR SALE

4222 Helix Del Sur, La Mesa, CA 91941

4 beds · 3 baths · 2,273 sqft

7906 Anders Circle
OPEN AUG 15, 7PM TO 11PM
VIRTUAL TOUR

$1,149,000

FOR SALE

7906 Anders Circle, La Mesa, CA 91942

5 beds · 4 baths · 2,350 sqft

8710 Echo Drive
VIRTUAL TOUR

$1,249,000

FOR SALE

8710 Echo Drive, La Mesa, CA 91941

4 beds · 3 baths · 2,440 sqft

Recently Sold

5319 Wheaton Street
VIRTUAL TOUR

$1,175,000

SOLD

5319 Wheaton Street, La Mesa, CA 91942

4 beds · 4 baths · 1,961 sqft

9110 Brier Road
VIRTUAL TOUR

$1,299,000

SOLD

9110 Brier Road, La Mesa, CA 91942

4 beds · 4 baths · 2,609 sqft

9257 Dillon Dr
VIRTUAL TOUR

$1,399,900

SOLD

9257 Dillon Dr, La Mesa, CA 91941

4 beds · 3 baths · 2,425 sqft

4153 Golden Star
VIRTUAL TOUR

$1,060,000

SOLD

4153 Golden Star, La Mesa, CA 91941

4 beds · 3 baths · 2,054 sqft

7953 Cinthia St
VIRTUAL TOUR

$1,302,000

SOLD

7953 Cinthia St, La Mesa, CA 91941

4 beds · 4 baths · 2,310 sqft

3549 Via Palma
VIRTUAL TOUR

$997,000

SOLD

3549 Via Palma, La Mesa, CA 91941

5 beds · 3 baths · 2,115 sqft

9320 Fletcher
VIRTUAL TOUR

$1,140,000

SOLD

9320 Fletcher, La Mesa, CA 91941

3 beds · 3 baths · 1,961 sqft

9812 Bonnie Vista Pl
VIRTUAL TOUR

$1,265,555

SOLD

9812 Bonnie Vista Pl, La Mesa, CA 91941

4 beds · 3 baths · 2,055 sqft

Topfind Realty

Company

  • About Us
  • Careers
  • Articles
  • Home Estimate

Explore

  • Renting
  • Buying
  • Selling
  • Realtors

Support

  • Help Center
  • Contact Us
  • Terms & Conditions
  • Privacy Policy

Topfind Realty, DRE # 02240815, is a licensed real estate broker in California. Topfind Realty pledges to support the Fair Housing Act and adhere to Equal Housing Opportunity laws.

Copyright © 2026 Topfind Realty. All Rights Reserved.