For Sale
$1,550,000
Est. $8,680/mo4784 Jeffer, La Mesa, CA 91941
bed
4
Bedrooms
bathtub
3
Bathrooms
square_foot
2,791
Square Feet
About this home
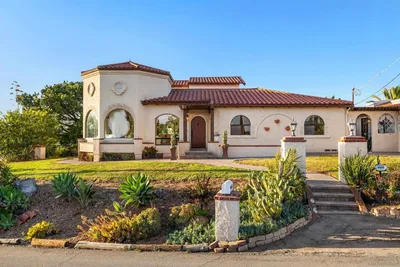
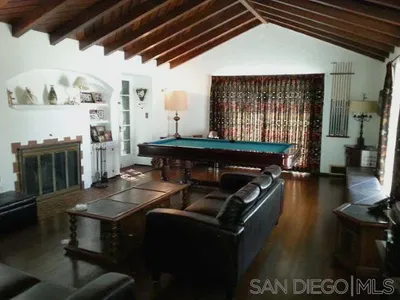
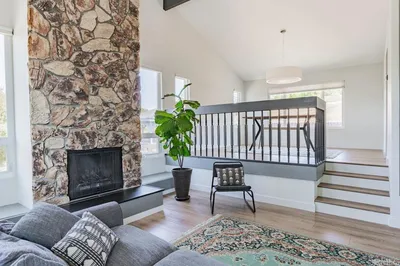

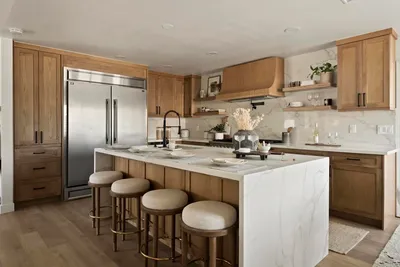
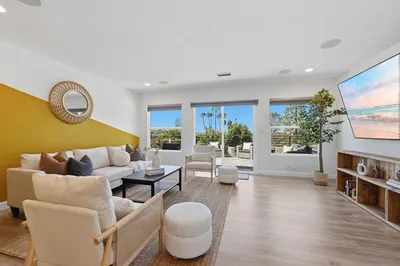
Welcome to this stunning, light-filled 4-BR executive home, tucked away at the end of a quiet cul-de-sac in highly desirable Mt Helix. Designed for sophisticated living, the bright layout features a gourmet chef's kitchen and 3 cozy fireplaces—perfectly placed in the living room, family room, and primary suite. Step outside into a spectacular backyard oasis boasting a private, resort feel with lush landscaping and an expansive patio. Enjoy an unparalleled lifestyle of comfort and prestige. Your private resort awaits! This light-filled, open-concept executive home features soaring ceilings and expansive windows that flood the space with natural light, architectural archways, and premium flooring that seamlessly connects the formal and casual living spaces. The executive primary suite functions as a secluded wing of the home, featuring an expansive layout, a deep soaking tub, a separate frameless glass shower, and a generous walk-in closet with custom built-ins. Storage is abundant throughout the property, and a spacious 2-car garage with overhead storage racks. The manicured grounds boast a private driveway approach offering ample guest parking, framed by mature tropical palms, vibrant bird of paradise plants, and low-maintenance accents. Situated in a highly coveted pocket of Mt. Helix, this custom estate delivers exceptional privacy and a unique microclimate while sitting just minutes from local village dining, boutique shopping, and convenient freeway access.
Property Facts
bed
Bedrooms
4
bathtub
Bathrooms
3
square_foot
Square Feet
2,791
landscape
Lot Size
16,318 sqft
calendar_month
Year Built
1979
home_work
Property Type
Single Family Residence
timer
Days on Market
1
payments
HOA Fee
N/A
garage
Garage Total
2
fingerprint
MLS #
260016941SD
Interior Details
General Interior
Interior Features
Separate Formal Dining Room, Eat In Kitchen, See Remarks, Bedroom On Main Level, Main Level Primary, Walk In Closets
Fireplace
Family Room, Living Room, Primary Bedroom
Kitchen & Appliances
Appliances
Counter Top, Dishwasher, Electric Cooking, Electric Oven, Electric Range, Freezer, Disposal, Gas Water Heater, Microwave, Refrigerator, Vented Exhaust Fan
Laundry
Washer Hookup, Electric Dryer Hookup, Inside, See Remarks, Upper Level
Climate Control
Cooling
Central Air
Heating
Electric, Forced Air, See Remarks
Parking
Total Parking Spaces
6
Garage Spaces
2
Open Parking Spaces
4
Parking Features
Concrete, Driveway, Garage, Garage Door Opener
Exterior & Lot
Building & Construction
Fencing
Block, Stucco Wall, Wood
Construction
Other, Stone, Stone Veneer
Roof
Asphalt, Composition, See Remarks
Lot & Grounds
Pool Features
Fenced, Gas Heat, In Ground, Private
Water Source
Public, See Remarks
Mortgage Calculator
Total Monthly
$0
Principal & Interest:
$0Property Tax:
$0Home Insurance:
$0HOA Fees:
$0$
$
%
Nearby Schools
| Rating | School Name | ||
|---|---|---|---|
| No school data available for this area. | |||
Convenience Score
Market Insights
91941|La Mesa
analytics
Estimated Value
Calculating...
trending_up0%vs. last year
202120222023202420252026
Market Temperature
Seller'sBalancedBuyer's
0d30d60d180d
Balanced
Balanced market
30 Days
Avg. time on market
This is a Balanced Market. Homes are selling at a moderate pace.
flood
Flood & Climate Risk
Flood Risk
Minimal — not in a FEMA flood zone
Wildfire Risk
Moderate — near wildland-urban interface
Heat Risk
Low — moderate summer temperatures
Earthquake Risk
Southern California seismic zone
volume_up
Noise Levels
TrafficQuiet residential street
AirportMinimal airport noise
CommercialLow commercial activity nearby
streetview
Open Full Street Viewopen_in_newStreet View

Ready to Take the Next Step?
Get expert support from a local agent today.
call
(800)-330-9306Available 9AM - 7PM
Similar Homes You Might Like
Based on price, location, and features