Topfind Realty
Renting

Search Rentals

Houses for RentTownhomes for RentCondos for RentView All Rentals →

Renting Resources

Why Rent With UsRenter GuideRent vs Buy Calculator

Renter Articles

How to Negotiate RentUnderstanding Your LeaseMoving Checklist for RentersAll Renter Articles
Buying

Search Homes

Houses for SaleTownhomes for SaleCondos for SaleView All Homes →

Buying Resources

Why Buy With UsBuyer GuideAffordability CalculatorInvestment CalculatorProperty Tax Calculator

Buyer Articles

Home Inspection TipsFirst-Time Buyer ChecklistPacking Secrets
Selling

Selling Tools

Home ValuationFind a Seller's Agent

Selling Resources

Why Sell With UsSeller GuideNet Sheet CalcHELOC Calculator

Seller Articles

Strategic PricingMaximize Profit When SellingSell While Buying Your Next Home
Mortgage Rates

Today's Rates

Mortgage RatesRefinance RatesLoan ComparisonHELOC Calculator

Mortgage Resources

Understanding Mortgage RatesFirst-Time Homebuyer GuideWhen to Refinance Your Mortgage
Realtors
Topfind
Houses for RentTownhomes for RentCondos for RentView All Rentals →
Why Rent With UsRenter GuideRent vs Buy Calculator
How to Negotiate RentUnderstanding Your LeaseMoving Checklist for Renters
Houses for SaleTownhomes for SaleCondos for SaleView All Homes →
Why Buy With UsBuyer GuideAffordability CalculatorInvestment CalculatorProperty Tax Calculator
Home Inspection TipsFirst-Time Buyer ChecklistPacking Secrets
Home ValuationFind a Seller's Agent
Why Sell With UsSeller GuideNet Sheet CalcHELOC Calculator
Strategic PricingMaximize Profit When SellingSell While Buying Your Next Home
Mortgage RatesRefinance RatesLoan ComparisonHELOC Calculator
Understanding Mortgage RatesFirst-Time Homebuyer GuideWhen to Refinance Your Mortgage
groupRealtorsinfoAbout Us
Continue with Google
Sign InSign Up
Topfind Realty
Renting

Search Rentals

Houses for RentTownhomes for RentCondos for RentView All Rentals →

Renting Resources

Why Rent With UsRenter GuideRent vs Buy Calculator

Renter Articles

How to Negotiate RentUnderstanding Your LeaseMoving Checklist for RentersAll Renter Articles
Buying

Search Homes

Houses for SaleTownhomes for SaleCondos for SaleView All Homes →

Buying Resources

Why Buy With UsBuyer GuideAffordability CalculatorInvestment CalculatorProperty Tax Calculator

Buyer Articles

Home Inspection TipsFirst-Time Buyer ChecklistPacking Secrets
Selling

Selling Tools

Home ValuationFind a Seller's Agent

Selling Resources

Why Sell With UsSeller GuideNet Sheet CalcHELOC Calculator

Seller Articles

Strategic PricingMaximize Profit When SellingSell While Buying Your Next Home
Mortgage Rates

Today's Rates

Mortgage RatesRefinance RatesLoan ComparisonHELOC Calculator

Mortgage Resources

Understanding Mortgage RatesFirst-Time Homebuyer GuideWhen to Refinance Your Mortgage
Realtors
Topfind
Houses for RentTownhomes for RentCondos for RentView All Rentals →
Why Rent With UsRenter GuideRent vs Buy Calculator
How to Negotiate RentUnderstanding Your LeaseMoving Checklist for Renters
Houses for SaleTownhomes for SaleCondos for SaleView All Homes →
Why Buy With UsBuyer GuideAffordability CalculatorInvestment CalculatorProperty Tax Calculator
Home Inspection TipsFirst-Time Buyer ChecklistPacking Secrets
Home ValuationFind a Seller's Agent
Why Sell With UsSeller GuideNet Sheet CalcHELOC Calculator
Strategic PricingMaximize Profit When SellingSell While Buying Your Next Home
Mortgage RatesRefinance RatesLoan ComparisonHELOC Calculator
Understanding Mortgage RatesFirst-Time Homebuyer GuideWhen to Refinance Your Mortgage
groupRealtorsinfoAbout Us
Continue with Google
Sign InSign Up
Real Estate/CA/La Mesa/3805 Sacramento Dr
view_in_arVirtual Tour
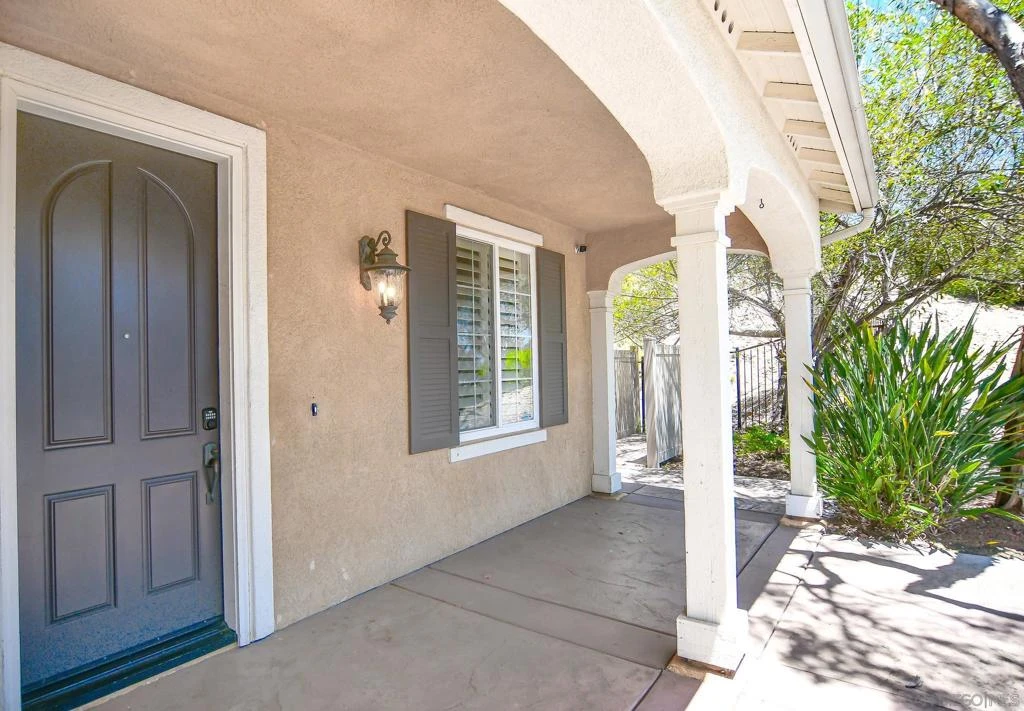
Photo 1 of 3805 Sacramento Dr
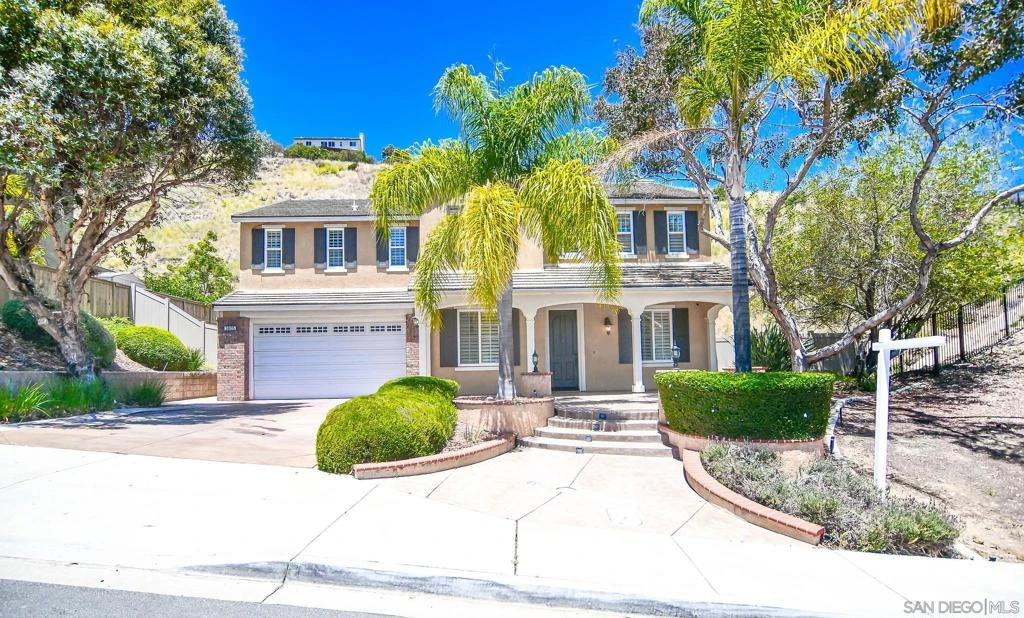
Photo 2 of 3805 Sacramento Dr
1 / 20
Main
Interior 1
Interior 2
Interior 3
Interior 4
imagesmode View 20 photos
For Sale
$1,349,000
Est. $7,554/mo

3805 Sacramento Dr, La Mesa, CA 91941

bed
5
Bedrooms
bathtub
3
Bathrooms
square_foot
3,127
Sq Ft

About this home

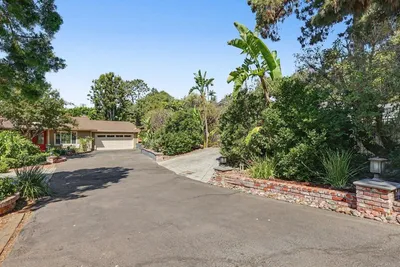
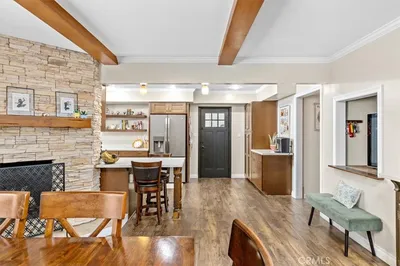
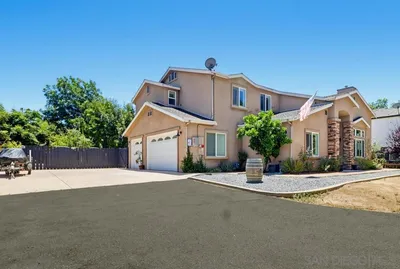
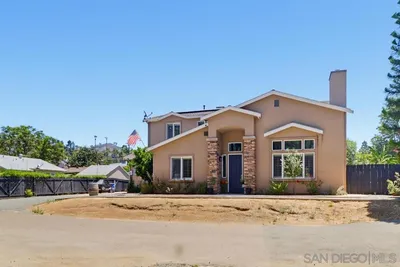
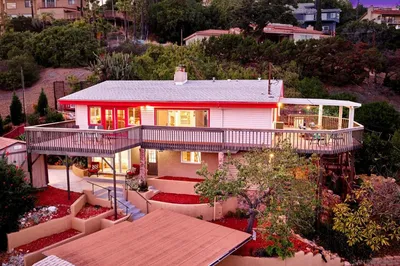
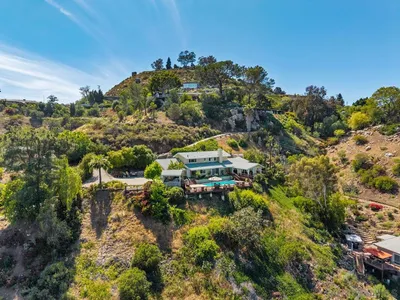
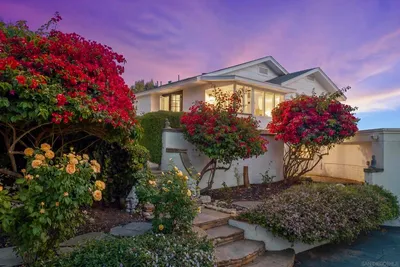
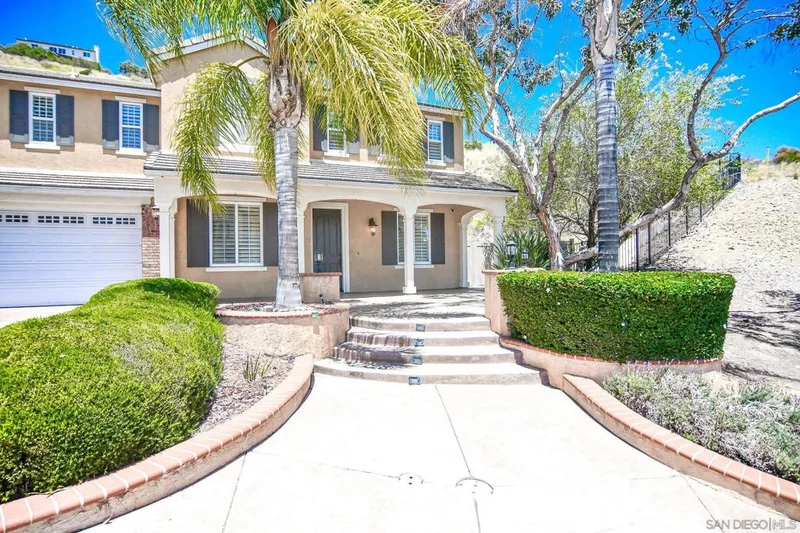
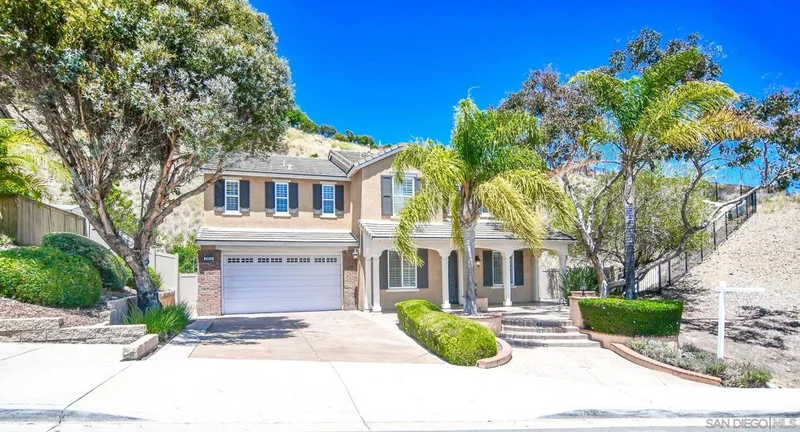
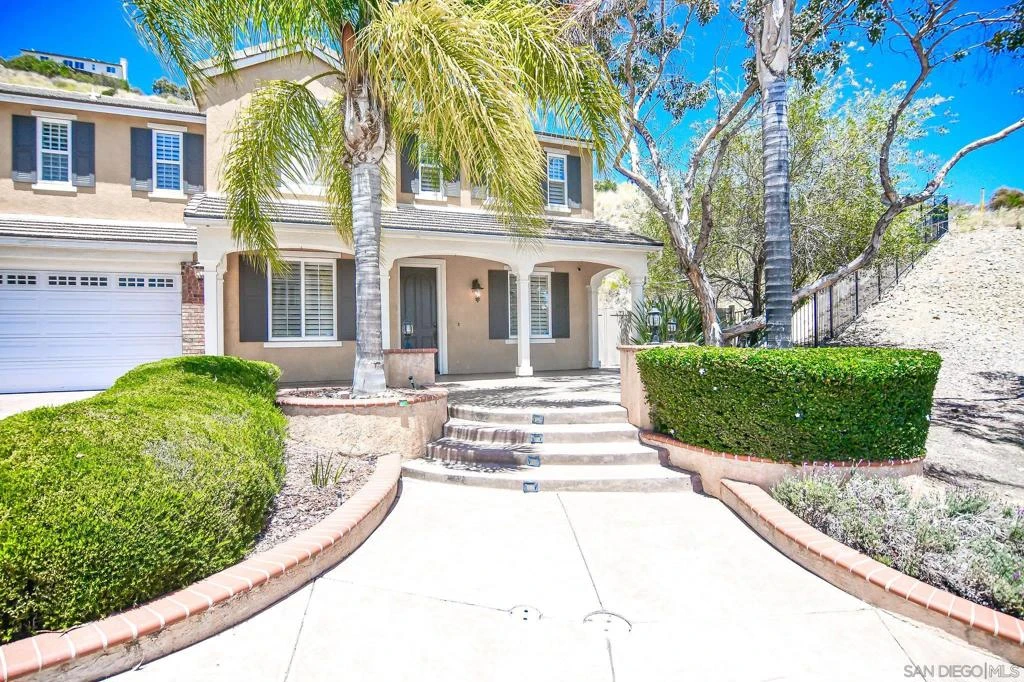
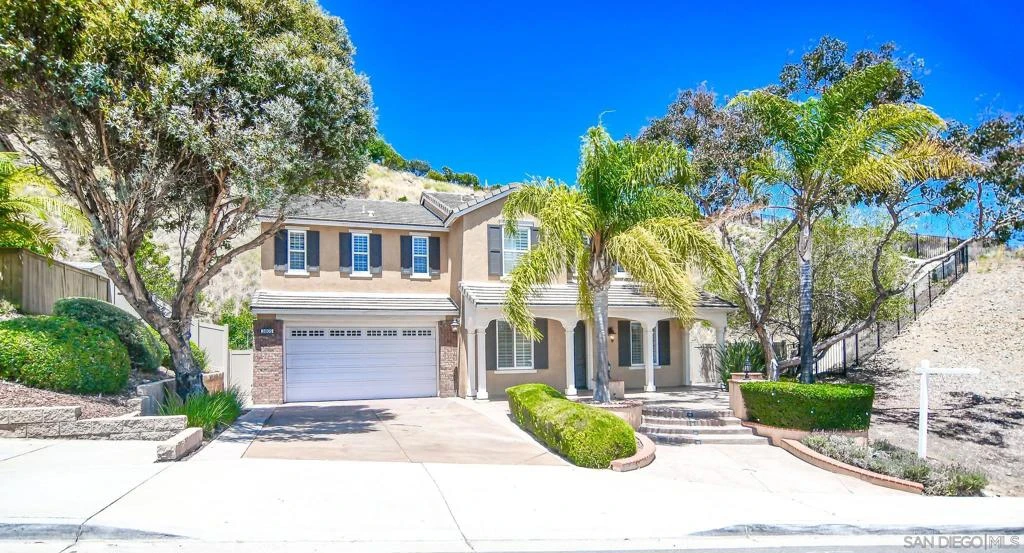
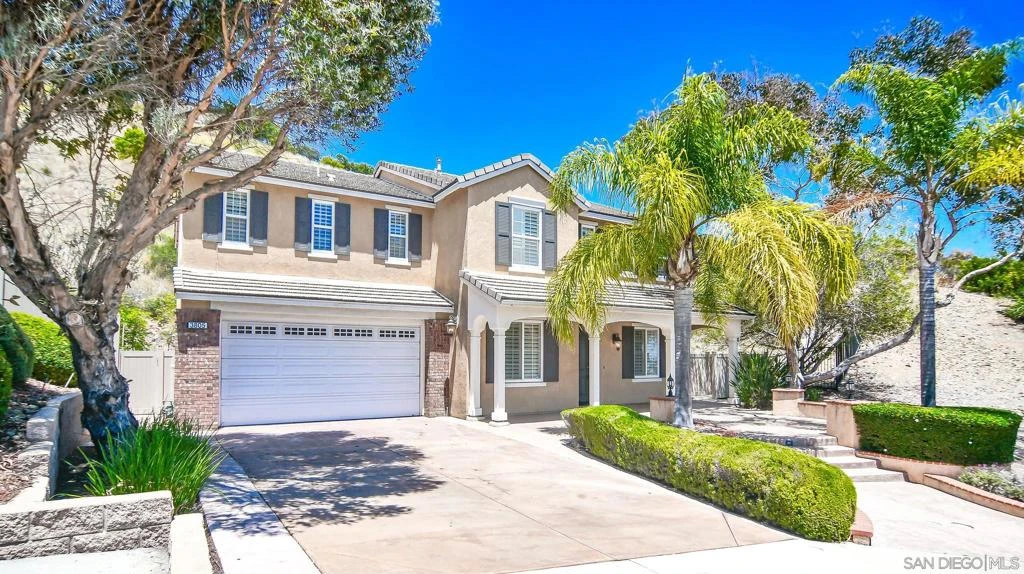
Experience luxury living in this exquisite home at 3805 Sacramento Dr, nestled in the highly desirable Serramar community of La Mesa. A true showcase of designer touches, thoughtful upgrades, and upscale amenities, this residence delivers a lifestyle of unparalleled elegance and comfort. Nine-foot ceilings on both floors create an airy, open feel throughout. A main-level bedroom and full bathroom offer flexible space—perfect for guests, a home office, or a private retreat. Crown molding adds a refined touch to many of the rooms, elevating the home's sense of style. The open-concept floor plan features a formal living room and dining room, while a stone gas fireplace anchors the family room, creating a warm and inviting space to gather. The backyard is a peaceful oasis, complete with a fire pit—perfect for relaxing evenings or entertaining guests. The side yard offers ample space for sports, activities, a dog run, and more, while mature orange, lemon, pomegranate, and avocado trees, along with fragrant rosemary, bring a touch of California abundance to the landscape. The spacious three-car garage is more than just parking—it's an ideal spot for a home gym, workshop, or additional storage. Conveniently located near the 94 freeway, this home offers easy access to everything San Diego has to offer, including downtown, the airport, and the beaches. Just moments from the vibrant Village of La Mesa, you'll enjoy an array of dining options, shops, cafes, nightlife, wine bars, a farmers market, and community events.

Property Facts

bed

Bedrooms

5

bathtub

Bathrooms

3

square_foot

Square Feet

3,127

calendar_month

Year Built

2006

home_work

Property Type

Single Family Residence

timer

Days on Market

34

payments

HOA Fee

$210/mo

garage

Garage Total

3

fingerprint

MLS #

260015104SD

Interior Details

General Interior

Interior Features

Walk In Closets

Fireplace

Family Room

Kitchen & Appliances

Appliances

Convection Oven, Double Oven, Dishwasher, Microwave, Refrigerator, Range Hood

Laundry

Electric Dryer Hookup, Laundry Room, Upper Level

Climate Control

Cooling

Central Air

Heating

Forced Air, Fireplaces, Natural Gas

Parking

Total Parking Spaces

5

Garage Spaces

3

Open Parking Spaces

2

Parking Features

Driveway, Garage

Exterior & Lot

Building & Construction

Fencing

Vinyl

Construction

Stucco

Community & HOA

Association Info

AssociationSerramar HOA
HOA Fee$210
FrequencyMonthly

Mortgage Calculator

Total Monthly

$0

Principal & Interest:
$0
Property Tax:
$0
Home Insurance:
$0
HOA Fees:
$0
$
$
%

Nearby Schools

RatingSchool NameGradesDistance
8
La Mesa Arts Academy
Middle School
6-80.5 mi
5
Lemon Grove Academy Elementary
Elementary School
K-60.5 mi
7
La Mesa Dale Elementary
Elementary School
K-50.6 mi
4
Lemon Grove Academy For The Sciences And Humanities
Middle School
6-80.7 mi
4
Vista La Mesa Academy
Elementary School
K-80.8 mi

Convenience Score

Market Insights

91941|La Mesa

Estimated Value

Calculating...
No change vs. last year
Value history is still building for this area.

Market Temperature

Seller'sBalancedBuyer's
0d30d60d180d
Balanced

Balanced market

30 Days

Avg. time on market

This is a Balanced Market. Homes are selling at a moderate pace.

Flood & Climate Risk

Noise Levels

Location

3805 Sacramento Dr

La Mesa, CA 91941

Open in Mapsopen_in_new
Topfind Realty

Ready to Take the Next Step?

Get expert support from a local agent today.

call
(800)-330-9306Available 9AM - 7PM

Similar Homes You Might Like

Based on price, location, and features
4789 Harbinson Avenue
4789 Harbinson Avenue photo 2
1 / 42
OPEN AUG 22, 7PM - 11PM
VIRTUAL TOUR

$1,420,000

FOR SALE

4789 Harbinson Avenue, La Mesa, CA 91942

4 beds · 4 baths · 2,663 sqft

4235 Casa De Machado
4235 Casa De Machado photo 2
1 / 20
VIRTUAL TOUR

$1,199,999

FOR SALE

4235 Casa De Machado, La Mesa, CA 91941

6 beds · 4 baths · 3,346 sqft

4568 Shade Rd
4568 Shade Rd photo 2
1 / 56
NEW 28 HRS AGO
OPEN AUG 22, 8PM - 11PM

$1,499,000

FOR SALE

4568 Shade Rd, La Mesa, CA 91941

4 beds · 4 baths · 2,736 sqft

9350 Carmichael
9350 Carmichael photo 2
1 / 20
VIRTUAL TOUR

$1,250,000

FOR SALE

9350 Carmichael, La Mesa, CA 91941

5 beds · 3 baths · 2,558 sqft

10260 Fuerte
10260 Fuerte photo 2
1 / 20
VIRTUAL TOUR

$1,825,000

FOR SALE

10260 Fuerte, La Mesa, CA 91941

4 beds · 4 baths · 3,039 sqft

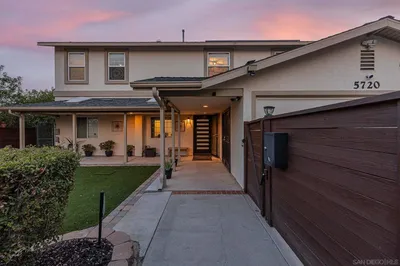
5720 Amarillo Avenue
5720 Amarillo Avenue photo 2
1 / 20
VIRTUAL TOUR

$1,495,000

FOR SALE

5720 Amarillo Avenue, La Mesa, CA 91942

6 beds · 4 baths · 3,508 sqft

4413 Upland St
4413 Upland St photo 2
1 / 20
OPEN AUG 22, 6PM - 9PM
VIRTUAL TOUR

$1,445,000

FOR SALE

4413 Upland St, La Mesa, CA 91941

4 beds · 3 baths · 2,690 sqft

9111 Tropico Dr
9111 Tropico Dr photo 2
1 / 20
VIRTUAL TOUR

$1,599,999

FOR SALE

9111 Tropico Dr, La Mesa, CA 91941

5 beds · 3 baths · 3,126 sqft

Recently Sold

9110 Brier Road
VIRTUAL TOUR

$1,299,000

9110 Brier Road, La Mesa, CA 91942

4 beds · 4 baths · 2,609 sqft

4732 Divine Way
VIRTUAL TOUR

$1,390,000

4732 Divine Way, La Mesa, CA 91941

4 beds · 3 baths · 2,781 sqft

9320 Fortune Lane
VIRTUAL TOUR

$1,800,000

9320 Fortune Lane, La Mesa, CA 91941

5 beds · 4 baths · 3,002 sqft

10155 Vista De La Cruz
VIRTUAL TOUR

$1,690,000

10155 Vista De La Cruz, La Mesa, CA 91941

4 beds · 3 baths · 3,023 sqft

5300 Tufts Street
VIRTUAL TOUR

$1,300,000

5300 Tufts Street, La Mesa, CA 91942

6 beds · 4 baths · 2,555 sqft

10562 Queen Avenue
VIRTUAL TOUR

$1,200,000

10562 Queen Avenue, La Mesa, CA 91941

4 beds · 3 baths · 2,916 sqft

4814 Mount Helix Dr
VIRTUAL TOUR

$1,550,000

4814 Mount Helix Dr, La Mesa, CA 91941

4 beds · 3 baths · 3,044 sqft

10409 Grandview Dr
VIRTUAL TOUR

$1,700,000

10409 Grandview Dr, La Mesa, CA 91941

4 beds · 3 baths · 2,614 sqft

$1,349,000
5 bd | 3 ba | 3,127 sqft
call
Topfind Realty

Company

  • About Us
  • Careers
  • Articles
  • Home Estimate

Explore

  • Renting
  • Buying
  • Selling
  • Realtors

Support

  • Help Center
  • Contact Us
  • Terms & Conditions
  • Privacy Policy

Topfind Realty, DRE # 02240815, is a licensed real estate broker in California. Topfind Realty pledges to support the Fair Housing Act and adhere to Equal Housing Opportunity laws.

Copyright © 2026 Topfind Realty. All Rights Reserved.