Topfind Realty
Renting

Search Rentals

Houses for RentTownhomes for RentCondos for RentView All Rentals →

Renting Resources

Why Rent With UsRenter GuideRent vs Buy Calculator

Renter Articles

How to Negotiate RentUnderstanding Your LeaseMoving Checklist for Renters
Buying

Search Homes

Houses for SaleTownhomes for SaleCondos for SaleView All Homes →

Buying Resources

Why Buy With UsBuyer GuideAffordability CalculatorInvestment CalculatorProperty Tax Calculator

Buyer Articles

Master Your New Home BudgetBeat Moving StressPacking Secrets
Selling

Selling Tools

Home ValuationFind a Seller's Agent

Selling Resources

Why Sell With UsSeller GuideNet Sheet CalcHELOC Calculator

Seller Articles

Strategic PricingDownsizing Tips
Mortgage Rates

Today's Rates

Mortgage RatesRefinance RatesLoan ComparisonHELOC Calculator

Mortgage Resources

Understanding Mortgage RatesFirst-Time Homebuyer GuideWhen to Refinance Your Mortgage
Realtors
Topfind
Houses for RentTownhomes for RentCondos for RentView All Rentals →
Why Rent With UsRenter GuideRent vs Buy Calculator
How to Negotiate RentUnderstanding Your LeaseMoving Checklist for Renters
Houses for SaleTownhomes for SaleCondos for SaleView All Homes →
Why Buy With UsBuyer GuideAffordability CalculatorInvestment CalculatorProperty Tax Calculator
Master Your New Home BudgetBeat Moving StressPacking Secrets
Home ValuationFind a Seller's Agent
Why Sell With UsSeller GuideNet Sheet CalcHELOC Calculator
Strategic PricingDownsizing Tips
Mortgage RatesRefinance RatesLoan ComparisonHELOC Calculator
Understanding Mortgage RatesFirst-Time Homebuyer GuideWhen to Refinance Your Mortgage
groupRealtorsinfoAbout Us
Continue with Google
Sign InSign Up
Topfind Realty
Renting

Search Rentals

Houses for RentTownhomes for RentCondos for RentView All Rentals →

Renting Resources

Why Rent With UsRenter GuideRent vs Buy Calculator

Renter Articles

How to Negotiate RentUnderstanding Your LeaseMoving Checklist for Renters
Buying

Search Homes

Houses for SaleTownhomes for SaleCondos for SaleView All Homes →

Buying Resources

Why Buy With UsBuyer GuideAffordability CalculatorInvestment CalculatorProperty Tax Calculator

Buyer Articles

Master Your New Home BudgetBeat Moving StressPacking Secrets
Selling

Selling Tools

Home ValuationFind a Seller's Agent

Selling Resources

Why Sell With UsSeller GuideNet Sheet CalcHELOC Calculator

Seller Articles

Strategic PricingDownsizing Tips
Mortgage Rates

Today's Rates

Mortgage RatesRefinance RatesLoan ComparisonHELOC Calculator

Mortgage Resources

Understanding Mortgage RatesFirst-Time Homebuyer GuideWhen to Refinance Your Mortgage
Realtors
Topfind
Houses for RentTownhomes for RentCondos for RentView All Rentals →
Why Rent With UsRenter GuideRent vs Buy Calculator
How to Negotiate RentUnderstanding Your LeaseMoving Checklist for Renters
Houses for SaleTownhomes for SaleCondos for SaleView All Homes →
Why Buy With UsBuyer GuideAffordability CalculatorInvestment CalculatorProperty Tax Calculator
Master Your New Home BudgetBeat Moving StressPacking Secrets
Home ValuationFind a Seller's Agent
Why Sell With UsSeller GuideNet Sheet CalcHELOC Calculator
Strategic PricingDownsizing Tips
Mortgage RatesRefinance RatesLoan ComparisonHELOC Calculator
Understanding Mortgage RatesFirst-Time Homebuyer GuideWhen to Refinance Your Mortgage
groupRealtorsinfoAbout Us
Continue with Google
Sign InSign Up
Real Estate/CA/La Jolla/8239 Sugarman Drive
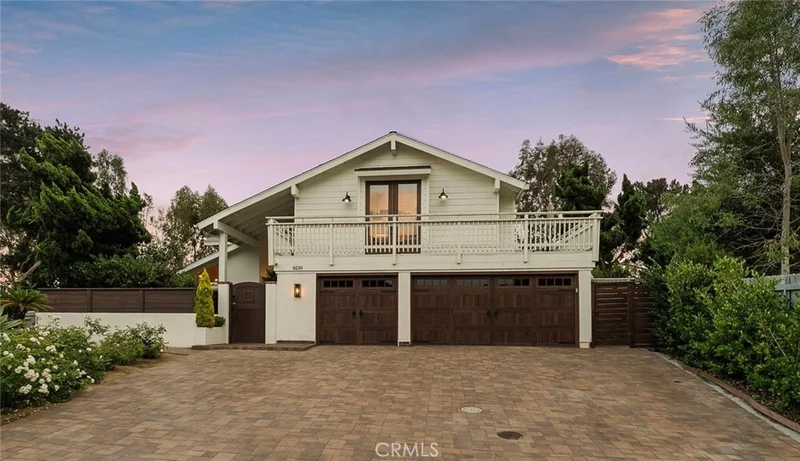
Photo 1 of 8239 Sugarman Drive
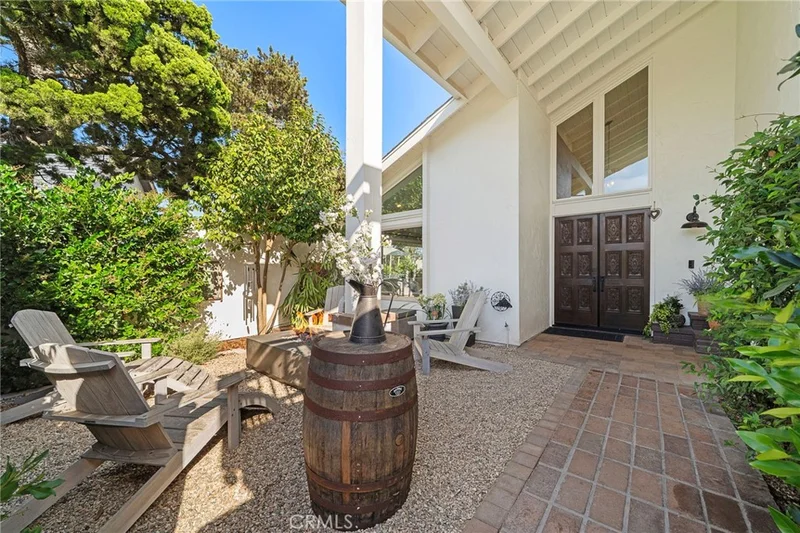
Photo 2 of 8239 Sugarman Drive
1 / 20
Main
Interior 1
Interior 2
Interior 3
Interior 4
imagesmode View 20 photos
For Sale
$4,000,000
Est. $22,400/mo

8239 Sugarman Drive, La Jolla, CA 92037

bed
5
Bedrooms
bathtub
4
Bathrooms
square_foot
2,772
Sq Ft

About this home

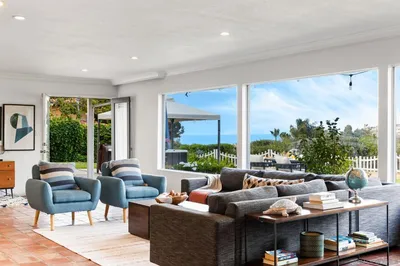
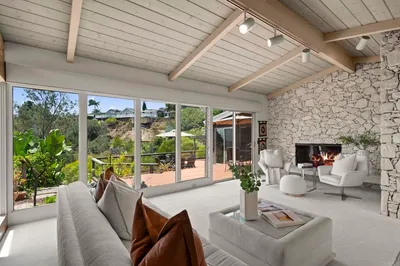
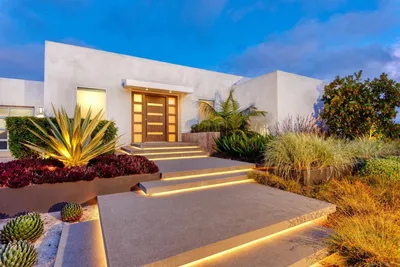
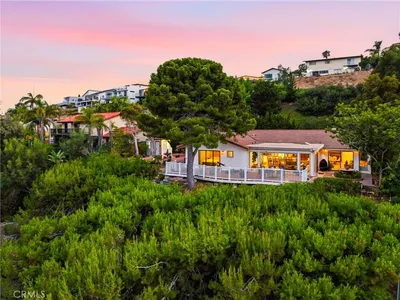
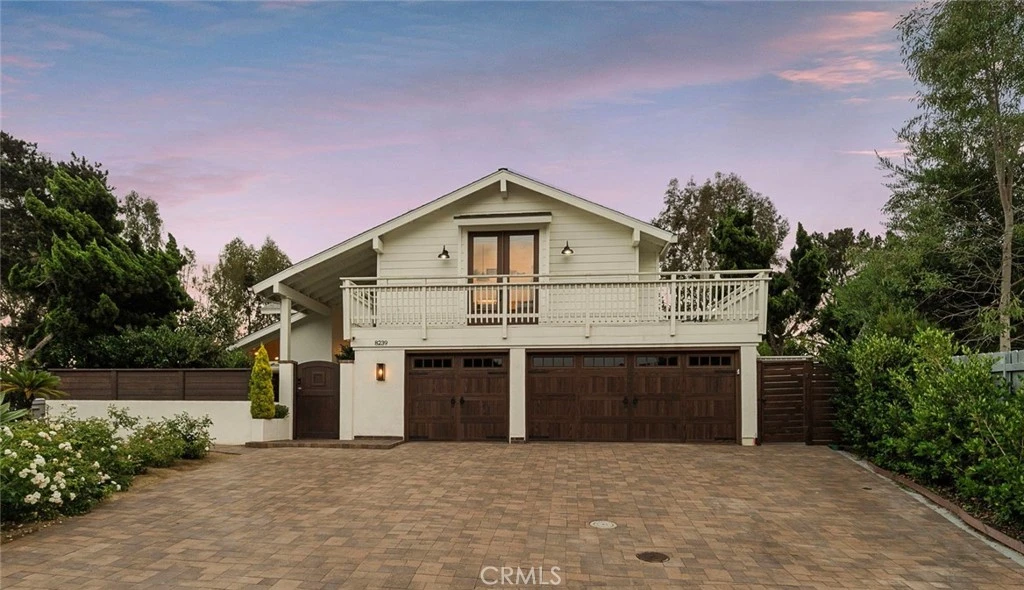
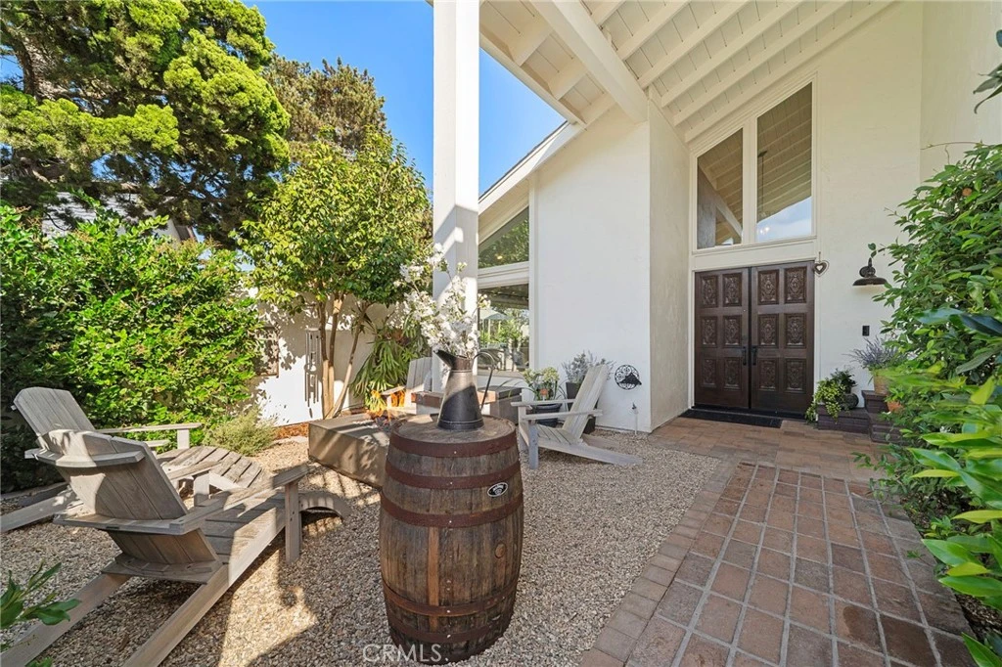
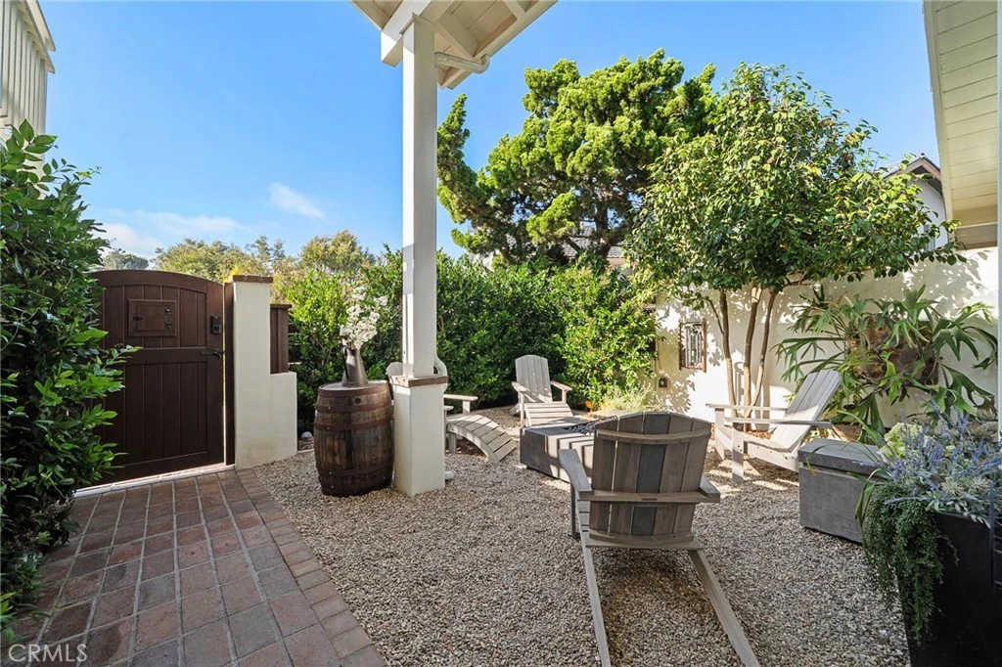
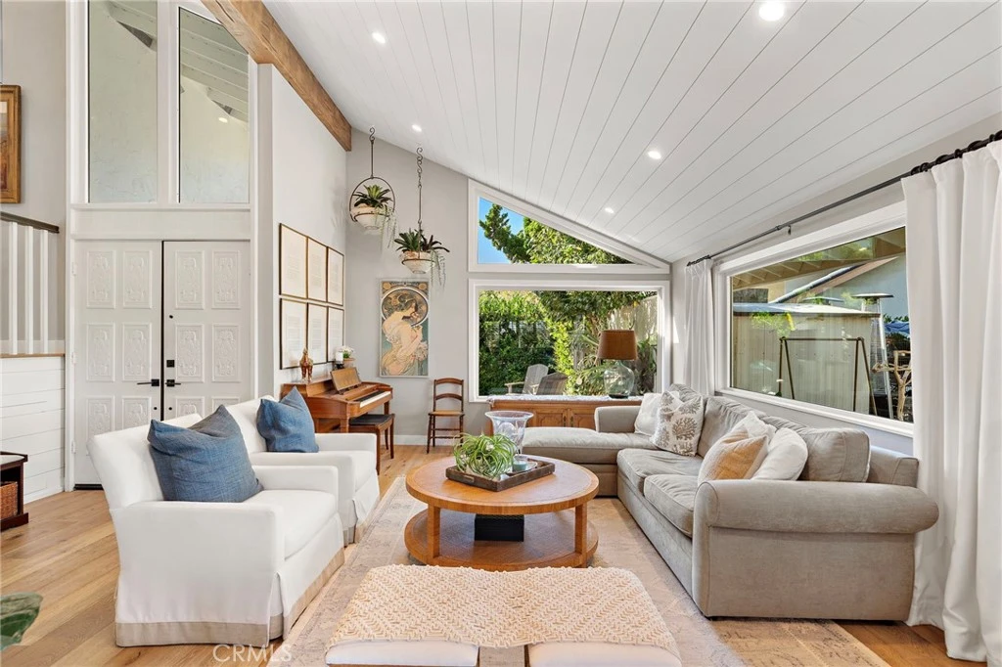
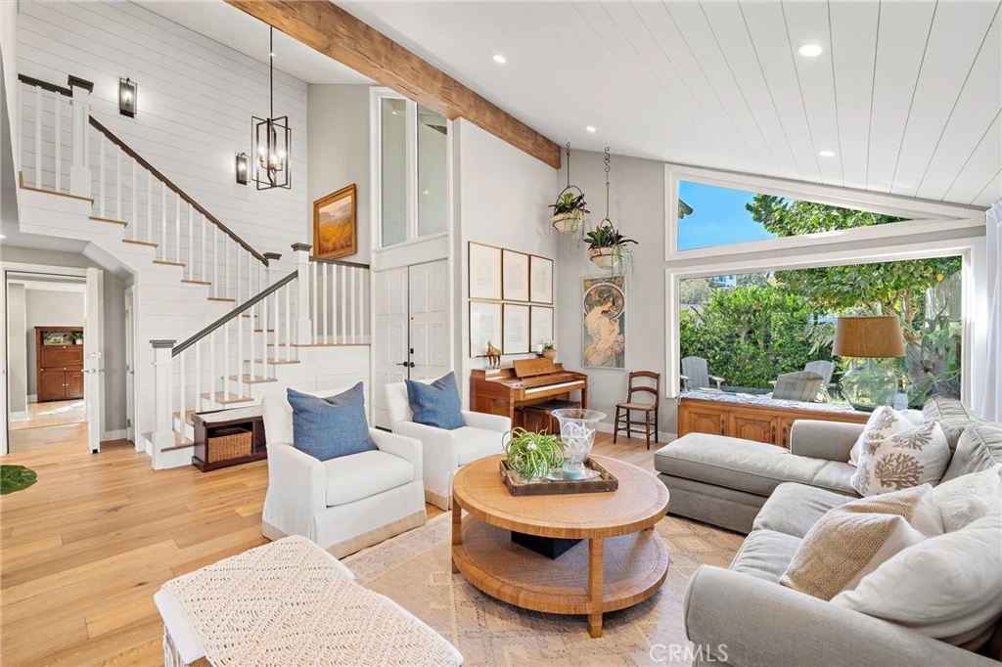
Location, Location along the south-eastern ridge of Pottery Canyon in the heart of La Jolla on an oversized lot !! Enjoy Supreme Privacy at the end of a quiet cul-de-sac with parking for six vehicles. *** Tastefully renovated in 2024 this property comes complete with New Plumbing, New Electrical, New Roof, 5 kW Solar System and more !! *** Upgrades include French Oak flooring throughout, shiplap accents and designer finishes *** Chef’s kitchen includes premium Thermador appliance package, solid granite countertops, butcher block island, new cabinetry with soft-close hinges, high efficiency venting system, dual convection ovens, and more *** The versatile layout includes an attached casita with kitchenette and both direct and exterior access (ideal for multi-generational living or live-in nanny), a charming detached studio with kitchenette as well (ideal for a visiting guest) *** Soaring vaulted ceilings enhance the sense of space while two private courtyards invite indoor/outdoor living *** The expansive backyard is a true retreat, bordered by a eucalyptus grove with sweeping canyon, city and mountain views *** An enchanting gazebo and outdoor spa complete the experience, adding to the unique character and tranquil allure of this one-of-a-kind property.

Property Facts

bed

Bedrooms

5

bathtub

Bathrooms

4

square_foot

Square Feet

2,772

landscape

Lot Size

11,400 sqft

calendar_month

Year Built

1970

home_work

Property Type

Single Family Residence

timer

Days on Market

0

payments

HOA Fee

N/A

garage

Garage Total

3

fingerprint

MLS #

OC26174528

Interior Details

General Interior

Interior Features

Beamed Ceilings, Built In Features, Ceiling Fans, Crown Molding, Cathedral Ceilings, Separate Formal Dining Room, Granite Counters, Quartz Counters, Recessed Lighting, Main Level Primary, Multiple Primary Suites, Primary Suite

Flooring

Tile, Wood

Fireplace

Family Room

Kitchen & Appliances

Appliances

Built In Range, Double Oven, Dishwasher, Gas Cooktop, Disposal, Microwave, Range Hood

Laundry

Inside, Laundry Room

Bed & Bath

Main Level Bedrooms

1

Main Level Bathrooms

2

Climate Control

Cooling

Wall Window Units

Heating

Forced Air

Parking

Total Parking Spaces

3

Garage Spaces

3

Attached Garage

Yes

Parking Features

Driveway, Garage

Exterior & Lot

Building & Construction

Patio & Porch

Deck

Fencing

Stucco Wall, Wood

Security

Carbon Monoxide Detectors, Smoke Detectors

Construction

Stucco

Foundation

Slab

Roof

Shingle

Lot & Grounds

Lot Features

Cul De Sac, Yard

Spa Features

Private

Sewer

Public Sewer

Water Source

Public

Community & HOA

Association Info

Community Features

Curbs, Sidewalks

Mortgage Calculator

Total Monthly

$0

Principal & Interest:
$0
Property Tax:
$0
Home Insurance:
$0
HOA Fees:
$0
$
$
%

Nearby Schools

RatingSchool NameGradesDistance
10
Torrey Pines Elementary
Elementary School
K-50.4 mi
N/A
BETH MONTESSORI
Private School
K-120.7 mi
N/A
THE CHILDRENS SCHOOL
Private School
K-121.0 mi
N/A
MISSION BAY MONTESSORI ACADEMY
Private School
K-121.0 mi
9
Doyle Elementary
Elementary School
K-51.2 mi

Convenience Score

Market Insights

92037|La Jolla
analytics

Estimated Value

Calculating...
trending_up0%vs. last year
Value history is still building for this area.

Market Temperature

Seller'sBalancedBuyer's
0d30d60d180d
Balanced

Balanced market

30 Days

Avg. time on market

This is a Balanced Market. Homes are selling at a moderate pace.

flood

Flood & Climate Risk

Flood Risk

Minimal — not in a FEMA flood zone

Low

Wildfire Risk

Moderate — near wildland-urban interface

Moderate

Heat Risk

Low — moderate summer temperatures

Low

Earthquake Risk

Southern California seismic zone

Moderate
volume_up

Noise Levels

TrafficQuiet residential street
AirportMinimal airport noise
CommercialLow commercial activity nearby
location_on

Location

8239 Sugarman Drive

La Jolla, CA 92037

Open in Mapsopen_in_new
Topfind Realty

Ready to Take the Next Step?

Get expert support from a local agent today.

call
(800)-330-9306Available 9AM - 7PM

Similar Homes You Might Like

Based on price, location, and features
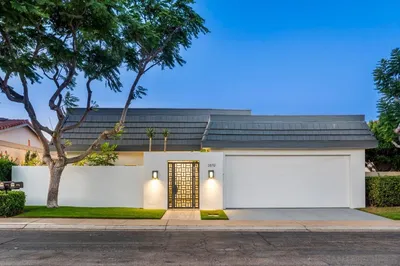
2879 Caminito Merion
OPEN AUG 16, 7PM - 10PM
VIDEO TOUR

$4,395,000

FOR SALE

2879 Caminito Merion, La Jolla, CA 92037

4 beds · 4 baths · 2,753 sqft

1616 Clemson Circle
OPEN AUG 16, 7PM - 9PM
VIRTUAL TOUR

$6,800,000

FOR SALE

1616 Clemson Circle, La Jolla, CA 92037

5 beds · 4 baths · 3,017 sqft

7806 Via Capri
OPEN AUG 13, 9PM - 11PM
VIRTUAL TOUR

$3,199,000

FOR SALE

7806 Via Capri, La Jolla, CA 92037

4 beds · 3 baths · 2,564 sqft

5860 Cactus Way
NEW 24 HRS AGO
OPEN AUG 15, 7PM - 11PM

$3,275,000

FOR SALE

5860 Cactus Way, La Jolla, CA 92037

4 beds · 3 baths · 2,854 sqft

1573 Copa de Oro
VIRTUAL TOUR

$5,195,000

FOR SALE

1573 Copa de Oro, La Jolla, CA 92037

4 beds · 3 baths · 3,077 sqft

5762 Desert View Drive

$2,795,000

FOR SALE

5762 Desert View Drive, La Jolla, CA 92037

4 beds · 3 baths · 2,463 sqft

7311 Vista Del Mar
VIRTUAL TOUR

$8,500,000

FOR SALE

7311 Vista Del Mar, La Jolla, CA 92037

4 beds · 5 baths · 3,000 sqft

1406 La Jolla Knoll
VIRTUAL TOUR

$4,000,000

FOR SALE

1406 La Jolla Knoll, La Jolla, CA 92037

4 beds · 4 baths · 3,054 sqft

Recently Sold

1363 Caminito Batea
VIRTUAL TOUR

$2,920,000

SOLD

1363 Caminito Batea, La Jolla, CA 92037

4 beds · 4 baths · 3,308 sqft

2615 Ellentown Rd
VIRTUAL TOUR

$3,950,000

SOLD

2615 Ellentown Rd, La Jolla, CA 92037

4 beds · 3 baths · 2,568 sqft

1230 Nautilus
VIRTUAL TOUR

$3,910,000

SOLD

1230 Nautilus, La Jolla, CA 92037

4 beds · 4 baths · 3,083 sqft

1326 Caminito Arriata
VIRTUAL TOUR

$2,050,000

SOLD

1326 Caminito Arriata, La Jolla, CA 92037

4 beds · 3 baths · 2,694 sqft

6037 Deerford Row
VIRTUAL TOUR

$2,274,000

SOLD

6037 Deerford Row, La Jolla, CA 92037

4 beds · 3 baths · 2,518 sqft

8330 Prestwick Dr.

$11,150,000

SOLD

8330 Prestwick Dr., La Jolla, CA 92037

4 beds · 3 baths · 2,276 sqft

510 Forward St
VIRTUAL TOUR

$3,649,000

SOLD

510 Forward St, La Jolla, CA 92037

4 beds · 4 baths · 2,705 sqft

8804 Robinhood Lane
VIRTUAL TOUR

$3,500,000

SOLD

8804 Robinhood Lane, La Jolla, CA 92037

4 beds · 3 baths · 2,277 sqft

$4,000,000
5 bd | 4 ba | 2,772 sqft
Request a tourcall
Topfind Realty

Company

  • About Us
  • Careers
  • Articles
  • Home Estimate

Explore

  • Renting
  • Buying
  • Selling
  • Realtors

Support

  • Help Center
  • Contact Us
  • Terms & Conditions
  • Privacy Policy

Topfind Realty, DRE # 02240815, is a licensed real estate broker in California. Topfind Realty pledges to support the Fair Housing Act and adhere to Equal Housing Opportunity laws.

Copyright © 2026 Topfind Realty. All Rights Reserved.