imagesmode View 20 photos
For Sale
$4,395,000
Est. $24,612/mo2879 Caminito Merion, La Jolla, CA 92037
bed
4
Bedrooms
bathtub
4
Bathrooms
square_foot
2,753
Square Feet
About this home
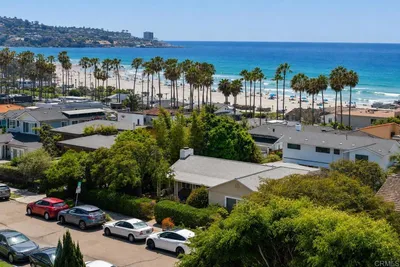
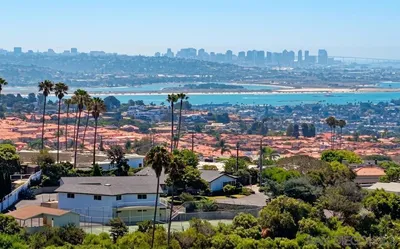
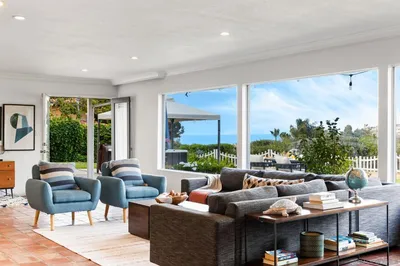
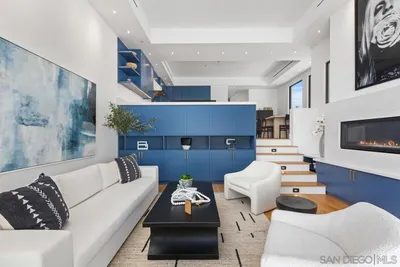
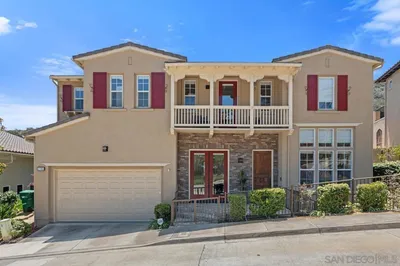
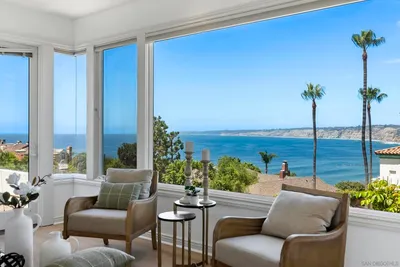
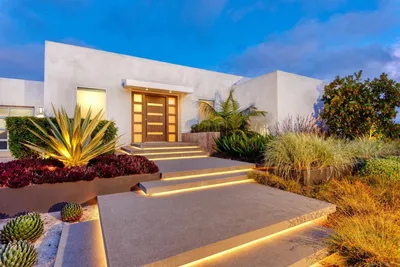
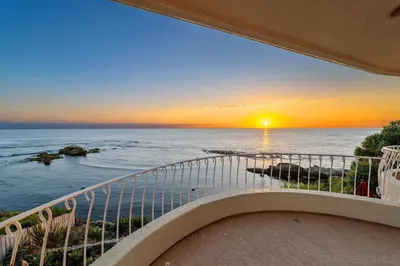
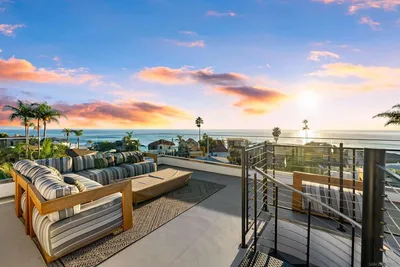
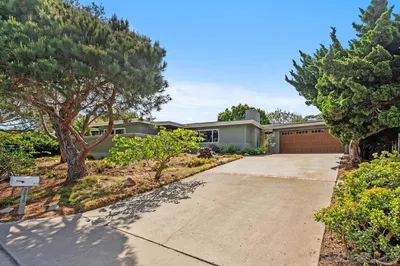
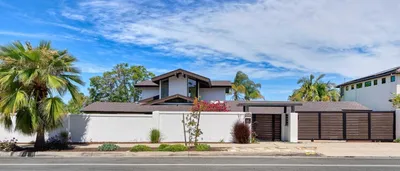
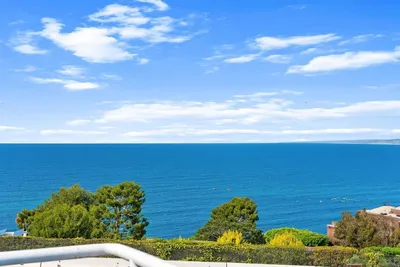
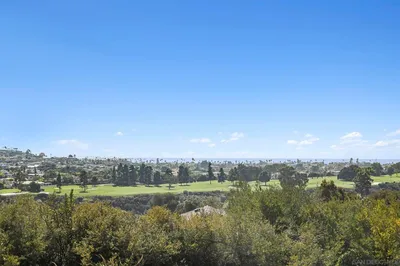
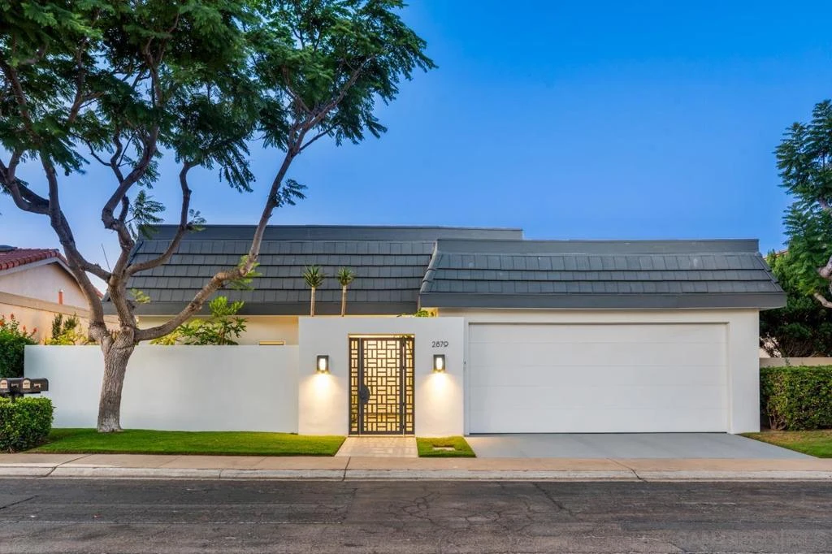
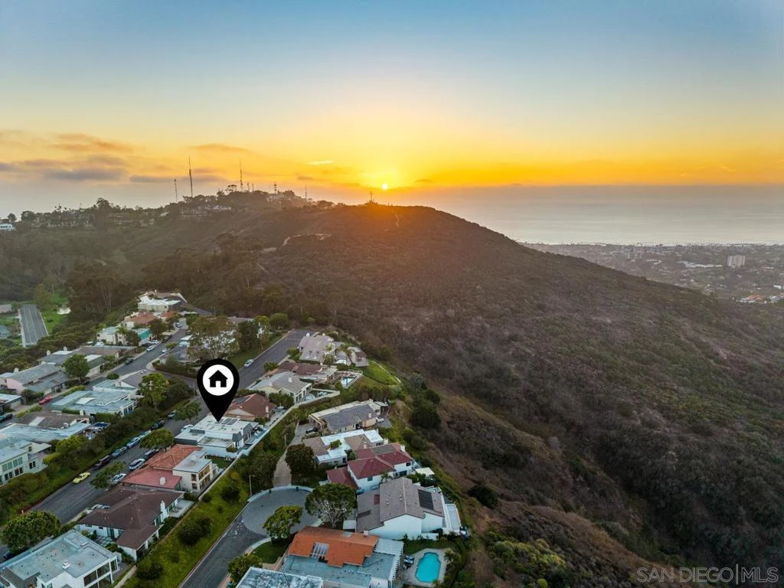
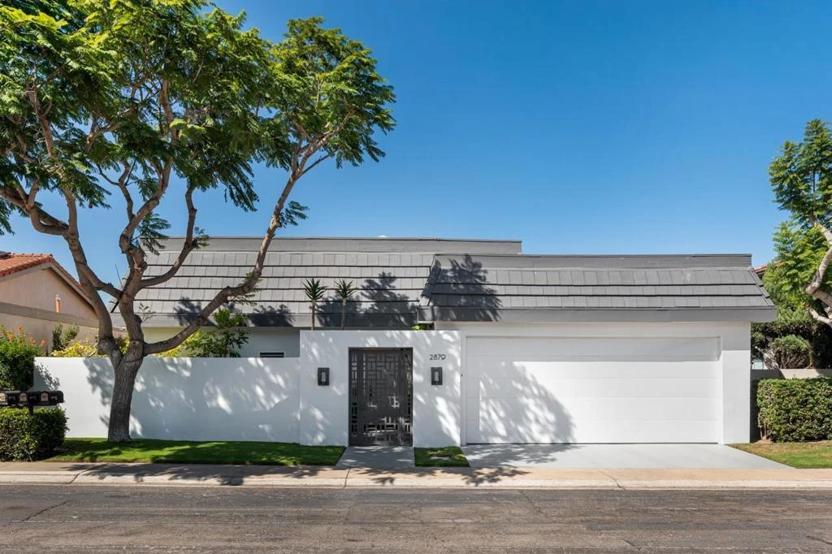
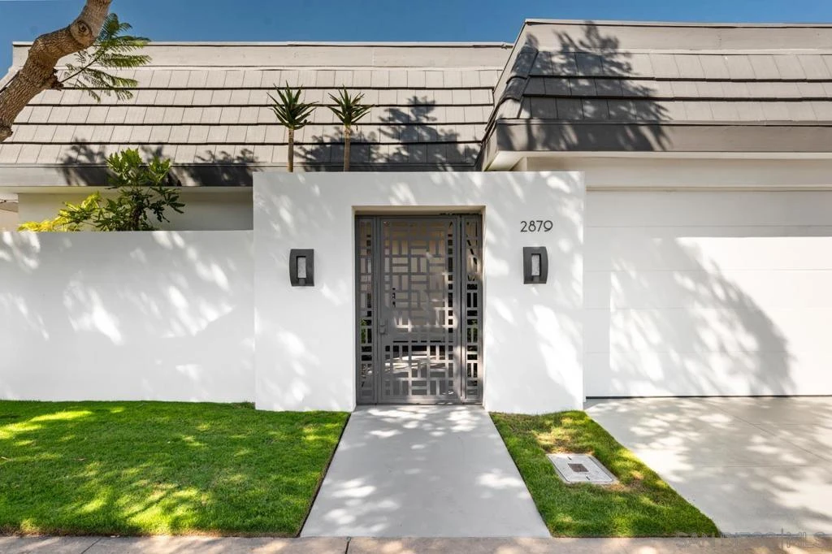
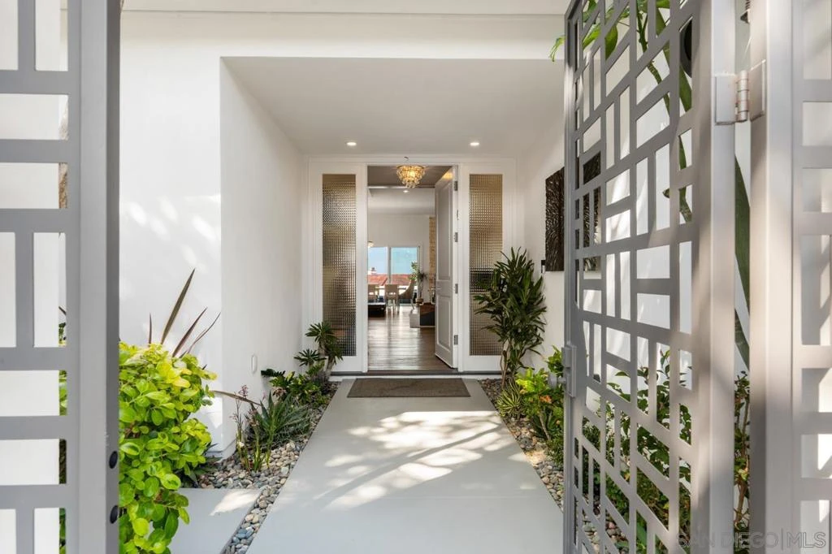
NOT JUST ANOTHER REMODEL. A STATEMENT. UNLIKE ANY OTHER HOME IN WINDEMERE. Prepare to be captivated. This extraordinary modern ocean and mountain view residence has been painstakingly transformed from top to bottom, with exceptional craftsmanship, uncompromising materials, and meticulous attention to every detail. A dramatic open-concept floor plan unfolds toward breathtaking views, while expansive walls of glass and disappearing bi-fold doors seamlessly connect the sophisticated interiors to spectacular outdoor living. The Architectural Magazine-worthy kitchen is a true showpiece, blending sculptural design, exceptional materials, refined finishes, and effortless functionality. Spa-inspired bathrooms create luxurious private retreats, while every room reflects an extraordinary level of design and craftsmanship. Automotive enthusiasts, take note. The exceptional garage features a car lift, transforming it into a private automotive showroom and enthusiast's dream. Outside, beautifully designed spaces create a resort-like setting for entertaining, relaxing, and enjoying spectacular ocean views. Beyond the residence, Windemere offers an unparalleled guard-gated lifestyle with a resort-style pool, tennis courts, spa, and beautifully manicured grounds. This is not simply a remodeled home. It is a complete design experience—where architecture meets artistry, the ocean becomes part of the interior, and everyday living feels like a five-star retreat. Welcome to a new standard of modern luxury in Windemere.
Property Facts
bed
Bedrooms
4
bathtub
Bathrooms
4
square_foot
Square Feet
2,753
calendar_month
Year Built
1977
home_work
Property Type
Single Family Residence
timer
Days on Market
1
payments
HOA Fee
$915/mo
garage
Garage Total
3
fingerprint
MLS #
260019575SD
Interior Details
General Interior
Interior Features
Built In Features, Balcony, Cathedral Ceilings, Separate Formal Dining Room, Eat In Kitchen, High Ceilings, Open Floorplan, Stone Counters, Recessed Lighting, Smart Home, Two Story Ceilings, Bedroom On Main Level, Dressing Area, Jack And Jill Bath, Main Level Primary, Walk In Closets
Flooring
Stone, Tile, Wood
Fireplace
Family Room, Gas
Kitchen & Appliances
Appliances
Built In Range, Barbecue, Built In, Convection Oven, Counter Top, Dishwasher, Electric Range, Free Standing Range, Freezer, Gas Cooking, Gas Cooktop, Disposal, Gas Range, Ice Maker, Refrigerator, Range Hood, Self Cleaning Oven, Water Softener, Vented Exhaust Fan, Water Purifier
Laundry
Electric Dryer Hookup, Gas Dryer Hookup, Inside, Laundry Room, Upper Level
Climate Control
Cooling
Central Air
Heating
Forced Air, Fireplaces, Natural Gas
Parking
Total Parking Spaces
5
Garage Spaces
3
Open Parking Spaces
2
Attached Garage
Yes
Parking Features
Driveway, Permit Required, On Street
Exterior & Lot
Building & Construction
Fencing
Brick, Glass
Security
Security System, Carbon Monoxide Detectors, Fire Detection System, Gated Community, Twenty Four Hour Security, Resident Manager, Smoke Detectors, Security Guard, Security Lights
Construction
Drywall, Copper Plumbing
Roof
See Remarks
Lot & Grounds
Lot Features
Sprinklers In Rear, Sprinklers In Front
Pool Features
Gas Heat, Heated, None
Spa Features
Above Ground, Community, Fiberglass, In Ground, Private
Community & HOA
Association Info
HOA Fee$915
FrequencyMonthly
HOA Amenities
Call For Rules, Controlled Access, Fire Pit, Maintenance Grounds, Barbecue, Other, Playground, Pet Restrictions, Pets Allowed, Recreation Room, Guard, Spa Hot Tub, Security, Trash
Community Features
Gated
Mortgage Calculator
Total Monthly
$0
Principal & Interest:
$0Property Tax:
$0Home Insurance:
$0HOA Fees:
$0$
$
%
Nearby Schools
| Rating | School Name |
|---|---|
N/A | SAN DIEGO FRENCH AMERICAN SCHOOL Private School |
N/A | ALL HALLOWS ACADEMY Private School |
N/A | MISSION BAY MONTESSORI ACADEMY Private School |
N/A | THE CHILDRENS SCHOOL Private School |
7 | Alcott Elementary Elementary School |
Convenience Score
Market Insights
92037|La Jolla
analytics
Estimated Value
Calculating...
trending_up0%vs. last year
202120222023202420252026
Market Temperature
Seller'sBalancedBuyer's
0d30d60d180d
Balanced
Balanced market
30 Days
Avg. time on market
This is a Balanced Market. Homes are selling at a moderate pace.
flood
Flood & Climate Risk
Flood Risk
Minimal — not in a FEMA flood zone
Wildfire Risk
Moderate — near wildland-urban interface
Heat Risk
Low — moderate summer temperatures
Earthquake Risk
Southern California seismic zone
volume_up
Noise Levels
TrafficQuiet residential street
AirportMinimal airport noise
CommercialLow commercial activity nearby

Ready to Take the Next Step?
Get expert support from a local agent today.
call
(800)-330-9306Available 9AM - 7PM
Similar Homes You Might Like
Based on price, location, and features