For Sale
$2,795,000
Est. $15,652/mo5762 Desert View Drive, La Jolla, CA 92037
bed
4
Bedrooms
bathtub
3
Bathrooms
square_foot
2,463
Square Feet
About this home
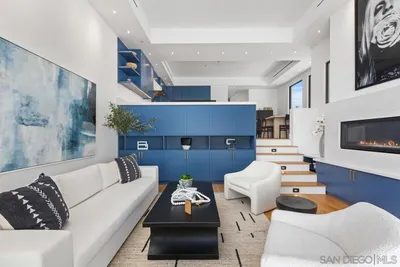
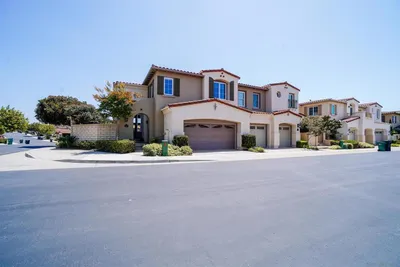
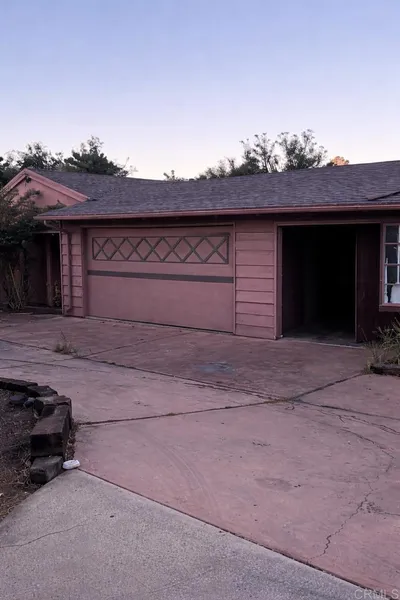
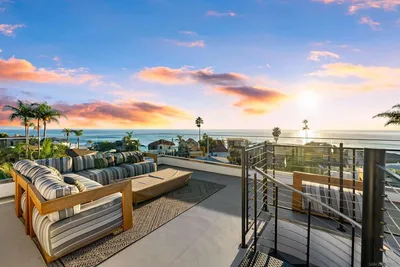
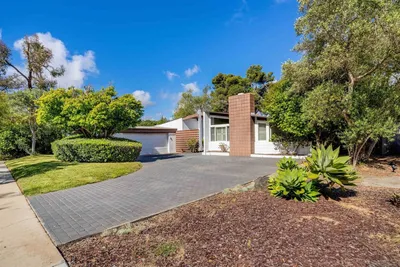
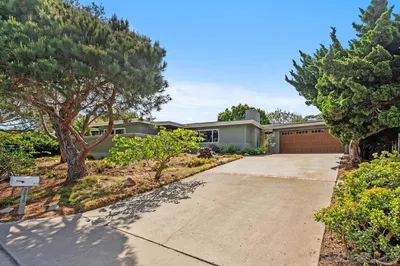
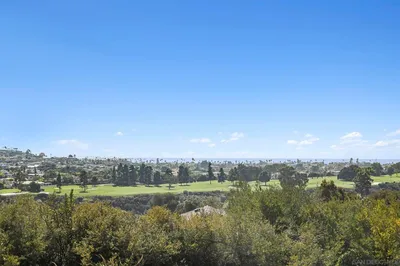
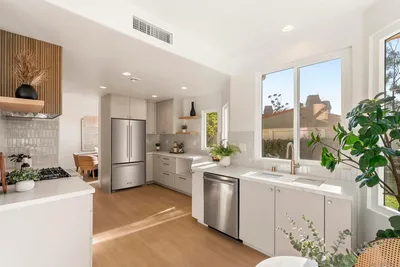
Experience elevated coastal living at this rare, fully remodeled one-story retreat perched high on a canyon rim atop Mount Soledad. Perfectly positioned on the sunny side of La Jolla above the coastal marine layer, this nearly half-acre (18,400 sq. ft.) sanctuary boasts permanent, protected 270-degree panoramic canyon, mountain, and city-light views—even showcasing snow-capped peaks on clear winter mornings. An extensive 2022–2025 renovation transformed the original footprint into a light-filled, open-concept entertainer's dream, featuring soaring exposed beams, wide-plank hardwood floors, and a stunning marble fireplace. The gourmet kitchen centerpiece is a massive quartz island and a handcrafted ILVE range, while walls of glass seamlessly connect the indoors to a spectacular full-width deck designed for everything from quiet morning coffees to grand evening gatherings. The thoughtfully designed layout offers four bedrooms and three bathrooms on one level, highlighted by a secluded primary suite and a dedicated home office, plus a versatile detached studio with its own private entrance and half-bath. Exceptional modern upgrades include a new Spanish-tile roof (2023), central A/C, 220V EV charging, and a 22-panel owned solar system (NEM 2.0) producing ~11 MWh/year. With no HOA and located just minutes from the Village, Windansea Beach, and La Jolla Shores, this is an unparalleled opportunity.
Property Facts
bed
Bedrooms
4
bathtub
Bathrooms
3
square_foot
Square Feet
2,463
landscape
Lot Size
18,400 sqft
calendar_month
Year Built
1970
home_work
Property Type
Single Family Residence
timer
Days on Market
1
payments
HOA Fee
N/A
garage
Garage Total
2
fingerprint
MLS #
TR26165155
Interior Details
General Interior
Interior Features
Breakfast Bar, Breakfast Area, Ceiling Fans, Separate Formal Dining Room, Eat In Kitchen, In Law Floorplan, Living Room Deck Attached, Open Floorplan, Recessed Lighting, Unfurnished, All Bedrooms Down, Entrance Foyer, Jack And Jill Bath, Main Level Primary, Multiple Primary Suites, Primary Suite, Walk In Closets, Workshop
Flooring
Wood
Fireplace
Gas, Masonry
Accessibility
Accessible Entrance
Kitchen & Appliances
Appliances
Six Burner Stove, Double Oven, Dishwasher, Energy Star Qualified Water Heater, Electric Oven, Electric Range, Free Standing Range, Freezer, Gas Range, Gas Water Heater, Refrigerator, Self Cleaning Oven, Water To Refrigerator, Water Heater, Dryer, Washer
Laundry
Washer Hookup, Electric Dryer Hookup, Inside, Laundry Room, Stacked
Bed & Bath
Main Level Bedrooms
4
Main Level Bathrooms
3
Climate Control
Cooling
Central Air, Electric, Attic Fan
Heating
Central, Fireplaces, Natural Gas, Solar
Parking
Total Parking Spaces
2
Garage Spaces
2
Attached Garage
Yes
Parking Features
Door Single, Garage, Garage Faces Rear, Unassigned, Uncovered
Exterior & Lot
Building & Construction
Patio & Porch
Rear Porch, Concrete, Deck, Open, Patio, Porch
Fencing
Excellent Condition, Masonry, Security, Wrought Iron
Security
Carbon Monoxide Detectors, Smoke Detectors
Construction
Stucco
Foundation
Slab
Roof
Spanish Tile
Lot & Grounds
Sewer
Public Sewer, Sewer Tap Paid
Water Source
Public
Community & HOA
Association Info
Community Features
Biking, Curbs, Dog Park, Foothills, Hiking, Park, Preserve Public Land, Storm Drains, Street Lights, Suburban
Mortgage Calculator
Total Monthly
$0
Principal & Interest:
$0Property Tax:
$0Home Insurance:
$0HOA Fees:
$0$
$
%
Nearby Schools
| Rating | School Name |
|---|---|
N/A | SAN DIEGO FRENCH AMERICAN SCHOOL Private School |
N/A | ALL HALLOWS ACADEMY Private School |
7 | Alcott Elementary Elementary School |
9 | Sessions Elementary Elementary School |
8 | Cadman Elementary Elementary School |
Convenience Score
Market Insights
92037|La Jolla
analytics
Estimated Value
Calculating...
trending_up0%vs. last year
202120222023202420252026
Market Temperature
Seller'sBalancedBuyer's
0d30d60d180d
Balanced
Balanced market
30 Days
Avg. time on market
This is a Balanced Market. Homes are selling at a moderate pace.
flood
Flood & Climate Risk
Flood Risk
Minimal — not in a FEMA flood zone
Wildfire Risk
Moderate — near wildland-urban interface
Heat Risk
Low — moderate summer temperatures
Earthquake Risk
Southern California seismic zone
volume_up
Noise Levels
TrafficQuiet residential street
AirportMinimal airport noise
CommercialLow commercial activity nearby
streetview
Open Full Street Viewopen_in_newStreet View

Ready to Take the Next Step?
Get expert support from a local agent today.
call
(800)-330-9306Available 9AM - 7PM
Similar Homes You Might Like
Based on price, location, and features