For Sale
$4,595,000
Est. $25,732/mo7376 Fay Ave, La Jolla, CA 92037
bed
4
Bedrooms
bathtub
3
Bathrooms
square_foot
2,783
Sq Ft
About this home
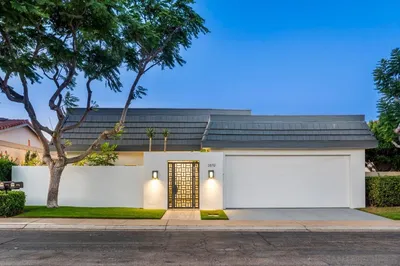
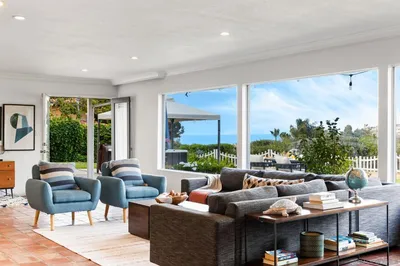
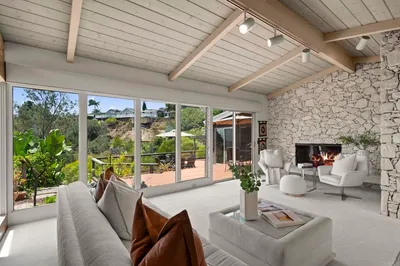
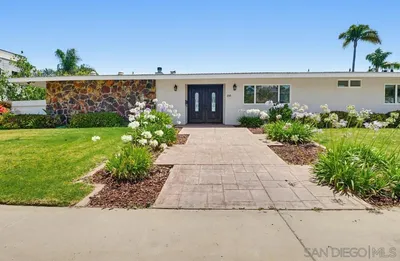
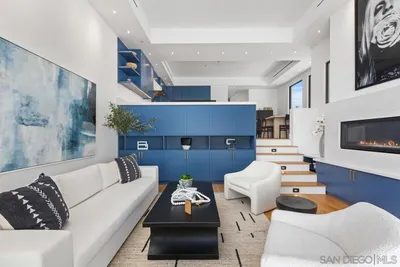
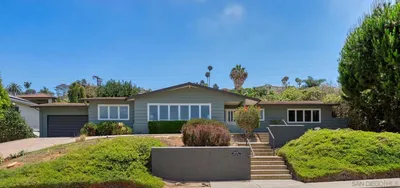
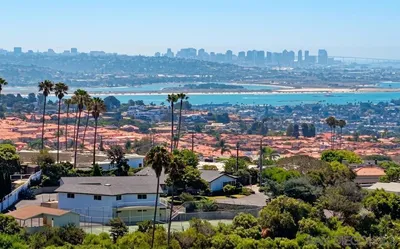
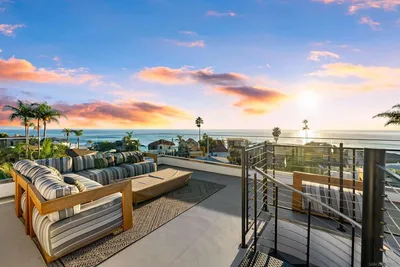
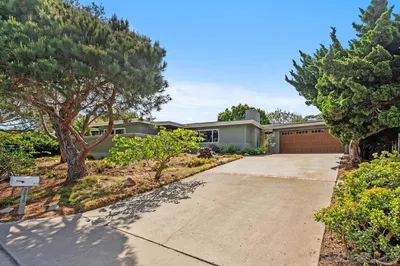
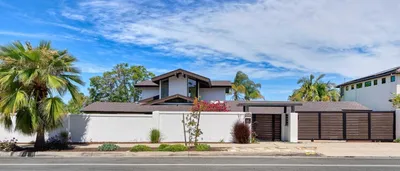
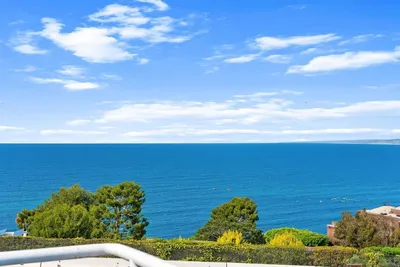
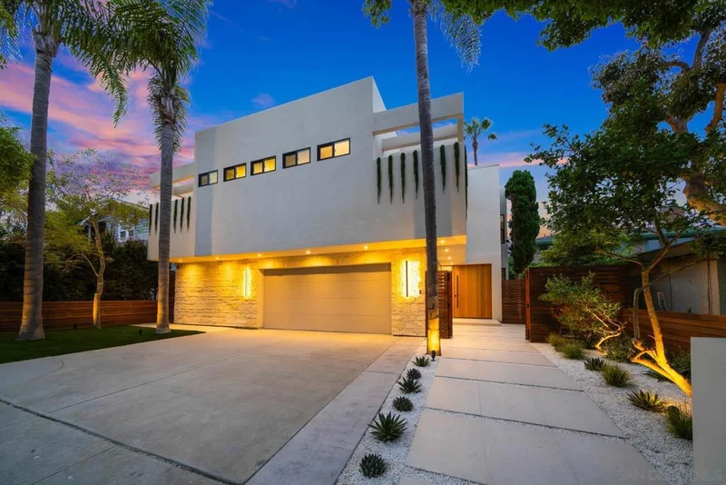
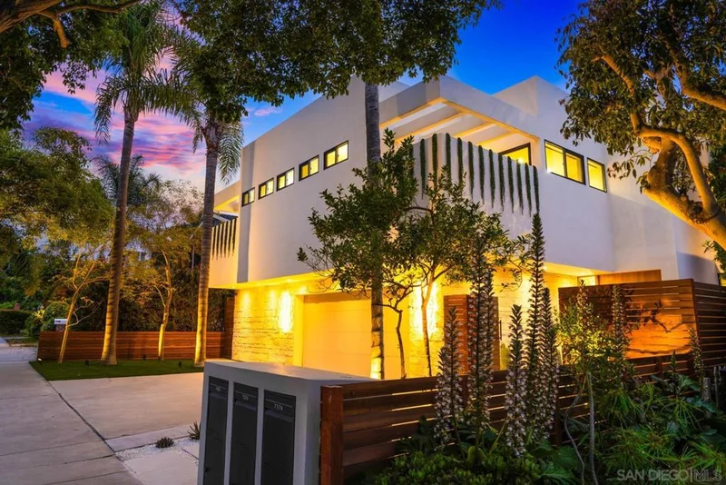
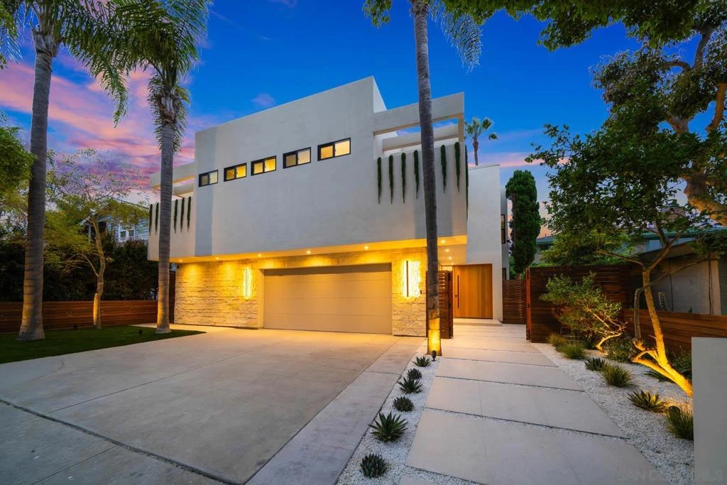
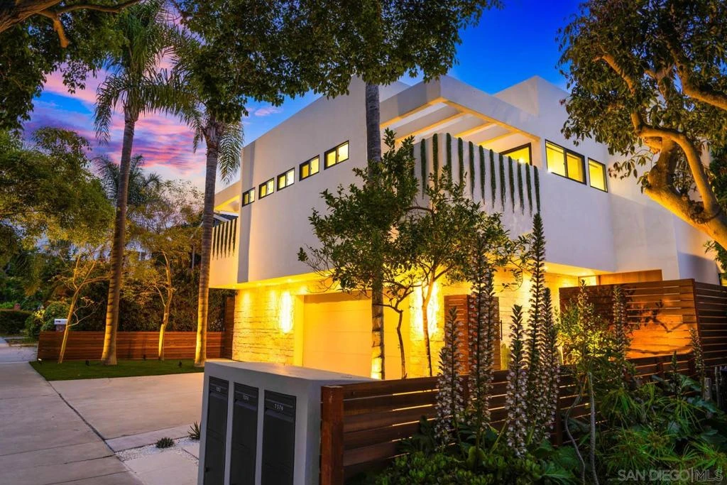
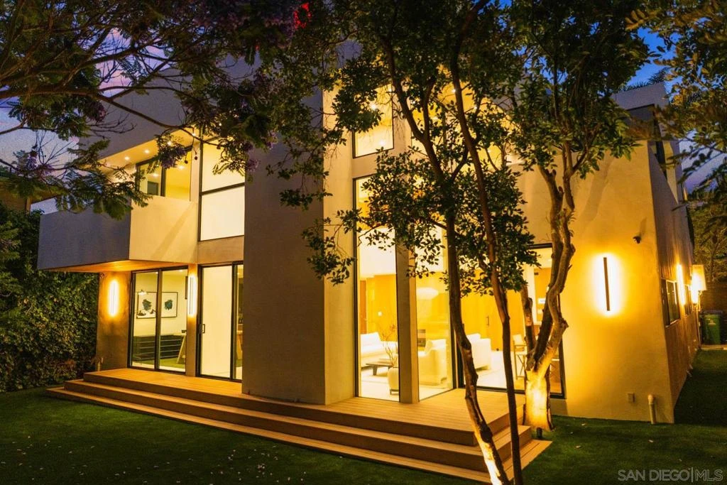
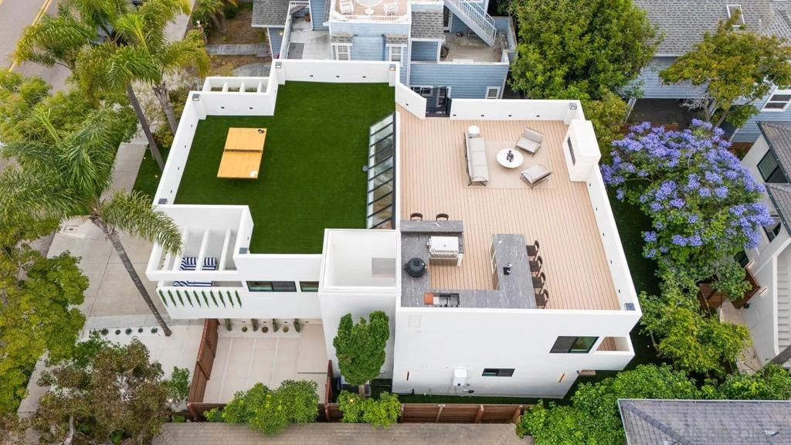
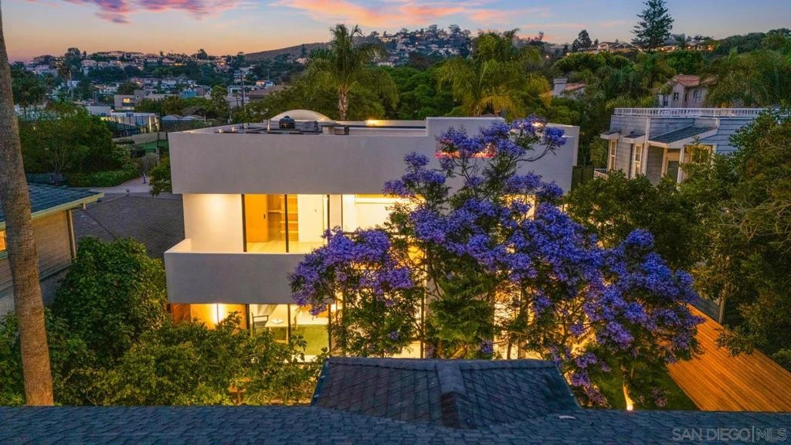
Rare opportunity to acquire a proposed fractional TIC interest sale with exclusive-use rights to the entire detached front residence at 7376 Fay Avenue in the heart of La Jolla Village. This extensively renovated 4BR/3BA residence offers approximately 2,783 SF of interior living space plus an extraordinary approximately 1,600 SF rooftop entertainment deck with ocean views. The Front TIC Interest is intended to include exclusive use of approximately 4,768 SF of designated land area, including the residence, attached garage, Fay Avenue driveway, designated parking, yards, patios and landscaping. The home features an open-concept layout, contemporary finishes, indoor/outdoor living and a professionally designed rooftop deck ideal for entertaining and enjoying the coastal setting. Offered fully furnished and equipped, providing flexibility for use as a primary residence, second home or furnished rental, subject to applicable regulations. The property currently consists of one legal parcel/APN containing the detached front residence and a separate detached rear duplex. The proposed two-interest TIC structure is intended to provide the purchaser of this Front Interest exclusive possession and use of the front residence and its designated areas, while the rear duplex and its designated area comprise a separate TIC interest. Fractional TIC financing is available subject to buyer qualification and lender underwriting. See attached conceptual exclusive-use plan and offering information. Buyer to review and approve final TIC Agreement and related documentation. 7376 Fay Avenue presents a rare opportunity to acquire a proposed fractional Tenancy-in-Common interest associated with the entire detached front residence in the heart of La Jolla Village. The extensively renovated residence offers approximately 2,783 square feet with 4 bedrooms and 3 bathrooms, together with an approximately 1,600-square-foot rooftop entertainment deck featuring ocean views. The home has been professionally designed and is offered fully furnished, including furniture, televisions, window coverings, kitchenware, linens, towels and related household items, allowing for immediate residential, second-home, guest or furnished-rental use, subject to applicable law and regulations. The proposed Front TIC Interest is intended to provide exclusive possession, control and use of the entire detached 7376 Fay Avenue residence and its designated associated areas. The conceptual exclusive-use allocation includes approximately 4,768 square feet of designated land area encompassing the residence, attached garage, Fay Avenue driveway, designated parking, front and side yards, patios, landscaping, rooftop deck and other areas assigned to the Front Interest in the final documentation. The overall property currently remains one legal parcel and one APN. It contains the detached front residence and a physically separate rear duplex. The contemplated ownership structure consists of two TIC interests: • Front TIC Interest — exclusive-use rights to the entire detached front residence and designated front areas. • Rear TIC Interest — exclusive-use rights to the separate detached rear duplex and its designated rear areas. The purchaser of the Front Interest would hold an undivided ownership interest in the underlying real property together with contractual exclusive-use rights to the front residence and designated front areas. The Rear Interest owner would have separate exclusive-use rights to the detached rear duplex and designated rear areas. This is not a condominium and is not currently a separately subdivided fee-simple parcel. The conceptual area plan is for illustrative purposes only and does not constitute a survey, parcel map, legal lot line or separate APN. Fractional TIC financing is available, subject to borrower qualification, lender underwriting, appraisal, review of final TIC documentation and applicable loan requirements. The definitive TIC Agreement and re...
Property Facts
bed
Bedrooms
4
bathtub
Bathrooms
3
square_foot
Square Feet
2,783
landscape
Lot Size
4,768 sqft
calendar_month
Year Built
1988
home_work
Property Type
Single Family Residence
timer
Days on Market
0
payments
HOA Fee
N/A
garage
Garage Total
2
fingerprint
MLS #
260020072SD
Interior Details
General Interior
Interior Features
Built In Features, Balcony, Ceiling Fans, Furnished, Granite Counters, High Ceilings, Multiple Staircases, Open Floorplan, Recessed Lighting, Unfurnished, Bar, Wine Cellar
Flooring
Tile, Wood
Fireplace
Gas, Living Room, Outside
Kitchen & Appliances
Appliances
Barbecue, Built In, Counter Top, Double Oven, Dishwasher, Energy Star Qualified Appliances, Electric Oven, Freezer, Gas Cooking, Disposal, Gas Water Heater, Refrigerator, Tankless Water Heater, Vented Exhaust Fan
Laundry
Electric Dryer Hookup, Gas Dryer Hookup, Inside
Climate Control
Cooling
Central Air, Whole House Fan
Heating
Forced Air, Natural Gas
Parking
Total Parking Spaces
4
Garage Spaces
2
Open Parking Spaces
2
Parking Features
Assigned, Concrete, Driveway, Garage, Off Street, Private, Side By Side, Uncovered
Exterior & Lot
Building & Construction
Patio & Porch
Open, Patio, Rooftop
Fencing
Excellent Condition, New Condition, Privacy, Security, Wood
Security
Closed Circuit Cameras, Carbon Monoxide Detectors, Fire Rated Drywall, Smoke Detectors
Construction
Stone Veneer, Stucco
Roof
Flat, Green Roof, Membrane, Synthetic
Lot & Grounds
Lot Features
Sprinklers In Rear, Sprinklers In Front
Water Source
Public
Mortgage Calculator
Total Monthly
$0
Principal & Interest:
$0Property Tax:
$0Home Insurance:
$0HOA Fees:
$0$
$
%
Nearby Schools
| Rating | School Name |
|---|---|
N/A | LA JOLLA VILLAGE MONTESSORI SCHOOL Private School |
N/A | THE GILLISPIE SCHOOL Private School |
10 | La Jolla Elementary Elementary School |
N/A | THE BISHOP'S SCHOOL Private School |
9 | La Jolla High High School |
Convenience Score
Market Insights
92037|La Jolla
analytics
Estimated Value
Calculating...
trending_up0%vs. last year
Value history is still building for this area.
Market Temperature
Seller'sBalancedBuyer's
0d30d60d180d
Balanced
Balanced market
30 Days
Avg. time on market
This is a Balanced Market. Homes are selling at a moderate pace.
flood
Flood & Climate Risk
volume_up
Noise Levels

Ready to Take the Next Step?
Get expert support from a local agent today.
call
(800)-330-9306Available 9AM - 7PM
Similar Homes You Might Like
Based on price, location, and features