Topfind Realty
Renting

Search Rentals

Houses for RentTownhomes for RentCondos for RentView All Rentals →

Renting Resources

Why Rent With UsRenter GuideRent vs Buy Calculator

Renter Articles

How to Negotiate RentUnderstanding Your LeaseMoving Checklist for RentersAll Renter Articles
Buying

Search Homes

Houses for SaleTownhomes for SaleCondos for SaleView All Homes →

Buying Resources

Why Buy With UsBuyer GuideAffordability CalculatorInvestment CalculatorProperty Tax Calculator

Buyer Articles

Home Inspection TipsFirst-Time Buyer ChecklistImprove Your Credit Score
Selling

Selling Tools

Home ValuationNet Sheet CalculatorHELOC CalculatorRefinance Calculator

Selling Resources

Why Sell With UsSeller GuideFind a Seller's Agent

Seller Articles

Strategic PricingMaximize Profit When SellingSell While Buying Your Next Home
Mortgage

Today's Rates

Mortgage RatesRefinance Rates

Mortgage Tools

Mortgage CalculatorLoan Comparison

Mortgage Resources

Why Pre-Approval MattersCompare Mortgage OffersFind the Right Loan Program
Realtors
Topfind
Houses for RentTownhomes for RentCondos for RentView All Rentals →
Why Rent With UsRenter GuideRent vs Buy Calculator
How to Negotiate RentUnderstanding Your LeaseMoving Checklist for Renters
Houses for SaleTownhomes for SaleCondos for SaleView All Homes →
Why Buy With UsBuyer GuideAffordability CalculatorInvestment CalculatorProperty Tax Calculator
Home Inspection TipsFirst-Time Buyer ChecklistImprove Your Credit Score
Home ValuationNet Sheet CalculatorHELOC CalculatorRefinance Calculator
Why Sell With UsSeller GuideFind a Seller's Agent
Strategic PricingMaximize Profit When SellingSell While Buying Your Next Home
Mortgage RatesRefinance RatesMortgage CalculatorLoan Comparison
Why Pre-Approval MattersCompare Mortgage OffersFind the Right Loan Program
groupRealtorsinfoAbout Us
Continue with Google
Sign InSign Up
Topfind Realty
Renting

Search Rentals

Houses for RentTownhomes for RentCondos for RentView All Rentals →

Renting Resources

Why Rent With UsRenter GuideRent vs Buy Calculator

Renter Articles

How to Negotiate RentUnderstanding Your LeaseMoving Checklist for RentersAll Renter Articles
Buying

Search Homes

Houses for SaleTownhomes for SaleCondos for SaleView All Homes →

Buying Resources

Why Buy With UsBuyer GuideAffordability CalculatorInvestment CalculatorProperty Tax Calculator

Buyer Articles

Home Inspection TipsFirst-Time Buyer ChecklistImprove Your Credit Score
Selling

Selling Tools

Home ValuationNet Sheet CalculatorHELOC CalculatorRefinance Calculator

Selling Resources

Why Sell With UsSeller GuideFind a Seller's Agent

Seller Articles

Strategic PricingMaximize Profit When SellingSell While Buying Your Next Home
Mortgage

Today's Rates

Mortgage RatesRefinance Rates

Mortgage Tools

Mortgage CalculatorLoan Comparison

Mortgage Resources

Why Pre-Approval MattersCompare Mortgage OffersFind the Right Loan Program
Realtors
Topfind
Houses for RentTownhomes for RentCondos for RentView All Rentals →
Why Rent With UsRenter GuideRent vs Buy Calculator
How to Negotiate RentUnderstanding Your LeaseMoving Checklist for Renters
Houses for SaleTownhomes for SaleCondos for SaleView All Homes →
Why Buy With UsBuyer GuideAffordability CalculatorInvestment CalculatorProperty Tax Calculator
Home Inspection TipsFirst-Time Buyer ChecklistImprove Your Credit Score
Home ValuationNet Sheet CalculatorHELOC CalculatorRefinance Calculator
Why Sell With UsSeller GuideFind a Seller's Agent
Strategic PricingMaximize Profit When SellingSell While Buying Your Next Home
Mortgage RatesRefinance RatesMortgage CalculatorLoan Comparison
Why Pre-Approval MattersCompare Mortgage OffersFind the Right Loan Program
groupRealtorsinfoAbout Us
Continue with Google
Sign InSign Up
Real Estate/CA/La Jolla/1221 Virginia Way (Sold)
Main
SOLD
SoldClosed on June 23, 2026
$3,498,000
Sold Price

1221 Virginia Way, La Jolla, CA 92037

bed
4
Bedrooms
bathtub
2
Bathrooms
square_foot
2,327
Square Feet

About this home

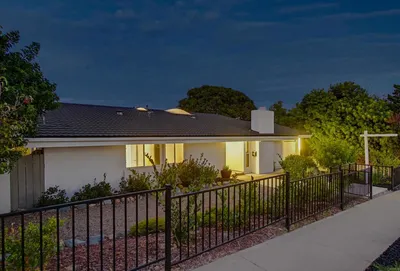
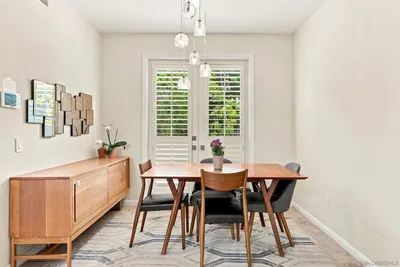
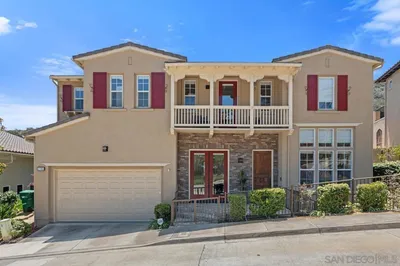
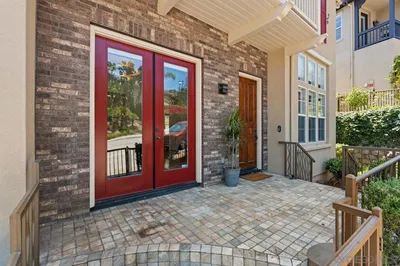
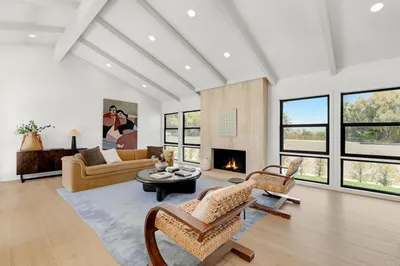
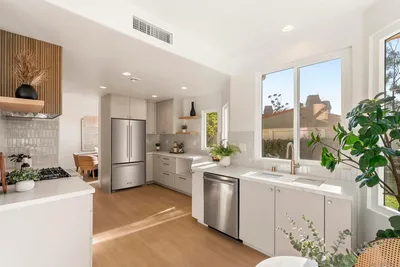
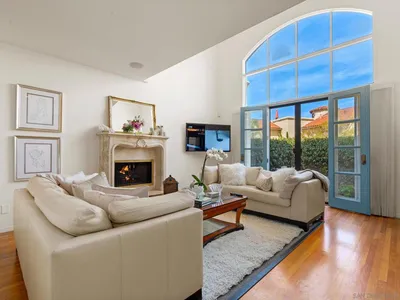
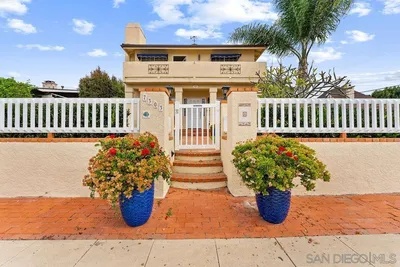
In the heart of La Jolla Village, a rare street-to-street parcel spanning Virginia Way to Olivet Street pairs a beautifully renovated main residence with uncommon long-term versatility. Few Village properties combine turnkey living today with approvals and groundwork already in place for what comes next. The 1,749-square-foot, 4-bedroom, 2-bath home is updated and move-in ready, centered around a welcoming living room with wood-burning fireplace, oak flooring, and an open kitchen and dining area that flows directly to a private outdoor entertaining patio with fire pit, BBQ, and dining space. Recent improvements include central heating and air conditioning, tankless water heater, new roof, refreshed bathrooms, and full-size LG washer and dryer. Outdoor spaces include a fully enclosed front yard framed by a white picket fence, custom brick herringbone patio, lawn, mature landscaping, and a private rear patio supporting effortless indoor-outdoor living. The driveway accommodates tandem parking. A 578-square-foot separate structure on the Olivet Street side has been substantially prepared, accompanied by plans and approvals for redevelopment including a proposed 1,523-square-foot residence with subterranean garage and a 773-square-foot ADU, along with a nearly complete SB9 lot split. Proven rental history provides established income potential alongside future expansion or redevelopment opportunities.

infoProperty Facts

bed

Bedrooms

4

bathtub

Bathrooms

2

square_foot

Square Feet

2,327

landscape

Lot Size

5,602 sqft

calendar_month

Year Built

1977

home_work

Property Type

Single Family Residence

timer

Days on Market

69

payments

HOA Fee

N/A

garage

Garage Total

0

fingerprint

MLS #

260005824SD

chairInterior Details

General Interior

Interior Features

Balcony, Eat In Kitchen, Bedroom On Main Level, Walk In Closets

Flooring

Carpet, Wood

Fireplace

Living Room

Kitchen & Appliances

Appliances

Dishwasher, Disposal, Microwave, Refrigerator

Laundry

Electric Dryer Hookup

Climate Control

Cooling

Central Air

Heating

Forced Air, Natural Gas

deckExterior & Lot

Building & Construction

Patio & Porch

Enclosed

Fencing

Partial

Construction

Stucco, Wood Siding

Roof

Composition

Nearby Schools

RatingSchool NameGradesDistance
N/A
Stella Maris Academy
Private School
K-120.2 mi
N/A
Day Prep
Private School
K-120.3 mi
10
La Jolla Elementary
Elementary School
K-50.3 mi
N/A
La Jolla Village Montessori School
Private School
K-120.3 mi
N/A
The Gillispie School
Private School
K-120.3 mi

Convenience Score

Topfind Realty

This Home is Sold

Curious what your home is worth? Get a free valuation.

call
(800)-330-9306Available 9AM - 6PM

Similar Homes You Might Like

Based on price, location, and features
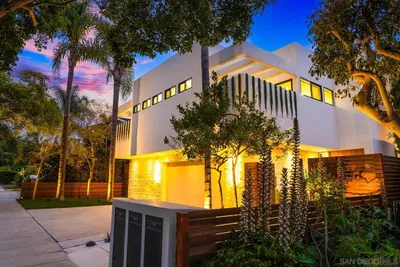
7376 Fay Ave
7376 Fay Ave photo 2
1 / 20
VIRTUAL TOUR

$4,695,000

FOR SALE

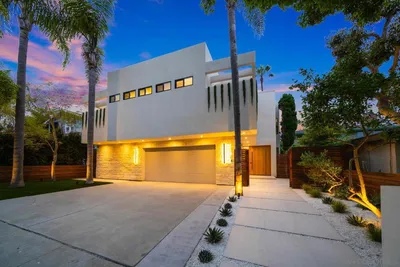
7376 Fay Ave, La Jolla, CA 92037

4 beds · 3 baths · 2,783 sqft

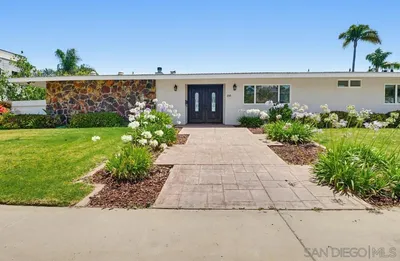
7806 Via Capri
7806 Via Capri photo 2
1 / 20
VIRTUAL TOUR

$3,199,000

FOR SALE

7806 Via Capri, La Jolla, CA 92037

4 beds · 3 baths · 2,564 sqft

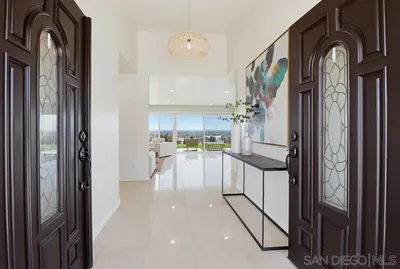
2767 Palomino
2767 Palomino photo 2
1 / 20
VIRTUAL TOUR

$2,790,000

FOR SALE

2767 Palomino, La Jolla, CA 92037

3 beds · 3 baths · 2,409 sqft

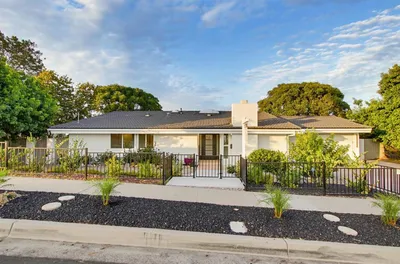
5605 Soledad Mountain Rd
5605 Soledad Mountain Rd photo 2
1 / 20

$2,295,000

FOR SALE

5605 Soledad Mountain Rd, La Jolla, CA 92037

4 beds · 2 baths · 2,008 sqft

1044 Avenida Amantea
1044 Avenida Amantea photo 2
1 / 63
NEW 15 HRS AGO
OPEN SATURDAY, 8PM - 10PM

$3,295,000

FOR SALE

1044 Avenida Amantea, La Jolla, CA 92037

4 beds · 2 baths · 2,010 sqft

5849 Caminito Del Estio
5849 Caminito Del Estio photo 2
1 / 20
VIRTUAL TOUR

$1,800,000

FOR SALE

5849 Caminito Del Estio, La Jolla, CA 92037

3 beds · 3 baths · 2,046 sqft

2785 Ridgegate Row
2785 Ridgegate Row photo 2
1 / 20
VIRTUAL TOUR

$2,188,000

FOR SALE

2785 Ridgegate Row, La Jolla, CA 92037

3 beds · 3 baths · 2,581 sqft

8838 La Jolla Scenic Drive N
8838 La Jolla Scenic Drive N photo 2
1 / 20
VIRTUAL TOUR

$3,149,000

FOR SALE

8838 La Jolla Scenic Drive N, La Jolla, CA 92037

4 beds · 3 baths · 2,168 sqft

Recently Sold

5455 Parkview Dr
VIRTUAL TOUR

$2,400,000

5455 Parkview Dr, La Jolla, CA 92037

4 beds · 3 baths · 1,945 sqft

1221 Virginia Way

$3,498,000

1221 Virginia Way, La Jolla, CA 92037

4 beds · 2 baths · 2,327 sqft

1504 Caminito Solidago
VIRTUAL TOUR

$2,050,000

1504 Caminito Solidago, La Jolla, CA 92037

3 beds · 3 baths · 2,593 sqft

8575 N La Jolla Scenic Drive
VIRTUAL TOUR

$2,500,000

8575 N La Jolla Scenic Drive, La Jolla, CA 92037

4 beds · 2 baths · 2,203 sqft

2615 Ellentown Rd
VIRTUAL TOUR

$3,950,000

2615 Ellentown Rd, La Jolla, CA 92037

4 beds · 3 baths · 2,568 sqft

5825 Caminito Del Estio
VIRTUAL TOUR

$1,920,000

5825 Caminito Del Estio, La Jolla, CA 92037

3 beds · 3 baths · 2,046 sqft

7337 Draper Ave

$2,600,000

7337 Draper Ave, La Jolla, CA 92037

3 beds · 3 baths · 2,147 sqft

7303 Eads Ave

$2,875,000

7303 Eads Ave, La Jolla, CA 92037

3 beds · 3 baths · 2,103 sqft

Topfind Realty

Company

  • About Us
  • Careers
  • Articles
  • Home Estimate

Explore

  • Renting
  • Buying
  • Selling
  • Realtors

Support

  • Help Center
  • Contact Us
  • Terms & Conditions
  • Privacy Policy

Tools

  • Mortgage Calculator
  • Affordability Calculator
  • Rent vs Buy Calculator
  • Refinance Calculator

Topfind Realty, DRE # 02240815, is a licensed real estate broker in California. Topfind Realty pledges to support the Fair Housing Act and adhere to Equal Housing Opportunity laws.

Copyright © 2026 Topfind Realty. All Rights Reserved.