1 / 20
imagesmode View 20 photos
For Sale
$1,400,000
Est. $7,840/mo840 Kirkwood Lane, La Habra, CA 90631
bed
5
Bedrooms
bathtub
4
Bathrooms
square_foot
2,849
Sq Ft
About this home
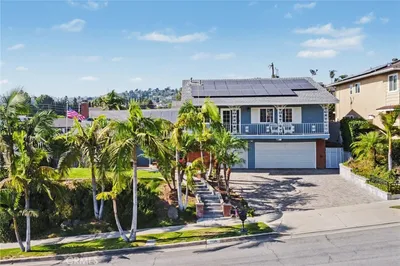
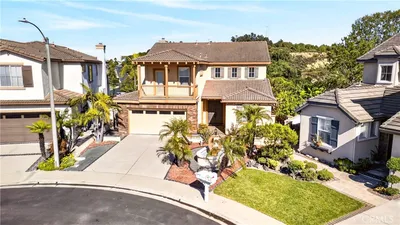
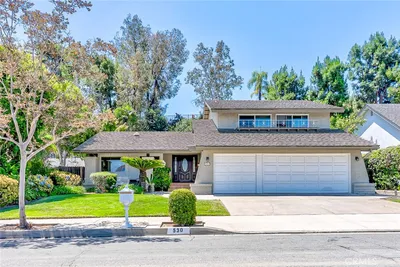
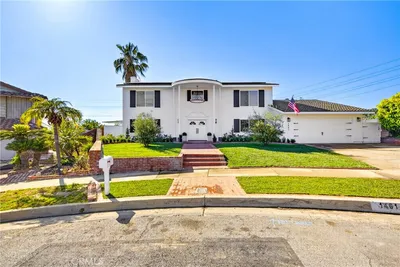
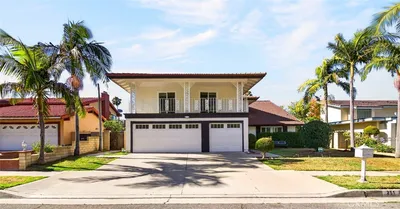
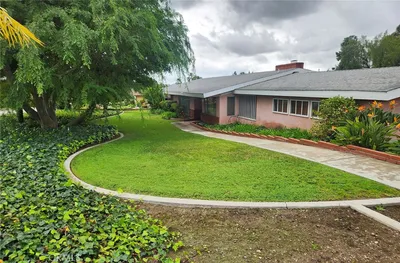
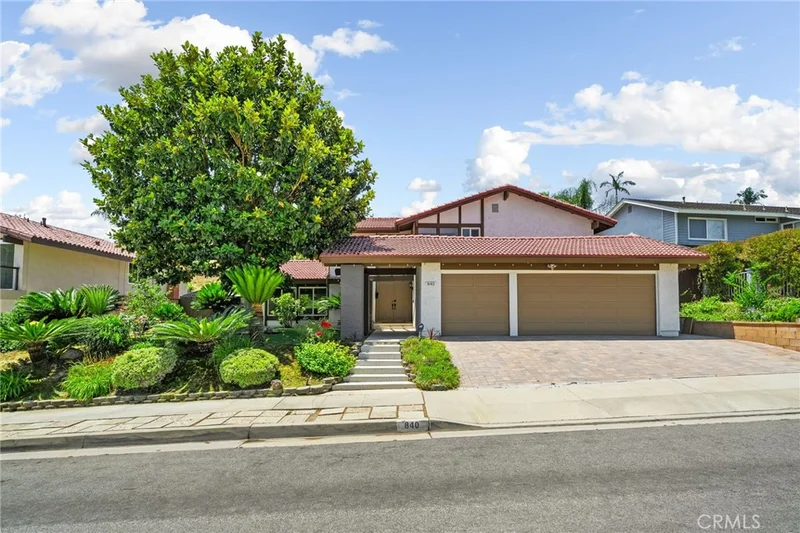
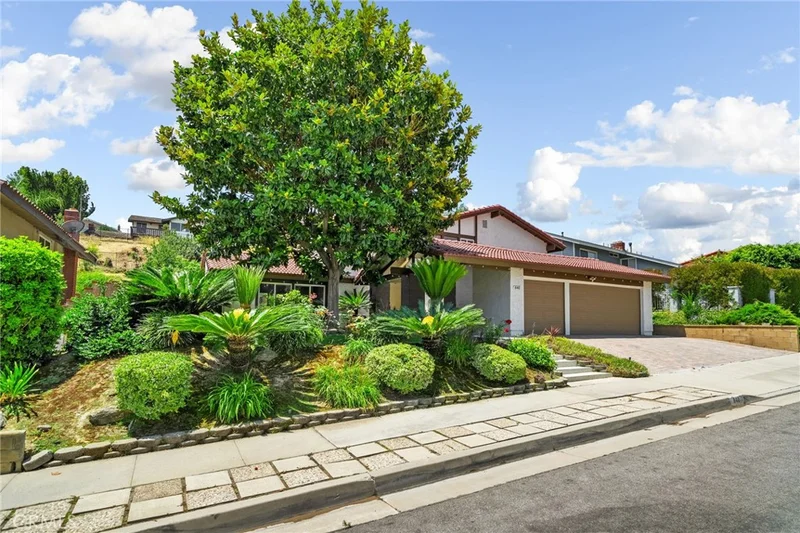
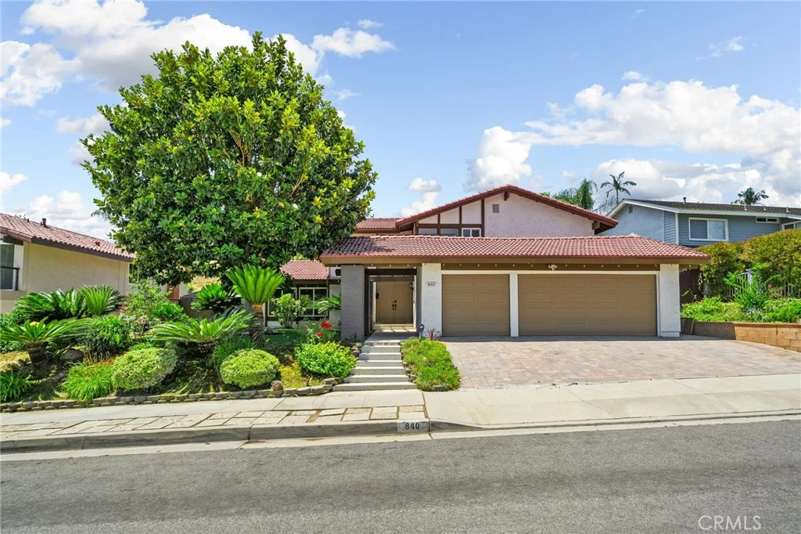
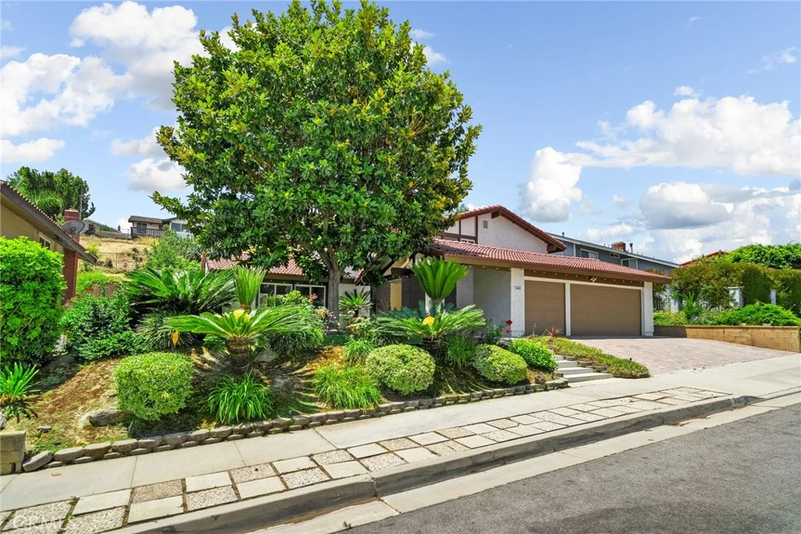
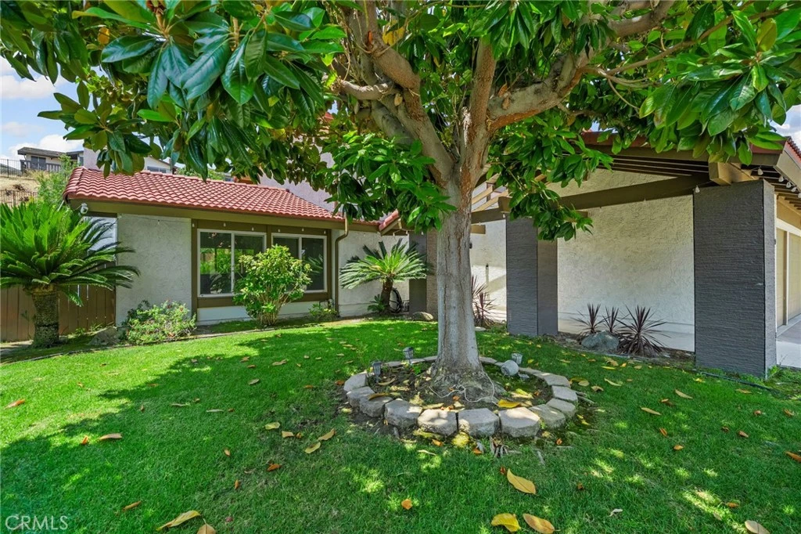
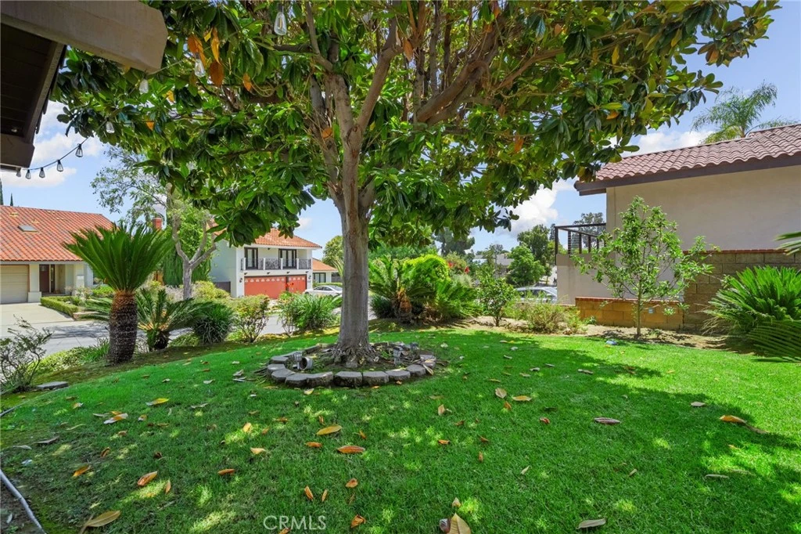
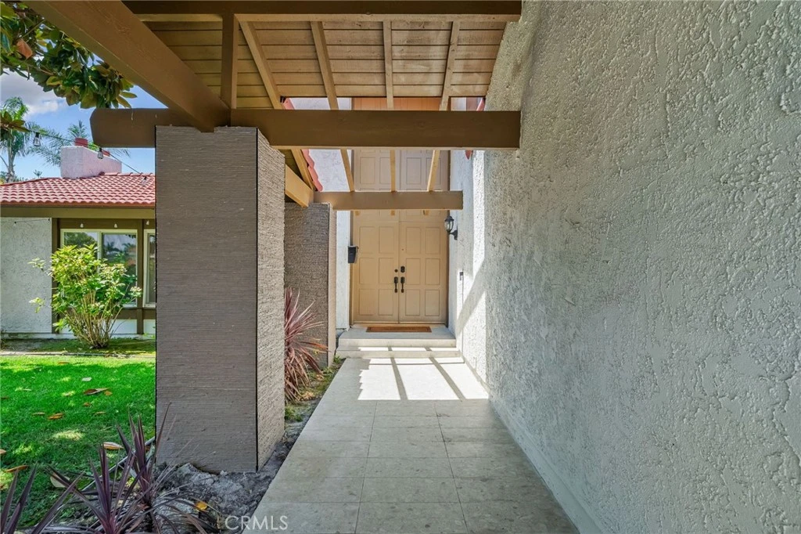
Nestled on a quiet cul de sac in desirable La Habra, this beautifully maintained home offers exceptional curb appeal with a paved driveway, charming walkway, mature landscaping, and an inviting double door entry. Step inside to discover a spacious and thoughtfully designed floor plan featuring a large family room with a cozy fireplace and stunning beamed ceilings, creating the perfect gathering space for family and friends. The home also offers a formal living room complete with a fireplace, large picture windows that fill the space with natural light, and a wet bar for effortless entertaining. Adjacent to the living areas, the open kitchen and breakfast nook feature numerous windows that showcase beautiful backyard views and create a bright, airy atmosphere. Conveniently located on the main floor is a full bathroom and a private primary suite with sliding glass doors leading directly to the backyard. The primary retreat also includes its own ensuite bathroom for added comfort and convenience. Upstairs, you’ll find four generously sized bedrooms, including one with a private balcony overlooking the backyard. The secluded backyard is a true oasis, featuring a covered patio, lush green lawn, mature landscaping, and plenty of privacy—perfect for outdoor dining, entertaining, or simply relaxing in a peaceful setting. Additional highlights include a desirable 3 car garage and a paid off solar system, offering ample parking, storage, energy efficiency, and long term savings. This wonderful La Habra home combines space, charm, privacy, and modern value in an exceptional cul de sac location.
Property Facts
bed
Bedrooms
5
bathtub
Bathrooms
4
square_foot
Square Feet
2,849
landscape
Lot Size
12,320 sqft
calendar_month
Year Built
1971
home_work
Property Type
Single Family Residence
timer
Days on Market
45
payments
HOA Fee
N/A
garage
Garage Total
3
fingerprint
MLS #
IG26137927
Interior Details
General Interior
Interior Features
Balcony, Cathedral Ceilings, Quartz Counters, Bedroom On Main Level, Primary Suite
Flooring
Vinyl
Fireplace
Dining Room, Family Room, Gas
Kitchen & Appliances
Appliances
Dishwasher, Electric Cooktop, Electric Oven
Laundry
Washer Hookup, Gas Dryer Hookup, In Garage
Bed & Bath
Main Level Bedrooms
1
Main Level Bathrooms
2
Climate Control
Cooling
Central Air
Heating
Central
Parking
Total Parking Spaces
3
Garage Spaces
3
Attached Garage
Yes
Exterior & Lot
Building & Construction
Patio & Porch
Rear Porch, Deck, Patio
Security
Smoke Detectors
Construction
Copper Plumbing
Lot & Grounds
Lot Features
Back Yard, Cul De Sac, Front Yard, Gentle Sloping, Lawn, Rectangular Lot
Sewer
Public Sewer
Water Source
Public
Community & HOA
Community Features
Sidewalks
Mortgage Calculator
Total Monthly
$0
Principal & Interest:
$0Property Tax:
$0Home Insurance:
$0HOA Fees:
$0$
$
%
Nearby Schools
| Rating | School Name |
|---|---|
8 | Las Positas Elementary Elementary School |
4 | Imperial Middle Middle School |
5 | Las Lomas Elementary Elementary School |
6 | Olita Elementary Elementary School |
9 | Sunset Lane Elementary Elementary School |
Convenience Score
Market Insights
90631|La Habra
Estimated Value
Calculating...
No change vs. last year
Value history is still building for this area.
Market Temperature
Seller'sBalancedBuyer's
0d30d60d180d
Balanced
Balanced market
30 Days
Avg. time on market
This is a Balanced Market. Homes are selling at a moderate pace.
Flood & Climate Risk
Noise Levels

Ready to Take the Next Step?
Get expert support from a local agent today.
call
(800)-330-9306Available 9AM - 7PM
Similar Homes You Might Like
Based on price, location, and features